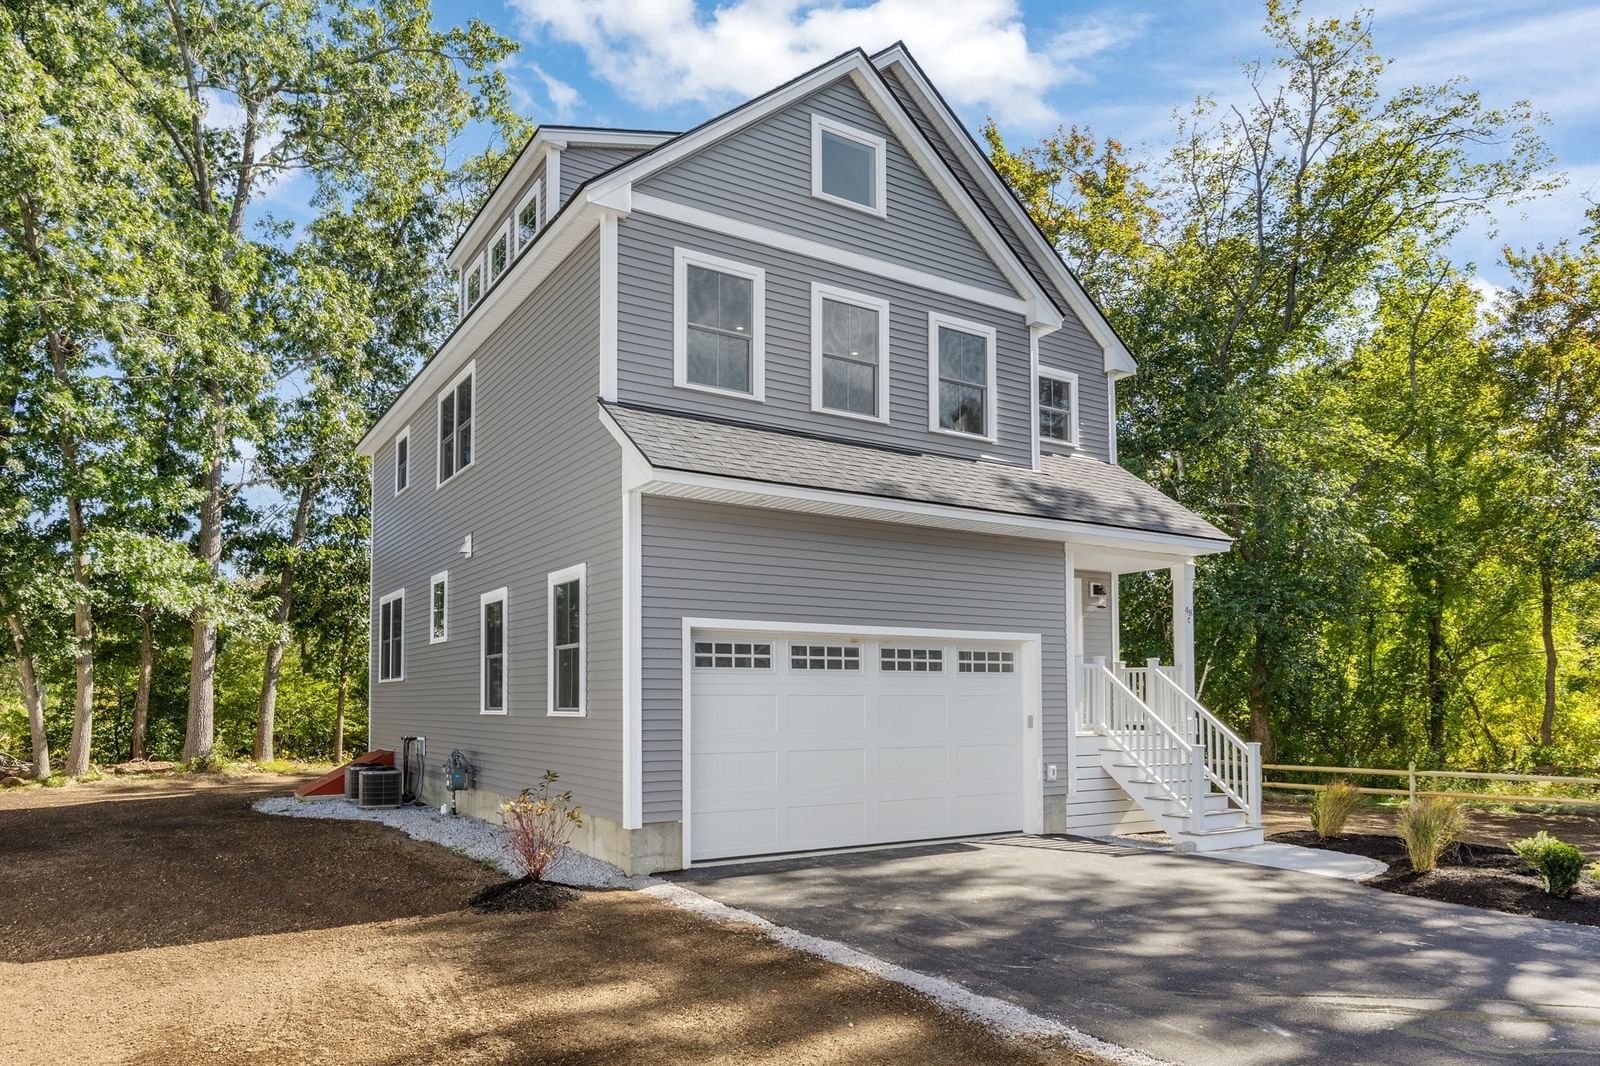
38 Elmwood St #4 Salisbury — Photo 1 of 18
$1,100,000
Investment Analysis — 38 Elmwood St #4
Salisbury, MA 01952
Based on HUD Small Area Fair Market Rent for Boston-Cambridge-Quincy, MA-NH HUD Metro FMR Area, a 4-bedroom in 01952 carries an estimated $3,430/mo in gross rent — about a 1.53% cap rate and $16,834/yr in estimated NOI at the $1,100,000 list price. Adjust every assumption in the calculator below.
Beds
4
Baths
2.5
SqFt
2,800
Style
Single Family
Built
2026
Location, Location, Location! Beautifully crafted new construction home, the first out of only four in this exclusive subdivision, offering spacious and thoughtfully designed living space. The fully applianced kitchen features quartz countertops, abundant cabinetry and pantry space, and an open concept flooded with natural light — perfect for entertaining. The finished attic comes with abundant space that serves as a versatile bonus room, ideal for a family room, playroom, or craft room. A beautiful primary suite offers a private en suite bathroom and walk-in closet, complemented by three additional generously sized bedrooms with an additional walk-in closet and a convenient second-floor laundry room. With high-end finishes and flexible living space throughout, this home offers plenty of room to enjoy. Convenient access to Amesbury, Seabrook & Southern NH, the beach, and Newburyport. Easy I-95 access and I-495 for commuters — don't miss your opportunity to own this exceptional new construction home. Schedule your private showing today!
Estimates — not financial advice
These figures are illustrative estimates for informational purposes only — not an appraisal, valuation, or guarantee of rent, income, or returns, and not financial, tax, or investment advice. Rent is either the figure reported on the MLS listing — in-place rent that may differ from market and is not verified against the actual leases — or, where the listing reports none, an estimate from HUD Small Area Fair Market Rents, a government benchmark that may differ from actual market rent. Each figure is labelled with its source. Cap rate, NOI, and returns depend on the assumptions shown, which you can change. MLS and other third-party data may be inaccurate or out of date. Verify all figures independently and consult your own financial, tax, and legal advisors before making any investment decision.
Immersive Experience
Property Details
Financials
Parking
Interior Specifications
Climate & Utilities
Building & Exterior
Property & Lot
Amenities & Appliances
Electric Water Heater • Water Heater • Microwave • ENERGY STAR Qualified Refrigerator • ENERGY STAR Qualified Dishwasher • Range Hood • Range
Neighborhood
Shopping • Park • Walk/Jog Trails • Conservation Area • Highway Access • Public School
Geography
Floorplan Breakdown
Structural Layout
Living Room
Lvl FirstFlooring - Hardwood, Balcony / Deck, Open Floorplan, Recessed Lighting
Dining Room
Lvl Main,FirstOpen Floorplan, Recessed Lighting
Kitchen
Lvl FirstFlooring - Hardwood, Pantry, Countertops - Stone/Granite/Solid, Kitchen Island, Open Floorplan, Recessed Lighting, Stainless Steel Appliances, Lighting - Pendant
Family Room
Lvl ThirdFlooring - Vinyl, Attic Access
Primary Bedroom
Lvl SecondBathroom - Full, Bathroom - Double Vanity/Sink, Closet - Linen, Walk-In Closet(s), Flooring - Hardwood, Recessed Lighting
Bedroom 2
Lvl SecondBedroom 3
Lvl SecondCloset, Flooring - Hardwood
Bedroom 4
Lvl SecondCloset, Flooring - Hardwood
Bathroom 1
Lvl SecondBathroom - Full, Bathroom - Double Vanity/Sink, Bathroom - With Tub, Flooring - Stone/Ceramic Tile
Bathroom 2
Lvl FirstBathroom - Half, Flooring - Stone/Ceramic Tile
Listing Agent: Katherina Ramirez
Listing Office: Realty ONE Group Nest
MLS® Number: 73575451