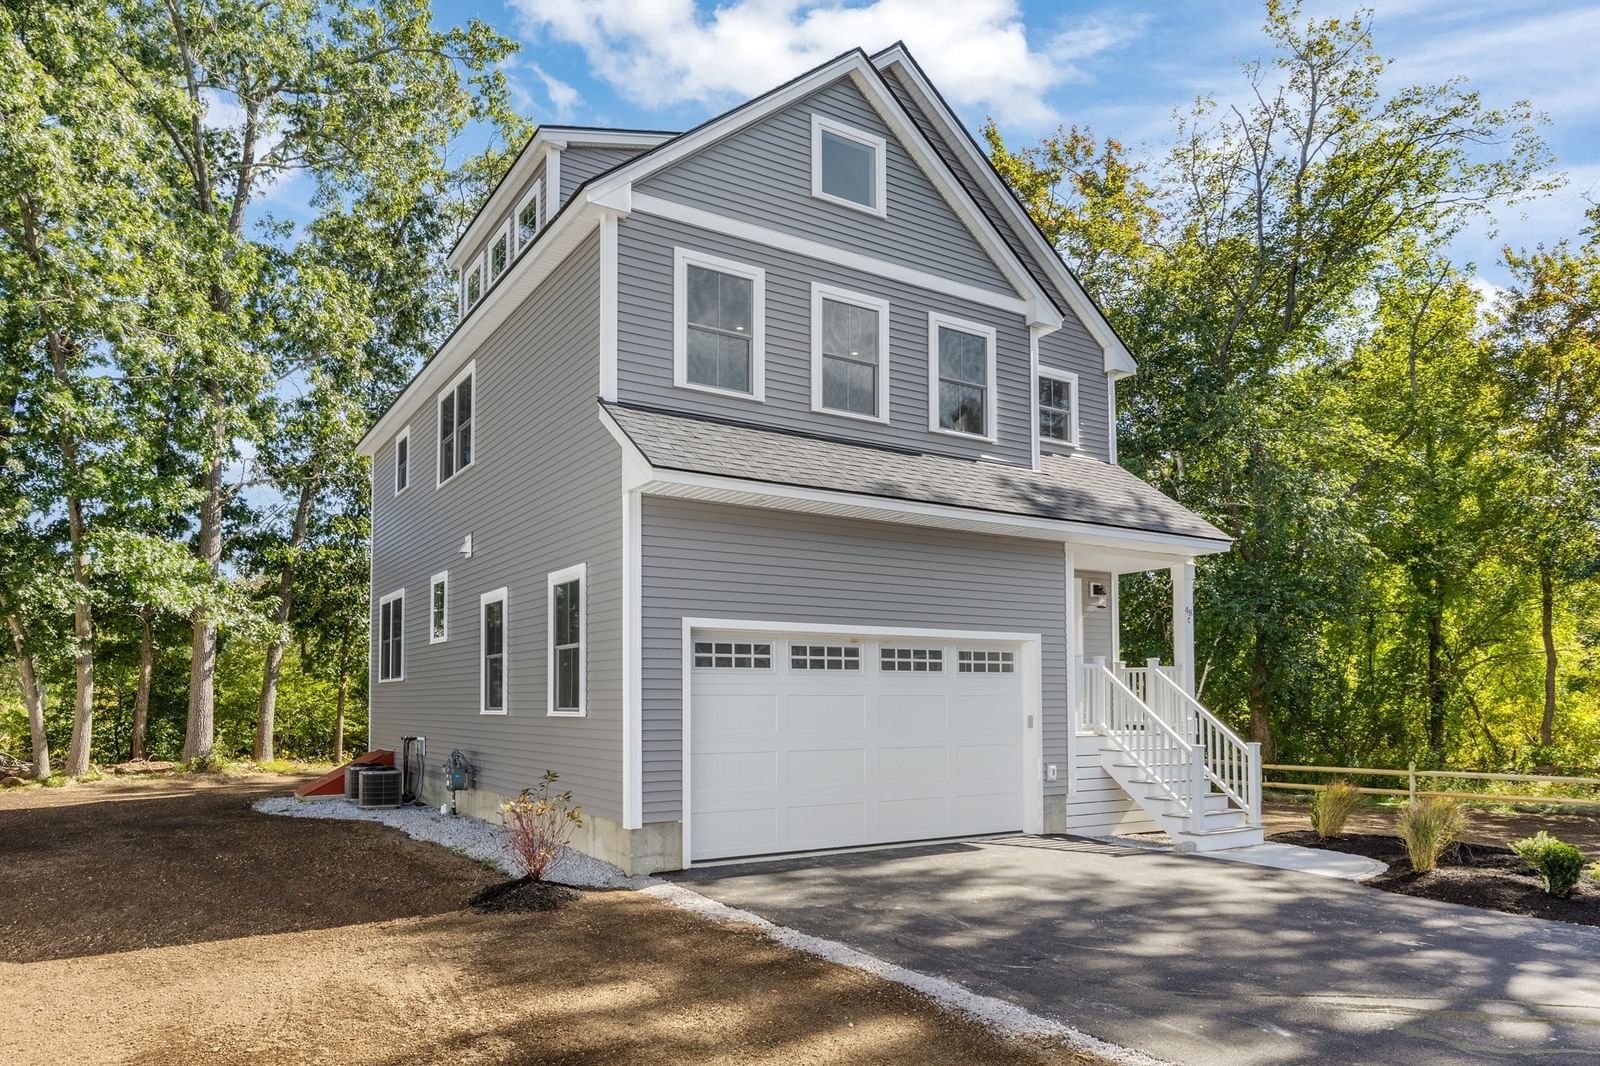
48 Beach Rd #C Salisbury — Photo 1 of 42
$899,900
Investment Analysis — 48 Beach Rd #C
Salisbury, MA 01952 — Salisbury Beach
Based on HUD Small Area Fair Market Rent for Boston-Cambridge-Quincy, MA-NH HUD Metro FMR Area, a 4-bedroom in 01952 carries an estimated $3,430/mo in gross rent — about a 2.35% cap rate and $21,182/yr in estimated NOI at the $899,900 list price. Adjust every assumption in the calculator below.
Beds
4
Baths
3
SqFt
2,514
Style
Condominium
Built
2026
Brand New Construction, just in time to secure your Dream at a price that says Yes in 2026! Be all set up for 2027 in this 4 bed 4 bath, 2500+ Sq Ft w/ additional full basement which could be finished for additional bonus space! 2 car garage, private yard with large deck overlooking matured wooded lot is a rare opportunity at this Price! Get the Beach Home Now before prices increase in the spring and enjoy an exceptional Lifestyle that you have been considering for some time! Why settle for a small garden or townhouse style condo w/ high costs and fees, when the single-family lifestyle could be yours in this primary or second home on the coast! Amazing investment opportunity as you live where you can explore the Essex Coastal Byway, Salisbury Beach's booming Ocean Front, plus the Bonus of easy access to Newburyport & Portsmouth NH, while avoiding the high cost of; price, taxes, insurance and condo fees! Energy rated home, white oak flooring, gas fireplace, open plan living, dining, kitchen with stainless GE Cafe appliances, 2nd floor washer / dryer, plus additional 3rd floor 4th bed/office/guest suite w/ half bath. Do not miss this low upkeep alternative to the high-cost condo market, get in now on the last home available in this prime location, just finished for YOU!
Estimates — not financial advice
These figures are illustrative estimates for informational purposes only — not an appraisal, valuation, or guarantee of rent, income, or returns, and not financial, tax, or investment advice. Rent is either the figure reported on the MLS listing — in-place rent that may differ from market and is not verified against the actual leases — or, where the listing reports none, an estimate from HUD Small Area Fair Market Rents, a government benchmark that may differ from actual market rent. Each figure is labelled with its source. Cap rate, NOI, and returns depend on the assumptions shown, which you can change. MLS and other third-party data may be inaccurate or out of date. Verify all figures independently and consult your own financial, tax, and legal advisors before making any investment decision.
Property Details
Financials
Parking
Interior Specifications
Climate & Utilities
Building & Exterior
Property & Lot
Amenities & Appliances
Range • Disposal • Microwave • Refrigerator
Neighborhood
Public Transportation • Shopping • Pool • Tennis Court(s) • Park • Walk/Jog Trails
Geography
Floorplan Breakdown
Structural Layout
Living Room
Lvl FirstBathroom - Half, Flooring - Hardwood, Balcony / Deck, Deck - Exterior, Exterior Access, Open Floorplan, Recessed Lighting, Slider
Dining Room
Lvl FirstFlooring - Hardwood, Exterior Access, Open Floorplan
Kitchen
Lvl FirstFlooring - Hardwood, Dining Area, Pantry, Kitchen Island, Deck - Exterior, Exterior Access, Open Floorplan, Recessed Lighting, Stainless Steel Appliances, Lighting - Pendant
Office
Lvl ThirdBathroom - Half
Primary Bedroom
Lvl SecondBathroom - Full, Walk-In Closet(s), Flooring - Hardwood
Bedroom 2
Lvl SecondBedroom 3
Lvl SecondCloset, Flooring - Hardwood
Bedroom 4
Lvl ThirdBathroom - Half
Bathroom 1
Lvl FirstBathroom - Half
Bathroom 2
Lvl SecondBathroom - Full, Bathroom - Tiled With Shower Stall, Flooring - Stone/Ceramic Tile, Countertops - Stone/Granite/Solid, Double Vanity
Bathroom 3
Lvl SecondBathroom - Full, Bathroom - With Tub & Shower, Flooring - Stone/Ceramic Tile, Countertops - Stone/Granite/Solid
Listing Agent: Robert Bentley
Listing Office: RE/MAX Bentley's
MLS® Number: 73585095