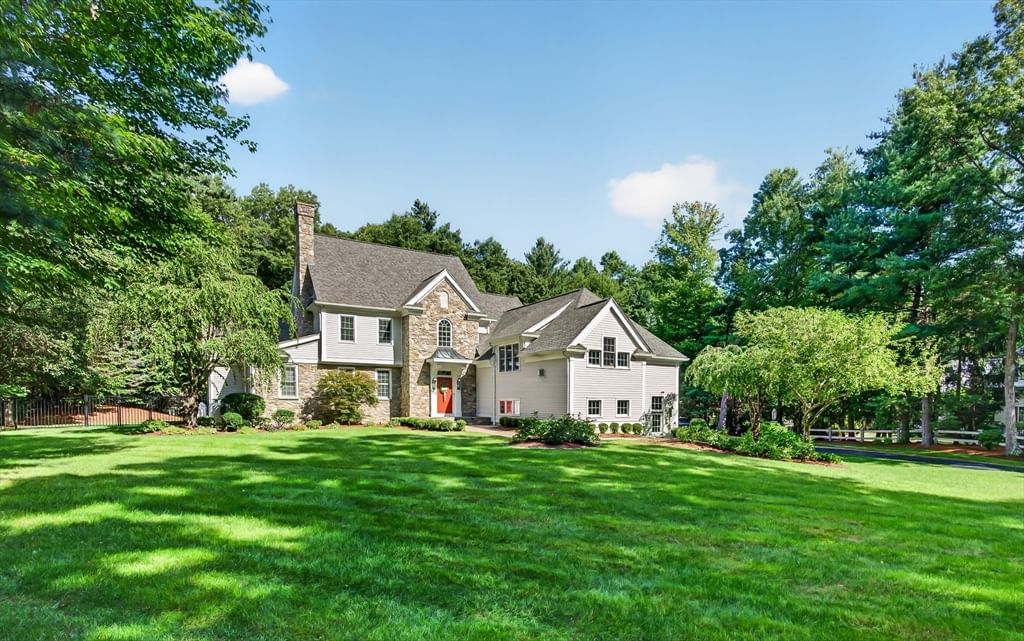
385 Green Road Bolton — Photo 1 of 25
$1,850,000
Investment Analysis — 385 Green Road
Bolton, MA 01740
Based on HUD Small Area Fair Market Rent for Worcester, MA HUD Metro FMR Area, a 5-bedroom in 01740 carries an estimated $3,290/mo in gross rent — about a 0.42% cap rate and $7,805/yr in estimated NOI at the $1,850,000 list price. Adjust every assumption in the calculator below.
Beds
5
Baths
3.5
SqFt
4,100
Style
Single Family
Built
2026
Introducing a rare opportunity to experience elevated luxury living in a quintessential New England setting. 3 privately positioned homesites ranging from 4-5 picturesque acres, offer the space, seclusion, and natural beauty that are increasingly rare to find. Each lot is thoughtfully positioned to maximize privacy yet part of an intimate enclave of 5 homes, offering the best of both worlds: the seclusion of a private estate and the warmth of a community. Direct access to conservation land and scenic walking trails offers a daily connection to nature right outside your door. Buyers can choose the path that suits them best. Select one of our professionally designed plans, such as our signature Farmhouse Colonial, showcasing thoughtful architectural details, timeless charm, distinctive custom millwork, and high-efficiency construction. Or bring your own plans and partner with our distinguished builder, a respected craftsman known for meticulous attention to detail, superior quality, and an unwavering commitment to excellence. Either way, you'll have the opportunity to collaborate on design elements and finishes so your home is tailored to your individual style and lifestyle. 3 Exclusive Lots Available Starting @$1,850,000
ADU Potential
Massachusetts allows one accessory dwelling unit by right in single-family zoning districts statewide (M.G.L. c. 40A §3; 760 CMR 71.00, effective Feb 2025). Estimated maximum ADU size for this property: 900 sq ft (the lesser of 900 sq ft or half the 4,100 sq ft principal dwelling). Lot size: 178,595 sq ft.
Based on listing data, which indicates the property type — not the zoning district. Local dimensional, septic (Title 5), and historic-district requirements still apply. Not legal advice — verify with the municipality.
Estimates — not financial advice
These figures are illustrative estimates for informational purposes only — not an appraisal, valuation, or guarantee of rent, income, or returns, and not financial, tax, or investment advice. Rent is either the figure reported on the MLS listing — in-place rent that may differ from market and is not verified against the actual leases — or, where the listing reports none, an estimate from HUD Small Area Fair Market Rents, a government benchmark that may differ from actual market rent. Each figure is labelled with its source. Cap rate, NOI, and returns depend on the assumptions shown, which you can change. MLS and other third-party data may be inaccurate or out of date. Verify all figures independently and consult your own financial, tax, and legal advisors before making any investment decision.
Property Details
Financials
Parking
Interior Specifications
Climate & Utilities
Building & Exterior
Property & Lot
Amenities & Appliances
Water Heater • Tankless Water Heater • Range • Dishwasher • Microwave • Refrigerator • Range Hood
Neighborhood
Shopping • Tennis Court(s) • Park • Walk/Jog Trails • Stable(s) • Golf
Geography
Floorplan Breakdown
Structural Layout
Dining Room
Lvl First11.2 x 19.7
Kitchen
Lvl First16.8 x 19.7
Office
Lvl First14.1 x 13.2
Family Room
Lvl First21.1 x 19.7
Primary Bedroom
Lvl Second18 x 15.9
Bedroom 2
Lvl Second11.5 x 13.2
Bedroom 3
Lvl Second12.3 x 13.6
Bedroom 4
Lvl Second12.3 x 13.6
Bedroom 5
Lvl FirstBathroom 1
Lvl Second15.6 x 12.7
Bathroom 2
Lvl Second5.7 x 11.9
Bathroom 3
Lvl SecondProperty History
$1,850,000
Oct 2, 2026
MLS® 73585881
$1,650,000
Jul 10, 2026
MLS® 73474793
$1,650,000
Feb 5, 2026
MLS® 73474793
Listing Agent: Amy Balewicz Homes
Listing Office: Keller Williams Realty Boston Northwest
MLS® Number: 73585881