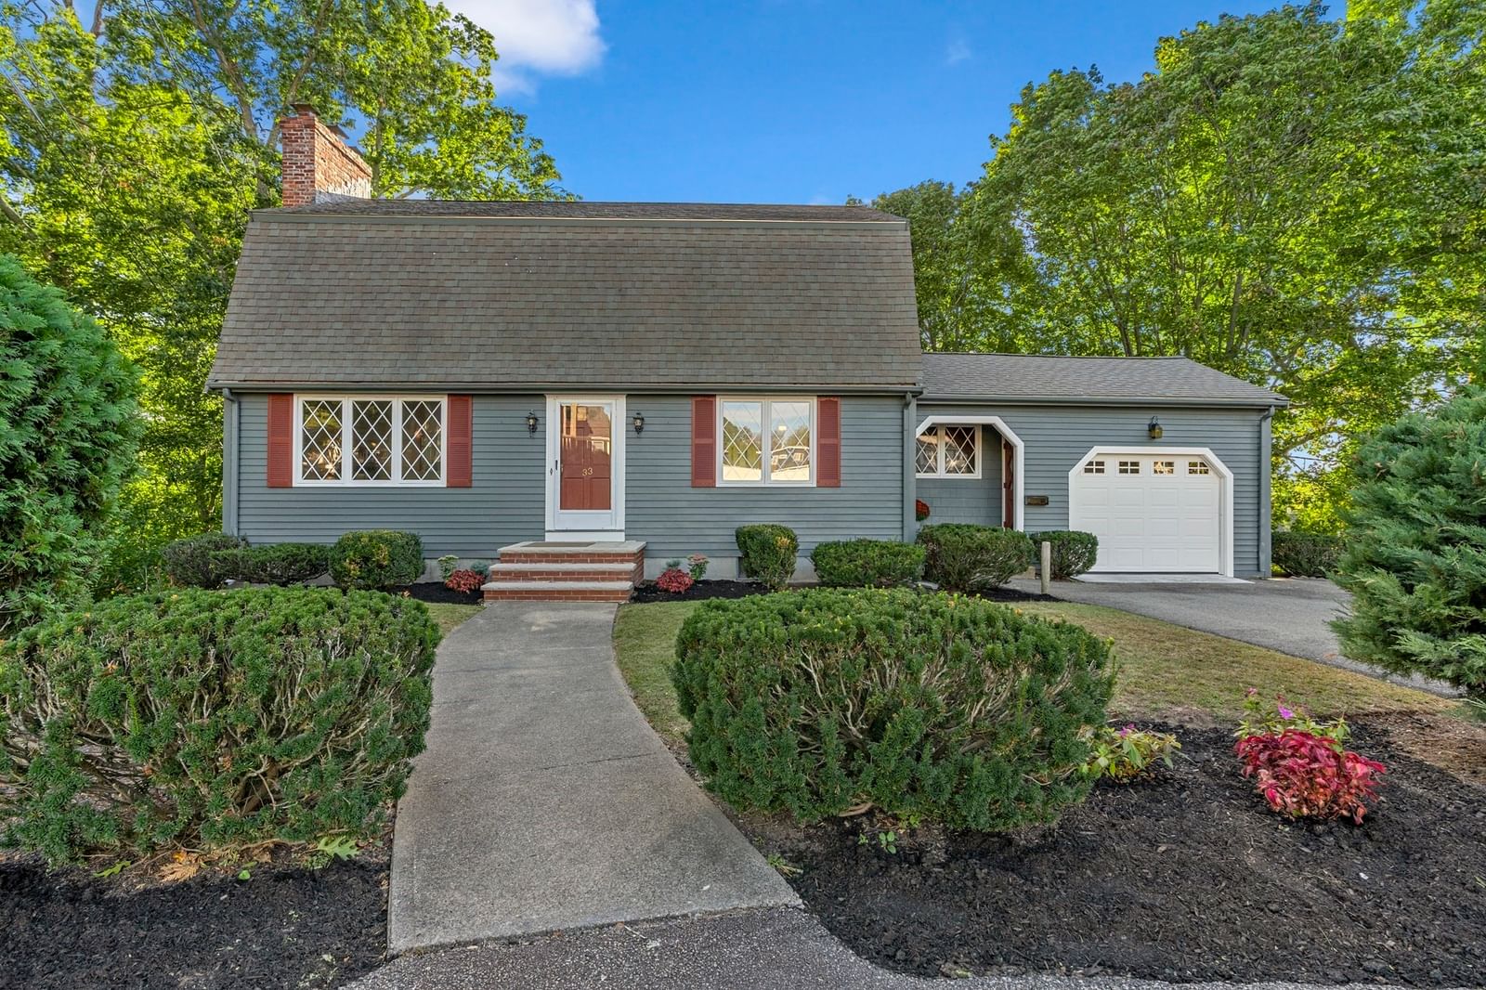
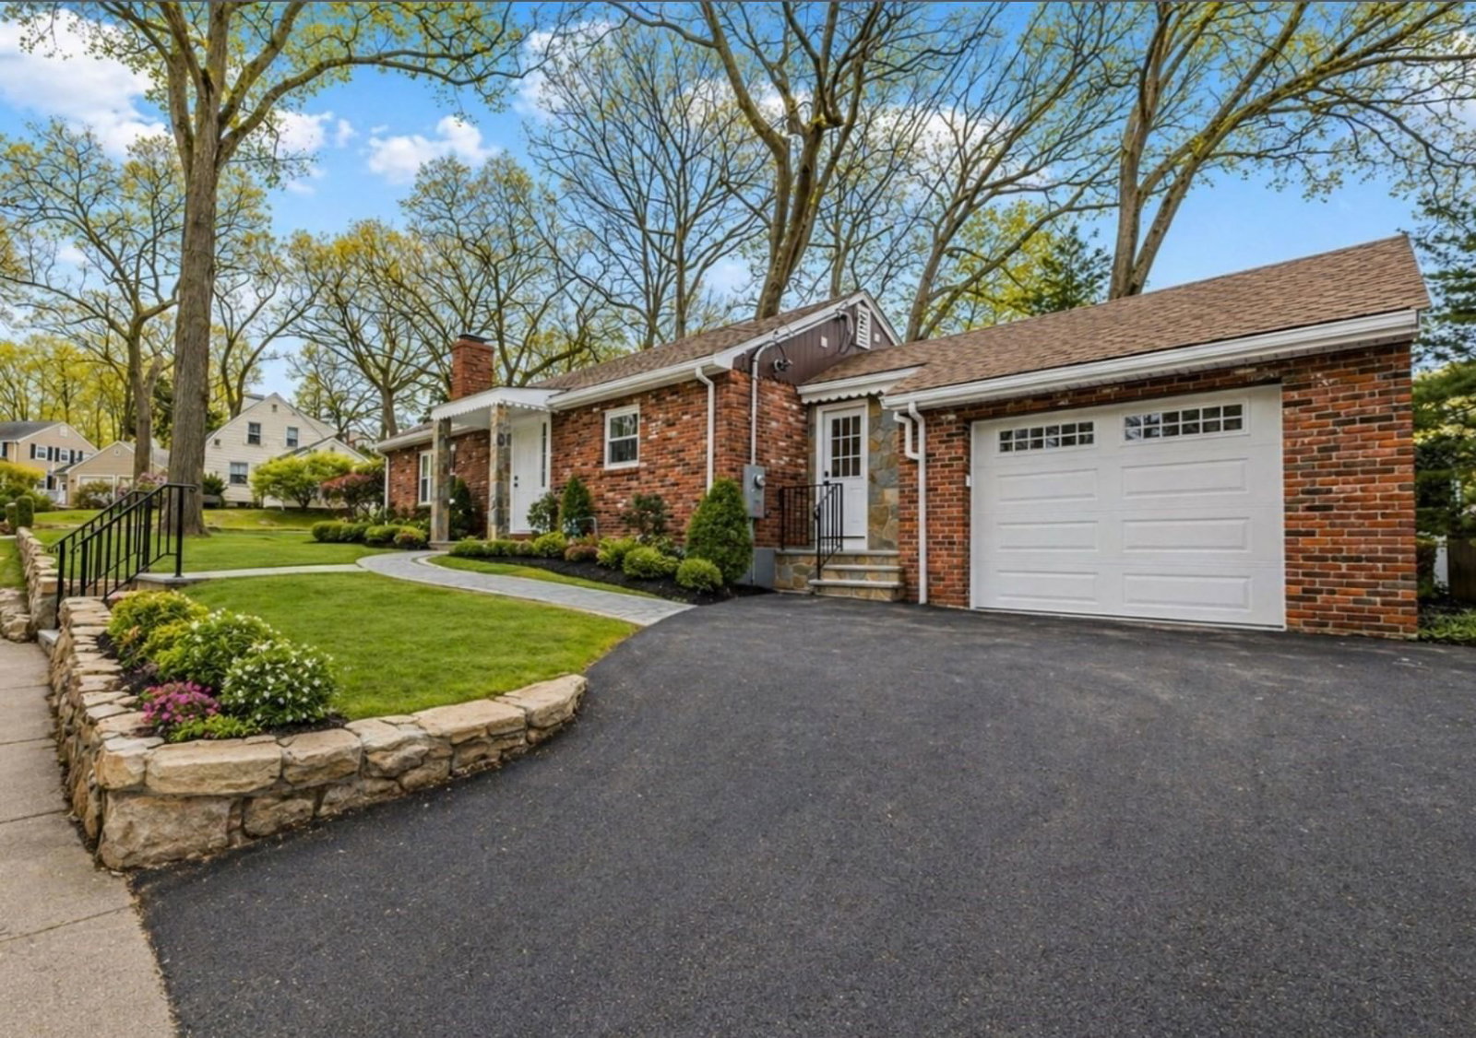
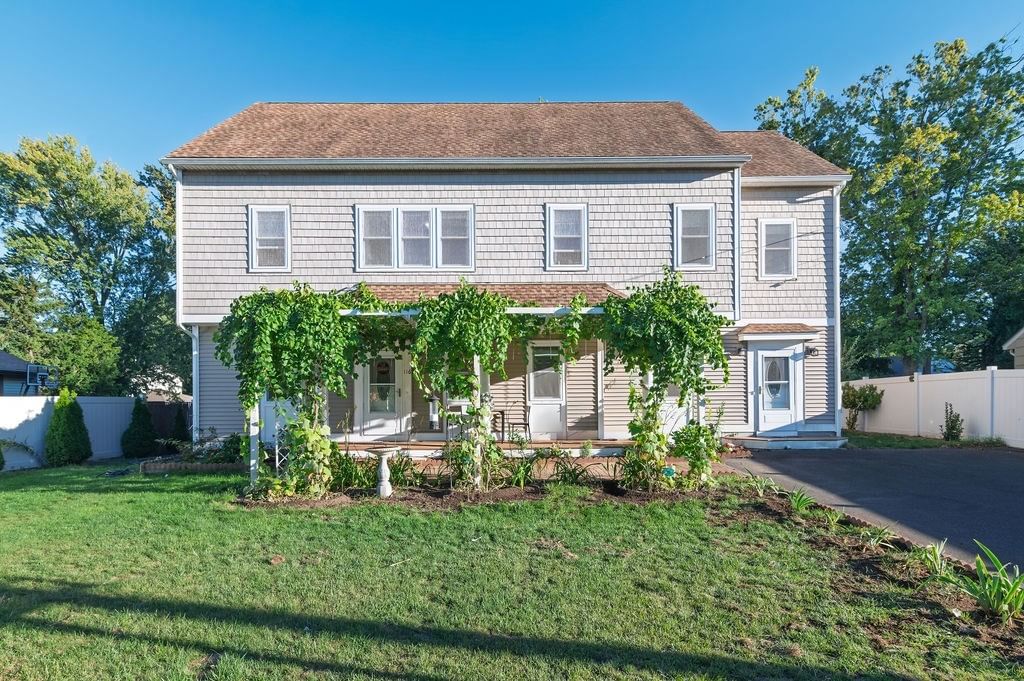
39 Fountain St Braintree — Photo 1 of 23
Recent Drop: $49,000
$650,000
Investment Analysis — 39 Fountain St
Braintree, MA 02184
Based on HUD Small Area Fair Market Rent for Boston-Cambridge-Quincy, MA-NH HUD Metro FMR Area, a 4-bedroom in 02184 carries an estimated $3,650/mo in gross rent — about a 4.11% cap rate and $26,715/yr in estimated NOI at the $650,000 list price. Adjust every assumption in the calculator below.
Beds
4
Baths
2.5
SqFt
1,718
Style
Single Family
Built
1873
*PRICE IMPROVEMENT* Open Houses Saturday & Sunday 10/3 & 10/4 12-1:30pm Welcome to a truly special property with history, character, space, & tremendous potential. Built in 1873 & lovingly owned by the same family for 3 generations, this 4 bedroom, 2.5-bath home is ready for its next chapter—& offers the opportunity to create something uniquely your own in one of the South Shore’s most sought-after communities. Inside, the home is filled w character. The spacious kitchen features a large eat-in area that naturally becomes the heart of the home, while the finished basement provides valuable additional space for a playroom, home office, gym, media room, hobby area, or whatever best fits your lifestyle. The real opportunity continues outside. A substantial 28' x 36' outbuilding w its own electrical breaker offers an incredible amount of flexibility & future potential. Whether you envision a workshop, studio, home business, creative space, recreation area, serious storage, or a future ADU, this oversized structure gives you options that are increasingly hard to find. With vision & some thoughtful updates, it could become one of the property's most valuable & distinctive features. The outdoor space is equally inviting, with an above-ground pool surrounded by custom decking—perfect for summer entertaining, relaxing afternoons, & making memories at home. This property does need work, but for the right buyer, that is where the opportunity lies. Bring your ideas, your vision, & your creativity to restore & personalize a home that has already stood for more than 150 years. Rather than starting with a blank slate, you have the chance to preserve the character & history of an established home while creating a space that works beautifully for the future.Situated in the heart of Braintree, you are close to the commuter rail, shopping, grocery stores, restaurants, major highways, & everyday conveniences, with easy access to Boston & the South Shore. Braintree offers the ideal blend of community, convenience, & connectivity—making it a wonderful place to put down roots & a location that continues to be highly desirable.History, location, land, space, and potential—this property offers the opportunity to create something truly special in a community where people want to call home. After three generations, this beloved property is ready for its next owner to restore, reimagine, and write the next chapter.
ADU Potential
Massachusetts allows one accessory dwelling unit by right in single-family zoning districts statewide (M.G.L. c. 40A §3; 760 CMR 71.00, effective Feb 2025). Estimated maximum ADU size for this property: 859 sq ft (the lesser of 900 sq ft or half the 1,718 sq ft principal dwelling). Lot size: 9,980 sq ft.
Based on listing data, which indicates the property type — not the zoning district. Local dimensional, septic (Title 5), and historic-district requirements still apply. Not legal advice — verify with the municipality.
Estimates — not financial advice
These figures are illustrative estimates for informational purposes only — not an appraisal, valuation, or guarantee of rent, income, or returns, and not financial, tax, or investment advice. Rent is either the figure reported on the MLS listing — in-place rent that may differ from market and is not verified against the actual leases — or, where the listing reports none, an estimate from HUD Small Area Fair Market Rents, a government benchmark that may differ from actual market rent. Each figure is labelled with its source. Cap rate, NOI, and returns depend on the assumptions shown, which you can change. MLS and other third-party data may be inaccurate or out of date. Verify all figures independently and consult your own financial, tax, and legal advisors before making any investment decision.
Open Houses
Property Details
Financials
Parking
Interior Specifications
Climate & Utilities
Building & Exterior
Property & Lot
Amenities & Appliances
Tankless Water Heater • Range • Dishwasher • Microwave • Refrigerator • Freezer • Washer • Dryer
Neighborhood
Public Transportation • Shopping • Pool • Tennis Court(s) • Park • Walk/Jog Trails
Geography
Floorplan Breakdown
Structural Layout
Living Room
Lvl Main,First16 x 16
Ceiling Fan(s), Flooring - Laminate, Window(s) - Bay/Bow/Box, Cable Hookup, Lighting - Overhead
Kitchen
Lvl Main,First10 x 18
Ceiling Fan(s), Flooring - Laminate, Dining Area, Pantry, Deck - Exterior, Slider, Lighting - Overhead
Family Room
Lvl BasementCloset, Flooring - Laminate
Primary Bedroom
Lvl Second13 x 15
Closet, Flooring - Hardwood
Bedroom 2
Lvl Second11 x 12
Bedroom 3
Lvl Main,First10 x 11
Flooring - Wall to Wall Carpet, Window(s) - Bay/Bow/Box, Beadboard
Bedroom 4
Lvl First12 x 12
Closet, Flooring - Laminate
Bathroom 1
Lvl FirstBathroom - With Shower Stall, Ceiling Fan(s), Flooring - Stone/Ceramic Tile, Lighting - Overhead
Bathroom 2
Lvl SecondBathroom - Full, Bathroom - With Tub & Shower, Closet, Flooring - Stone/Ceramic Tile, Lighting - Overhead
Bathroom 3
Lvl BasementBathroom - Half, Flooring - Laminate
Property History
$650,000
Was $699,000
Sep 30, 2026
MLS® 73565857
$699,000
Aug 19, 2026
MLS® 73565857
Listing Agent: Stacy Howe
Listing Office: Coldwell Banker Realty - Easton
MLS® Number: 73565857