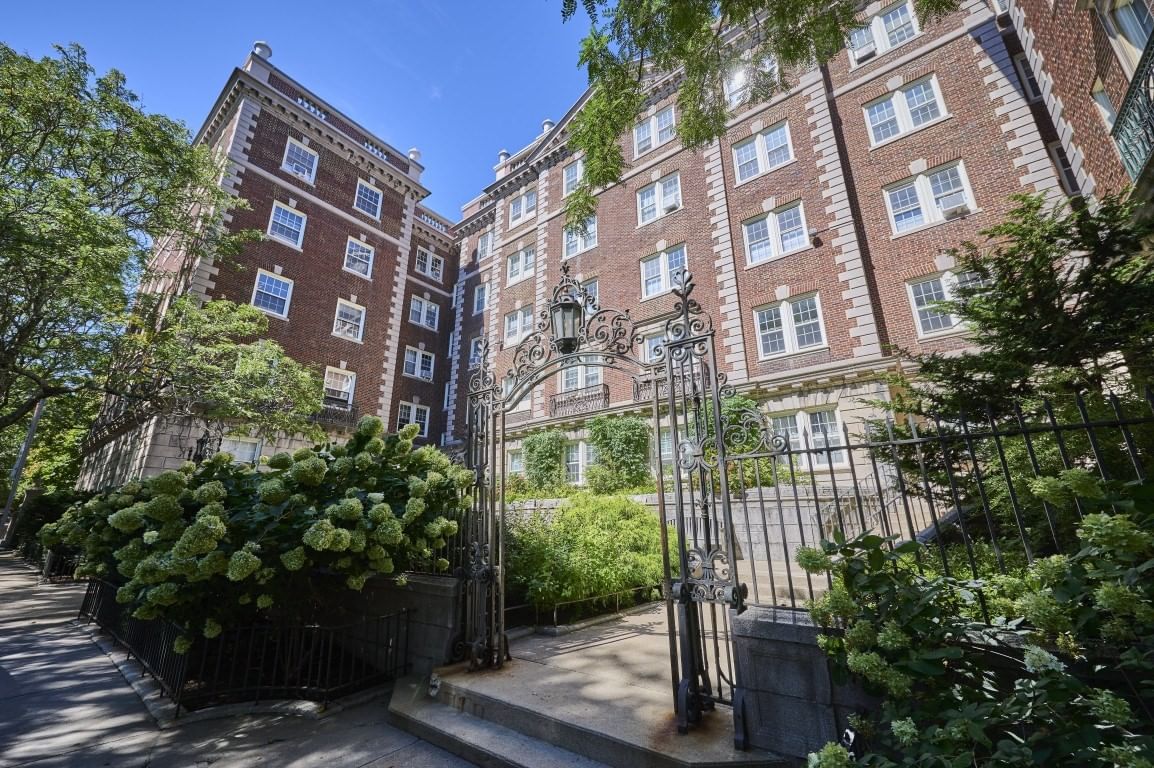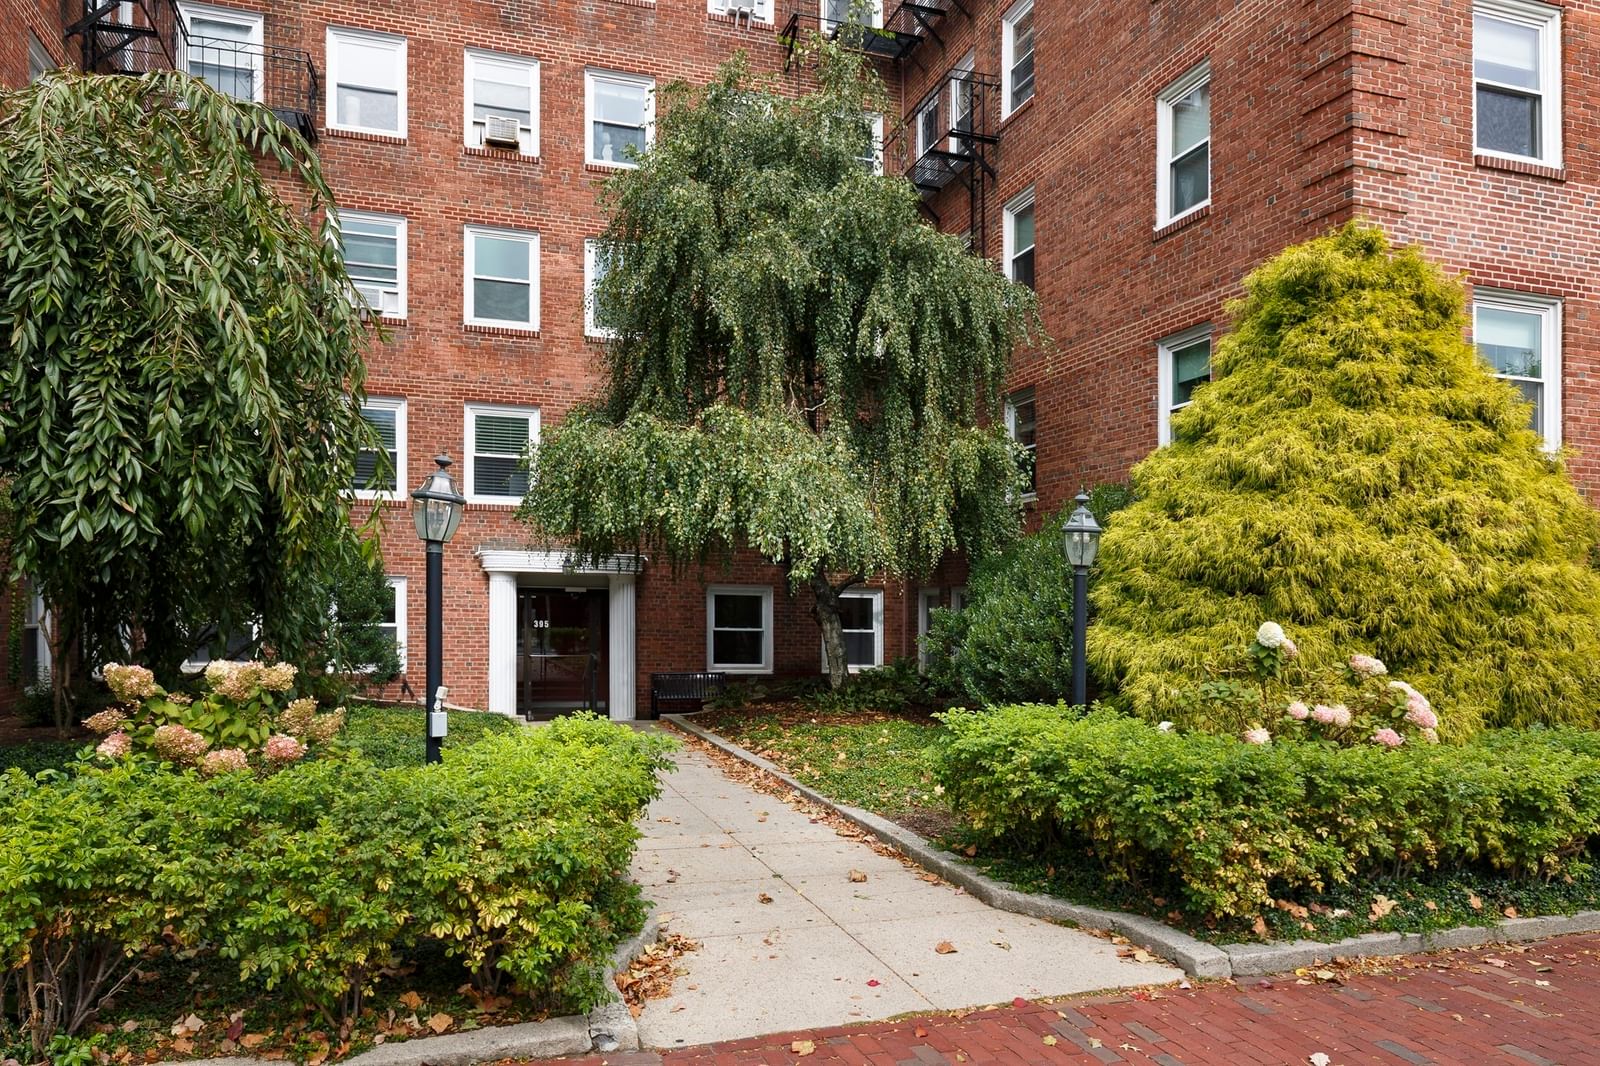
395 Broadway #L2C Cambridge — Photo 1 of 16
$639,000
Investment Analysis — 395 Broadway #L2C
Cambridge, MA 02139
Based on HUD Small Area Fair Market Rent for Boston-Cambridge-Quincy, MA-NH HUD Metro FMR Area, a 1-bedroom in 02139 carries an estimated $3,370/mo in gross rent — about a 3.17% cap rate and $20,250/yr in estimated NOI at the $639,000 list price. Adjust every assumption in the calculator below.
Beds
1
Baths
1
SqFt
687
Style
Condominium
Built
1935
There’s a lot packed into this 1+ bedroom Mid-Cambridge condo: a 2018-updated kitchen and bathroom, great natural light, flexible living space, and private storage. Set within a well-kept elevator building with heat and hot water included, the home also offers bike storage and the option for rental parking. Hardwood floors carry throughout the efficient layout, complemented by crown moulding, French doors, and arched openings. The living and dining room is anchored by a glass chandelier, while a Murphy bed flanked by bookshelf built-ins easily accommodates overnight guests or more flexible living arrangements. Beyond, the updated galley-style kitchen features ample cabinetry and open shelving, generous quartzite counter space, stainless steel appliances, and a built-in dining counter with seating for two. Separated from the main living space, the bedroom offers great natural light and two closets, while the updated bathroom features herringbone marble tile flooring, a tub/shower with white tile surround, and a Toto toilet. With close proximity to Kendall Square’s biotech corridor, Harvard University, and the vibrant amenities of Harvard, Central and Inman Squares, this home presents an exceptional opportunity to own in one of Cambridge’s most connected neighborhoods.
Estimates — not financial advice
These figures are illustrative estimates for informational purposes only — not an appraisal, valuation, or guarantee of rent, income, or returns, and not financial, tax, or investment advice. Rent is either the figure reported on the MLS listing — in-place rent that may differ from market and is not verified against the actual leases — or, where the listing reports none, an estimate from HUD Small Area Fair Market Rents, a government benchmark that may differ from actual market rent. Each figure is labelled with its source. Cap rate, NOI, and returns depend on the assumptions shown, which you can change. MLS and other third-party data may be inaccurate or out of date. Verify all figures independently and consult your own financial, tax, and legal advisors before making any investment decision.
Property Details
Financials
Parking
Interior Specifications
Climate & Utilities
Building & Exterior
Property & Lot
Amenities & Appliances
Range • Dishwasher • Refrigerator • Range Hood
Neighborhood
Public Transportation • Shopping • Park
Geography
Floorplan Breakdown
Structural Layout
Living Room
Lvl FirstCloset, Flooring - Hardwood, French Doors
Kitchen
Lvl FirstBreakfast Bar / Nook, Remodeled, Stainless Steel Appliances, Lighting - Pendant, Lighting - Overhead
Primary Bedroom
Lvl FirstCloset
Bathroom 1
Lvl FirstBathroom - Full, Bathroom - Tiled With Tub & Shower
Listing Agent: Currier, Lane & Young
Listing Office: Compass
MLS® Number: 73584672