4 Adams Street Lexington — Photo 1 of 35
Recent Drop: $265,000
$4,485,000
Investment Analysis — 4 Adams Street
Lexington, MA 02420 — Meriam Hill
Based on HUD Small Area Fair Market Rent for Boston-Cambridge-Quincy, MA-NH HUD Metro FMR Area, a 6-bedroom in 02420 carries an estimated $4,830/mo in gross rent — about a -0.04% cap rate and $-2,014/yr in estimated NOI at the $4,485,000 list price. Adjust every assumption in the calculator below.
Beds
6
Baths
5.5
SqFt
7,882
Style
Single Family
Built
1902
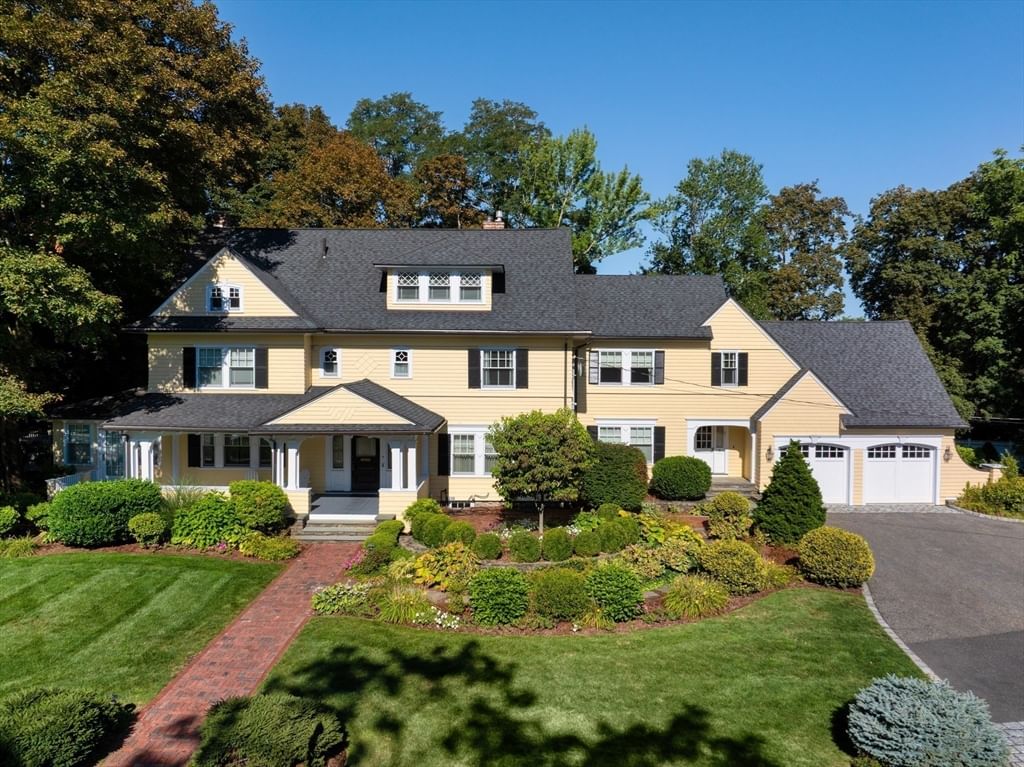
This turnkey luxury historic residence, meticulously restored and ideally situated on Meriam Hill just three blocks from Lexington’s town center, offers a rare opportunity to experience the grandeur of a distinguished historic home with the ease and sophistication of modern living. Thoughtfully preserved architectural details are complemented by interiors conceived by an award-winning Boston designer, creating an elegant yet inviting environment where timeless character and contemporary amenities are seamlessly integrated.Bathed in natural light, the gracious interiors unfold from a grand foyer anchored by the original staircase, leading to formal living and dining rooms and a handsome study, each appointed with its own fireplace. A stately wraparound porch extends the living experience outdoors, providing an idyllic setting for entertaining or unwinding while taking in spectacular sunset views.A thoughtfully designed addition introduces a sophisticated chef’s kitchen with a butler’s pantry, casual dining area, and dedicated office nook, perfectly suited to both everyday living and effortless entertaining. The lower level further elevates the home’s lifestyle offering with a media room, game room, fitness center with direct backyard access, and an additional mudroom. An attached three-car garage and two mudrooms provide exceptional convenience and functionality.Set in one of Lexington’s most coveted neighborhoods, the residence places the town’s celebrated amenities, including its highly regarded schools, shops, restaurants, and community offerings, all within blocks. This exceptional property is a distinguished blend of historic provenance, architectural beauty, modern luxury, and an unparalleled in-town location.
ADU Potential
Massachusetts allows one accessory dwelling unit by right in single-family zoning districts statewide (M.G.L. c. 40A §3; 760 CMR 71.00, effective Feb 2025). Estimated maximum ADU size for this property: 900 sq ft (the lesser of 900 sq ft or half the 7,882 sq ft principal dwelling). Lot size: 36,115 sq ft.
Based on listing data, which indicates the property type — not the zoning district. Local dimensional, septic (Title 5), and historic-district requirements still apply. Not legal advice — verify with the municipality.
Estimates — not financial advice
These figures are illustrative estimates for informational purposes only — not an appraisal, valuation, or guarantee of rent, income, or returns, and not financial, tax, or investment advice. Rent is either the figure reported on the MLS listing — in-place rent that may differ from market and is not verified against the actual leases — or, where the listing reports none, an estimate from HUD Small Area Fair Market Rents, a government benchmark that may differ from actual market rent. Each figure is labelled with its source. Cap rate, NOI, and returns depend on the assumptions shown, which you can change. MLS and other third-party data may be inaccurate or out of date. Verify all figures independently and consult your own financial, tax, and legal advisors before making any investment decision.
Property Details
Financials
Parking
Interior Specifications
Climate & Utilities
Building & Exterior
Property & Lot
Amenities & Appliances
Gas Water Heater • Water Heater • Range • Dishwasher • Disposal • Microwave • Refrigerator • Freezer • Washer • Dryer • Range Hood • Plumbed For Ice Maker
Neighborhood
Public Transportation • Shopping • Pool • Tennis Court(s) • Park • Walk/Jog Trails
Geography
Floorplan Breakdown
Structural Layout
Living Room
Lvl Main,First15 x 37
Flooring - Hardwood, Window(s) - Bay/Bow/Box, Recessed Lighting, Archway, Crown Molding
Dining Room
Lvl Main,First16 x 21
Flooring - Hardwood, Window(s) - Bay/Bow/Box, Exterior Access, Lighting - Pendant, Crown Molding
Kitchen
Lvl Main,First23 x 17
Flooring - Hardwood, Dining Area, Pantry, Countertops - Stone/Granite/Solid, Kitchen Island, Wet Bar, Exterior Access, Open Floorplan, Recessed Lighting, Stainless Steel Appliances, Storage, Gas Stove, Lighting - Pendant
Office
Lvl Main8 x 12
Flooring - Hardwood, Recessed Lighting
Primary Bedroom
Lvl Third16 x 24
Bathroom - Full, Bathroom - Double Vanity/Sink, Closet - Linen, Walk-In Closet(s), Flooring - Hardwood, Hot Tub / Spa, Dressing Room, Recessed Lighting
Bedroom 2
Lvl Second15 x 10
Bedroom 3
Lvl Second22 x 14
Bathroom - Full, Bathroom - Double Vanity/Sink, Walk-In Closet(s), Flooring - Hardwood
Bedroom 4
Lvl Second15 x 17
Bathroom - Full, Closet, Flooring - Hardwood, Flooring - Stone/Ceramic Tile
Bedroom 5
Lvl Second15 x 15
Bathroom - Full, Closet, Flooring - Hardwood
Bathroom 1
Lvl First4 x 5
Bathroom - Half
Property History
$4,485,000
Was $4,750,000
May 15, 2026
MLS® 73491482
$4,750,000
Mar 25, 2026
MLS® 73491482
Listing Agent: Provided by MLS PIN
Listing Office: Provided by MLS PIN
MLS® Number: 73491482