4 Cameron #2 Somerville — Photo 1 of 22
Recent Drop: $34,000
$765,000
Investment Analysis — 4 Cameron #2
Somerville, MA 02144 — Davis Square
Based on HUD Small Area Fair Market Rent for Boston-Cambridge-Quincy, MA-NH HUD Metro FMR Area, a 1-bedroom in 02144 carries an estimated $3,060/mo in gross rent — about a 2.08% cap rate and $15,911/yr in estimated NOI at the $765,000 list price. Adjust every assumption in the calculator below.
Beds
1
Baths
2
SqFt
741
Style
Condominium
Built
1900
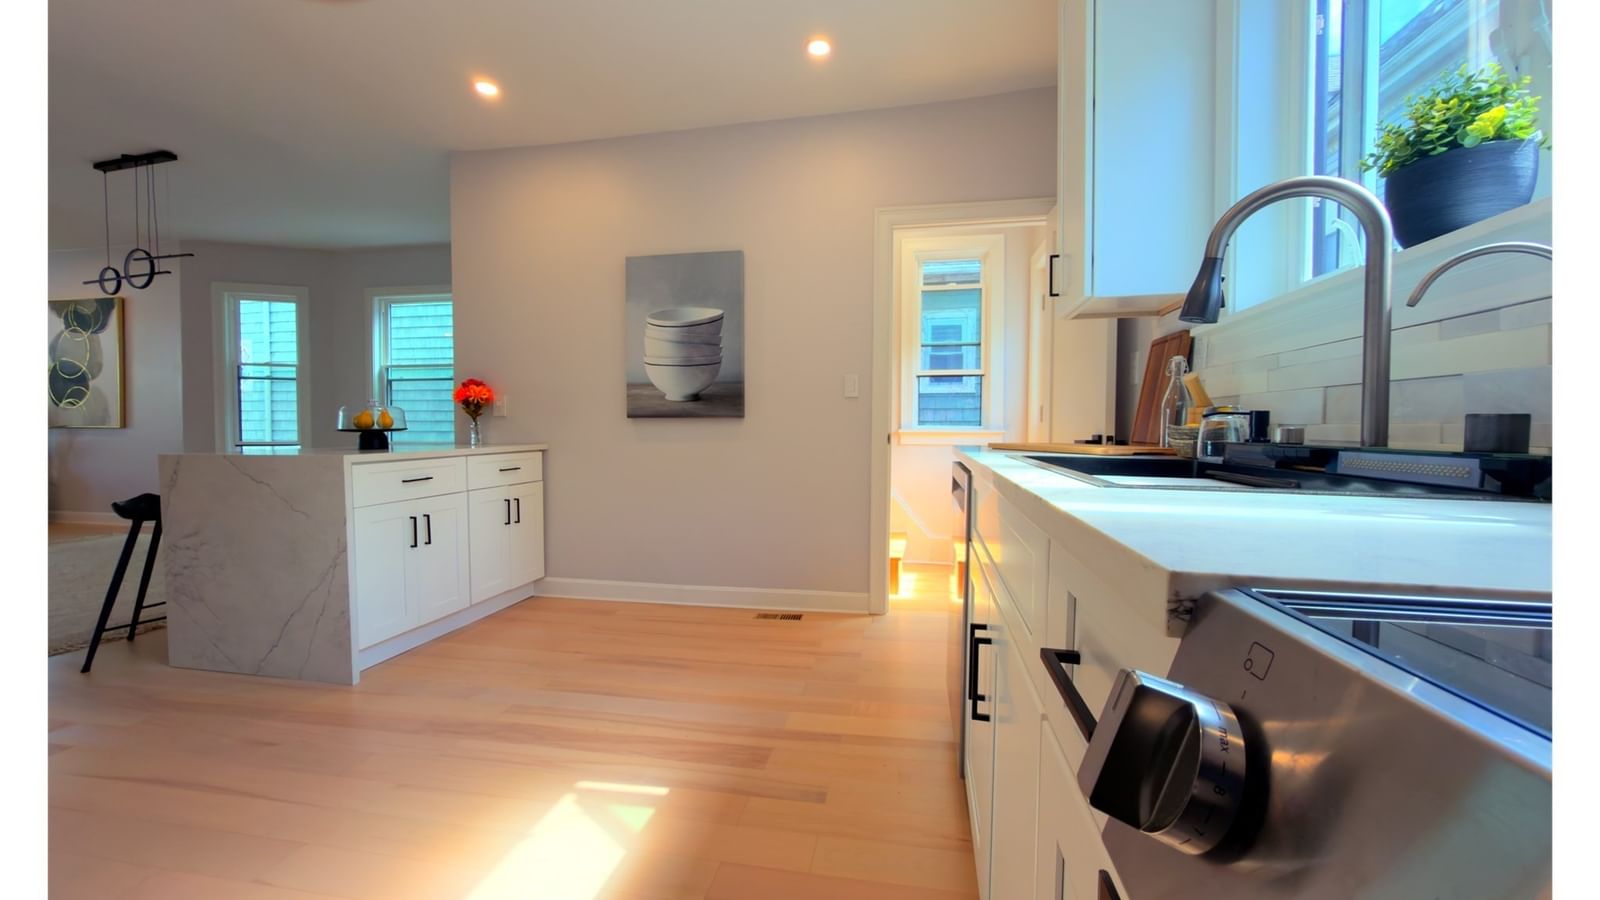
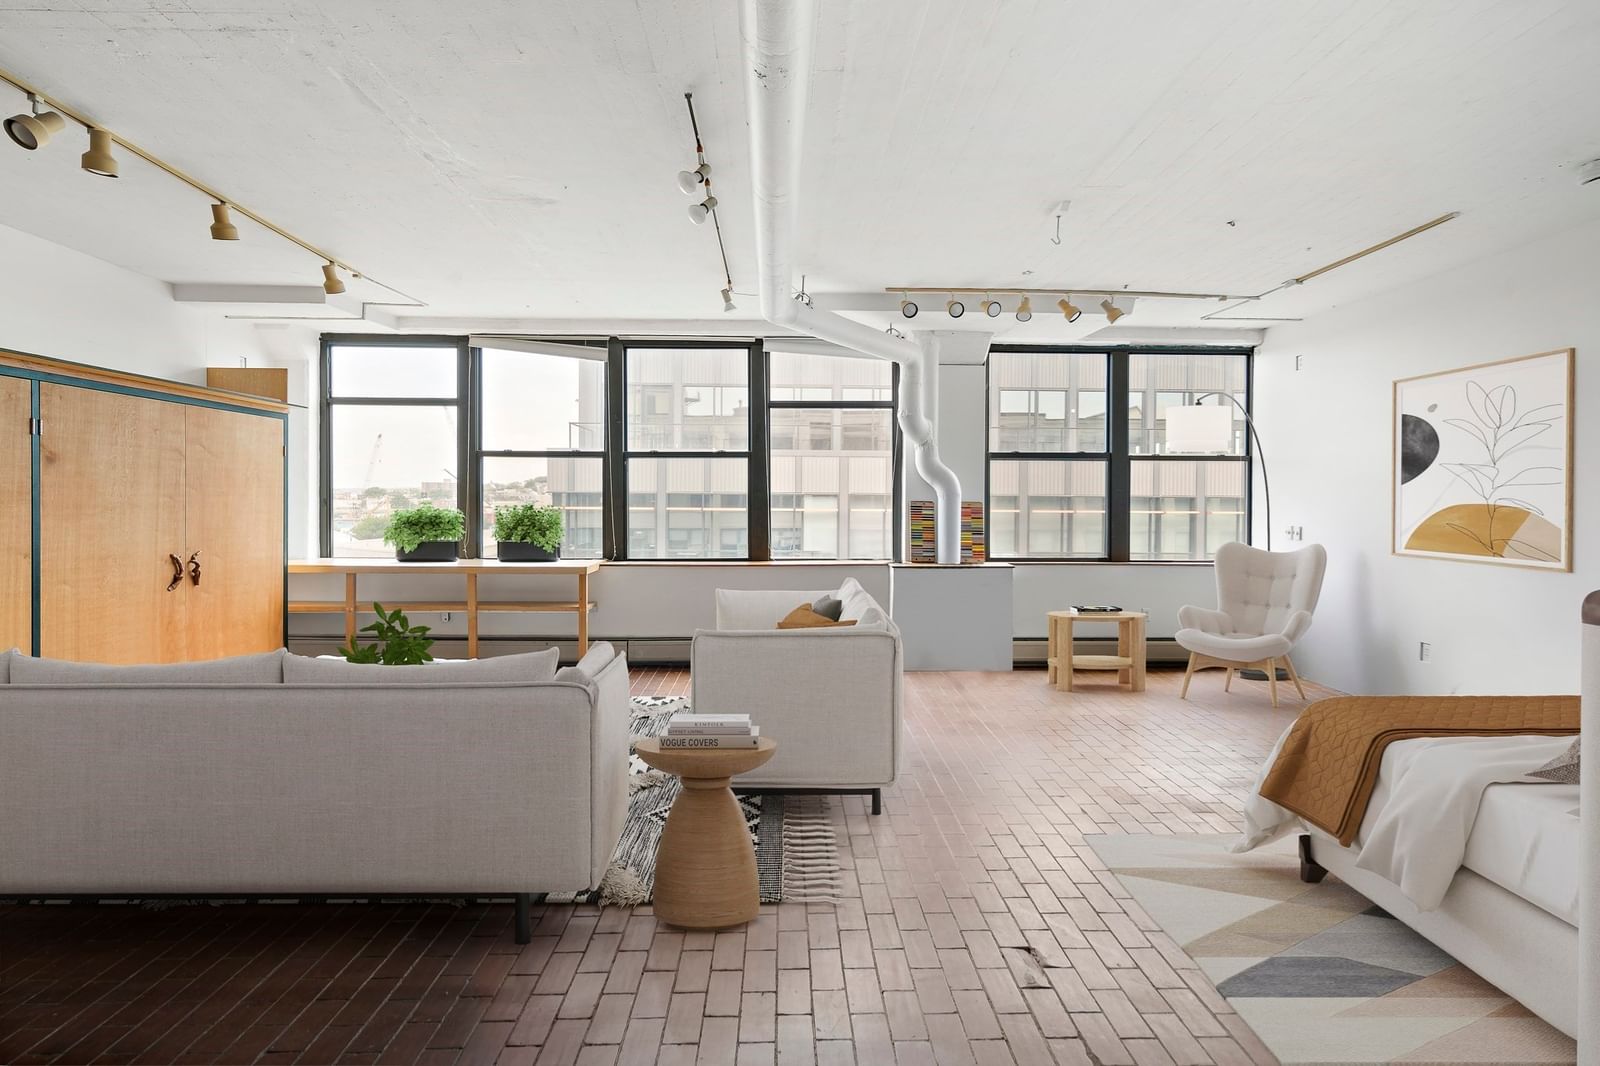
Rare combination of adaptable space, private outdoor living, & unbeatable access to everything that makes Davis Sq one of the most desirable neighborhoods. Prev. configured as a 2 bed, the unit is currently enjoyed as a spacious 1-bed w flexible secondary area. A temporary retractable screen provides separation, allowing the space to remain open for everyday living while also creating a private retreat for overnight guests or home office. Enjoy the openness during the week without giving up the ability to comfortably host when needed. Morning coffee beneath the trees, dinner w friends under the stars, or a quiet afternoon surrounded by greenery nearly 250 sqft of private outdoor living makes this renovated Davis Sq condo truly exceptional. The expansive deck functions as an additional living & entertaining space, w room for both outdoor dining & comfortable lounge area. Custom-built evergreen planters create remarkable privacy & a lush garden like setting rarely found this close to the city. Located just a few blocks from the heart of Davis Square, this home offers the best of both worlds: easy access to the Red Line, restaurants, cafés, & more, while enjoying a quieter setting away from the activity. Cathedral ceilings, skylight, & multiple windows fill the open-concept living area w natural light. Thoughtfully renovated interior features custom cabinetry, granite countertops, stainless steel appliances, hardwood floors, central A/C, in-unit laundry, & the uncommon convenience of two full travertine baths. Two 3D tours are attached to help buyers fully understand the home’s scale and versatility: 1 presents the condo vacant & open, while the second shows the broader layout and common living areas with the temporary divider in place. Original floor plans are attached within the condominium documents depict a two-bedroom layout and are attached to the listing for reference. The unit is currently identified as a one bedroom in public records. Buyers conduct their own independent due diligence regarding the unit’s legal bedroom count and the feasibility, permitting, etc. associated with modifying the layout. The sellers & listing agent make no representations or warranties regarding the ability to legally convert the unit to a 2-bed.
Estimates — not financial advice
These figures are illustrative estimates for informational purposes only — not an appraisal, valuation, or guarantee of rent, income, or returns, and not financial, tax, or investment advice. Rent is either the figure reported on the MLS listing — in-place rent that may differ from market and is not verified against the actual leases — or, where the listing reports none, an estimate from HUD Small Area Fair Market Rents, a government benchmark that may differ from actual market rent. Each figure is labelled with its source. Cap rate, NOI, and returns depend on the assumptions shown, which you can change. MLS and other third-party data may be inaccurate or out of date. Verify all figures independently and consult your own financial, tax, and legal advisors before making any investment decision.
Property Details
Financials
Parking
Interior Specifications
Climate & Utilities
Building & Exterior
Property & Lot
Neighborhood
Public Transportation • Shopping • Pool • Tennis Court(s) • Park • Walk/Jog Trails
Geography
Property History
$765,000
Was $799,000
Sep 10, 2026
MLS® 73553680
$799,000
Jul 22, 2026
MLS® 73553680
Listing Agent: Kathryn Raymond
Listing Office: eXp Realty LLC - Corporate Office
MLS® Number: 73553680