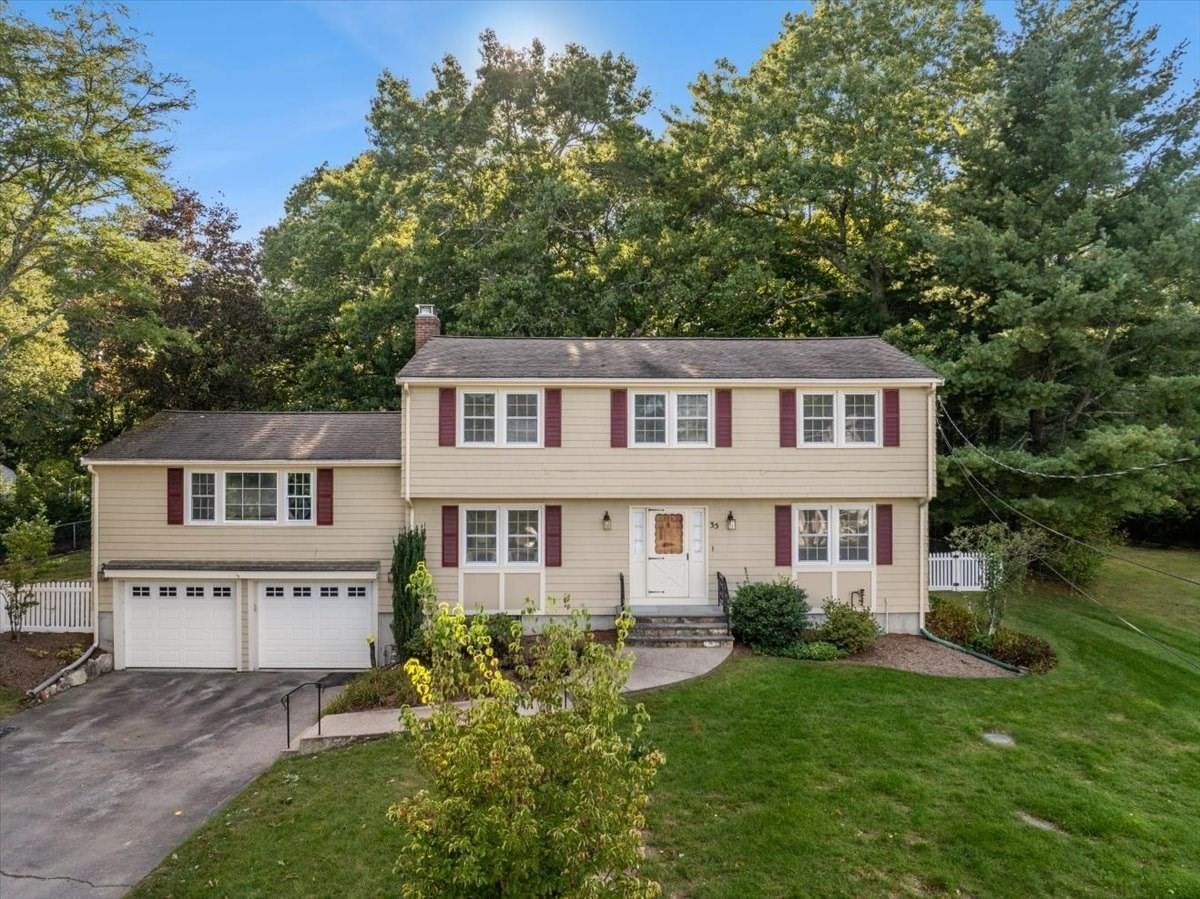
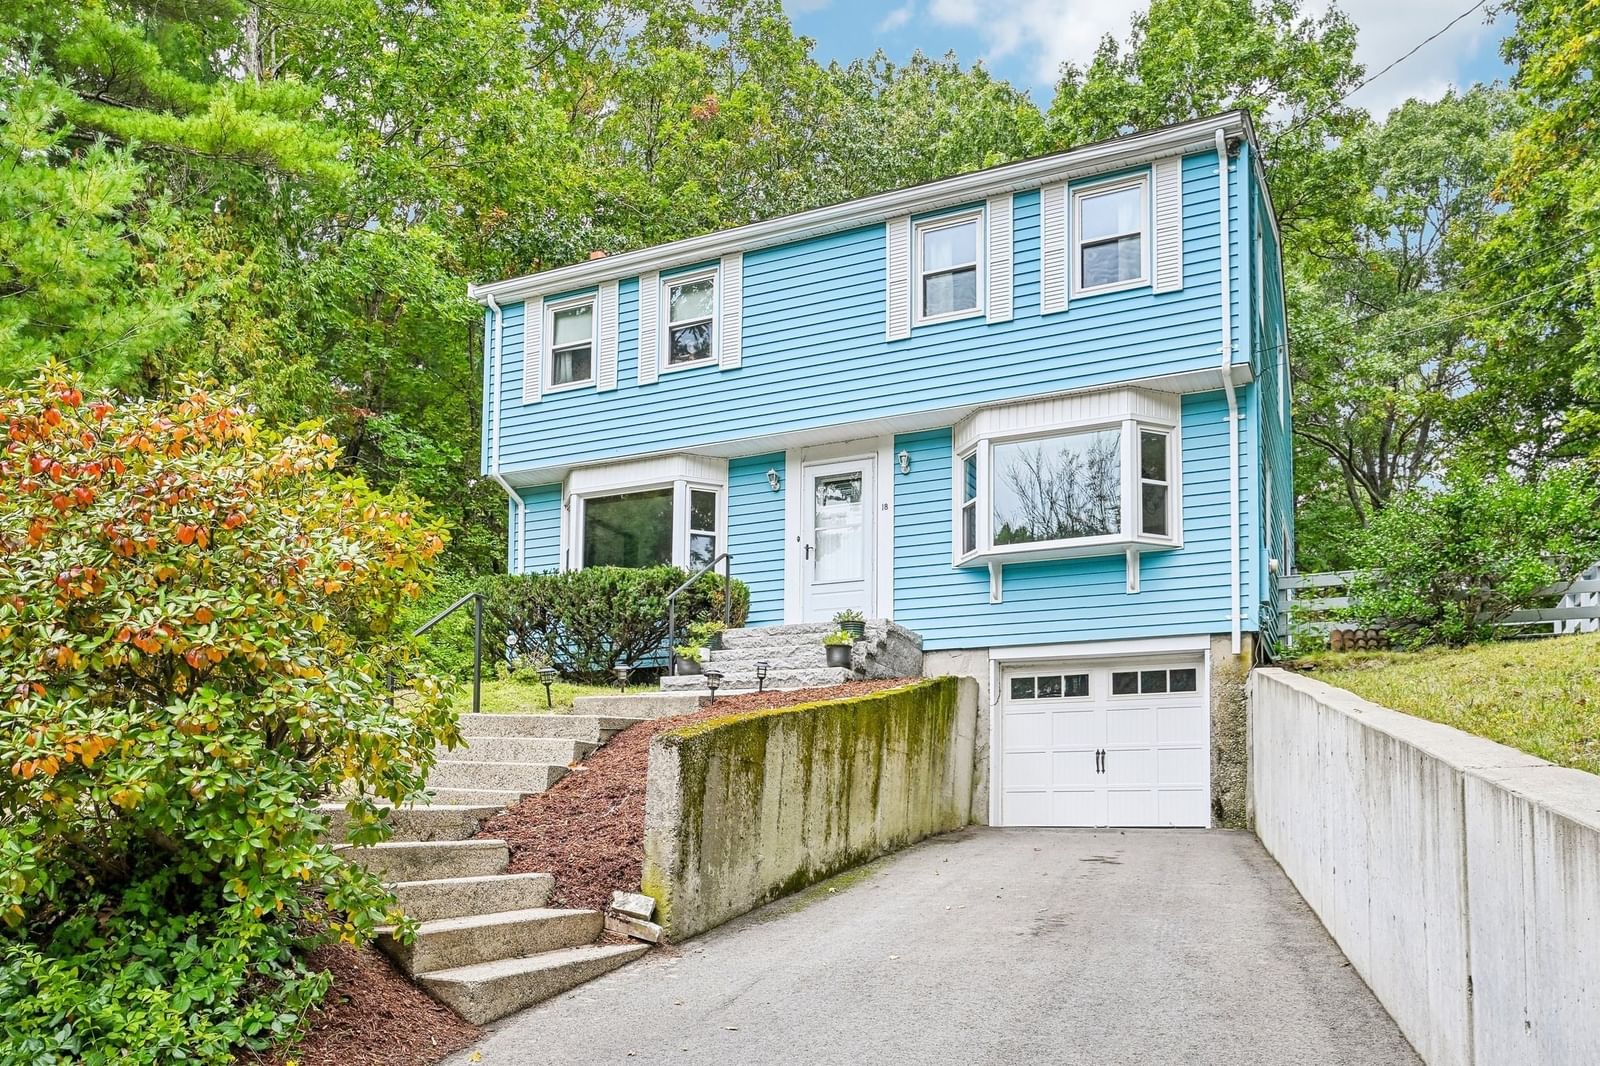
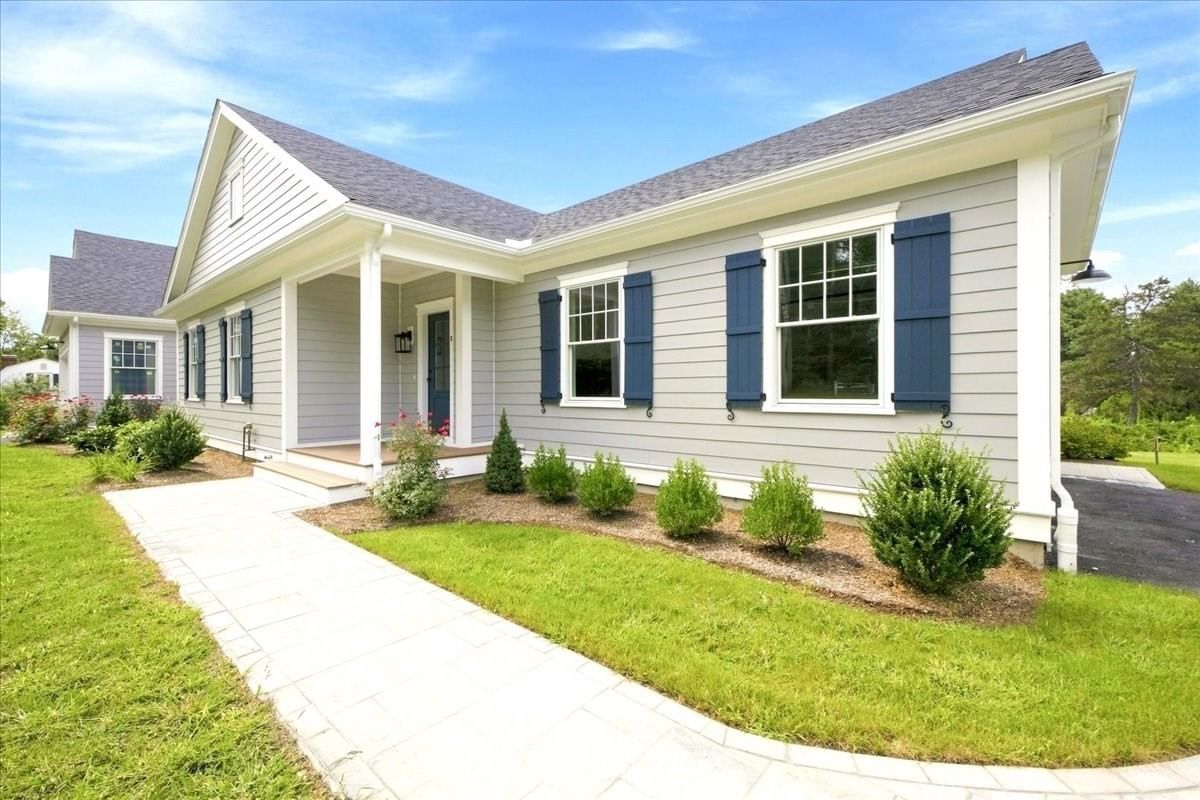
4 Dorset Drive Walpole — Photo 1 of 36
$1,150,000
Investment Analysis — 4 Dorset Drive
Walpole, MA 02032
Based on HUD Small Area Fair Market Rent for Boston-Cambridge-Quincy, MA-NH HUD Metro FMR Area, a 4-bedroom in 02032 carries an estimated $3,790/mo in gross rent — about a 1.99% cap rate and $22,876/yr in estimated NOI at the $1,150,000 list price. Adjust every assumption in the calculator below.
Beds
4
Baths
2.5
SqFt
4,170
Style
Single Family
Built
2001
Welcome to an exceptional Walpole home where quality, space, and thoughtful design come together. Set on a large, private lot in desirable Walpole, this beautifully built and meticulously maintained property showcases true pride of ownership at every turn. With four levels of finished living space, this home offers an incredible amount of room and flexibility for everyday living, entertaining, working from home, and relaxing. The heart of the home is the over sized eat-in kitchen, offering generous workspace and gathering areas and flowing effortlessly into a formal dining room, perfect for hosting everything from intimate dinners to larger celebrations. The impressive family room is a true showstopper, featuring soaring cathedral ceilings and abundant natural light, creating an inviting space to gather with family and friends. Throughout the home, you'll find an exceptional level of craftsmanship and custom detail, including beautiful hand-painted walls, quality finishes, and thoughtfully designed spaces. The luxurious primary suite offers a private retreat, highlighted by a spa-like bath with a steam shower and over sized jetted tub, the perfect place to unwind at the end of the day.The additional living space continues throughout the home, including two dedicated home offices, a private gym, and multiple bonus areas that can easily adapt to your needs, whether you envision a playroom, media room, hobby space, guest area, or additional living quarters. Outside, professionally maintained landscaping surrounds the property, creating a peaceful and private setting you'll enjoy throughout the seasons. A spacious two-car garage provides ample parking and storage, while the whole-house generator offers valuable peace of mind. This is more than a house, it is a thoughtfully designed and exceptionally maintained home offering space, privacy, comfort, and versatility in one of Walpole's desirable settings. A truly special property that must be experienced in person to appreciate all it has to offer.
ADU Potential
Massachusetts allows one accessory dwelling unit by right in single-family zoning districts statewide (M.G.L. c. 40A §3; 760 CMR 71.00, effective Feb 2025). Estimated maximum ADU size for this property: 900 sq ft (the lesser of 900 sq ft or half the 4,170 sq ft principal dwelling). Lot size: 44,867 sq ft.
Based on listing data, which indicates the property type — not the zoning district. Local dimensional, septic (Title 5), and historic-district requirements still apply. Not legal advice — verify with the municipality.
Estimates — not financial advice
These figures are illustrative estimates for informational purposes only — not an appraisal, valuation, or guarantee of rent, income, or returns, and not financial, tax, or investment advice. Rent is either the figure reported on the MLS listing — in-place rent that may differ from market and is not verified against the actual leases — or, where the listing reports none, an estimate from HUD Small Area Fair Market Rents, a government benchmark that may differ from actual market rent. Each figure is labelled with its source. Cap rate, NOI, and returns depend on the assumptions shown, which you can change. MLS and other third-party data may be inaccurate or out of date. Verify all figures independently and consult your own financial, tax, and legal advisors before making any investment decision.
Immersive Experience
Open Houses
Property Details
Financials
Parking
Interior Specifications
Climate & Utilities
Building & Exterior
Property & Lot
Amenities & Appliances
Gas Water Heater • Range • Oven • Dishwasher • Disposal • Trash Compactor • Microwave • Refrigerator • Freezer • Washer • Dryer • Water Softener
Neighborhood
Public Transportation • Shopping • Park • Walk/Jog Trails • Golf • Highway Access
Geography
Floorplan Breakdown
Structural Layout
Living Room
Lvl Main,First12.166666666 x 14.666666666
Flooring - Hardwood, Window(s) - Picture
Dining Room
Lvl Main,First12.333333333 x 13.25
Flooring - Hardwood, Window(s) - Picture, Chair Rail, Lighting - Overhead
Kitchen
Lvl Main,First25.333333333 x 28.25
Flooring - Hardwood, Window(s) - Picture, Dining Area, Countertops - Stone/Granite/Solid, Kitchen Island, Exterior Access, Recessed Lighting, Stainless Steel Appliances, Lighting - Overhead
Office
Lvl Basement36.166666666 x 10.666666666
Flooring - Wall to Wall Carpet, Lighting - Overhead
Family Room
Lvl Main,First15.166666666 x 22.75
Flooring - Wall to Wall Carpet, Window(s) - Picture, Lighting - Overhead
Primary Bedroom
Lvl Second16.083333333 x 16.5
Bathroom - Full, Walk-In Closet(s), Flooring - Wall to Wall Carpet, Window(s) - Picture, Hot Tub / Spa, Double Vanity
Bedroom 2
Lvl Second12.166666666 x 12.916666666
Bedroom 3
Lvl Second12.166666666 x 13
Flooring - Wall to Wall Carpet, Window(s) - Picture, Closet - Double
Bedroom 4
Lvl Second12.833333333 x 11.75
Flooring - Wall to Wall Carpet, Window(s) - Picture, Closet - Double
Bathroom 1
Lvl First5.916666666 x 6.25
Bathroom - Half, Flooring - Stone/Ceramic Tile, Window(s) - Picture, Lighting - Sconce
Bathroom 2
Lvl Second9 x 9.416666666
Bathroom - Full, Bathroom - Double Vanity/Sink, Bathroom - With Tub & Shower, Flooring - Stone/Ceramic Tile, Window(s) - Picture, Jacuzzi / Whirlpool Soaking Tub, Enclosed Shower - Fiberglass, Double Vanity, Steam / Sauna, Lighting - Sconce
Bathroom 3
Lvl Second9 x 9.416666666
Bathroom - Full, Bathroom - Double Vanity/Sink, Bathroom - With Tub & Shower, Closet - Linen, Flooring - Stone/Ceramic Tile, Window(s) - Picture, Enclosed Shower - Fiberglass, Double Vanity, Lighting - Sconce
Property History
$1,150,000
Sep 29, 2026
MLS® 73584060
$1,200,000
Jul 10, 2026
MLS® 73524029
$1,200,000
May 26, 2026
MLS® 73524029
Listing Agent: Kristen Donahue
Listing Office: Donahue Real Estate Co.
MLS® Number: 73584060