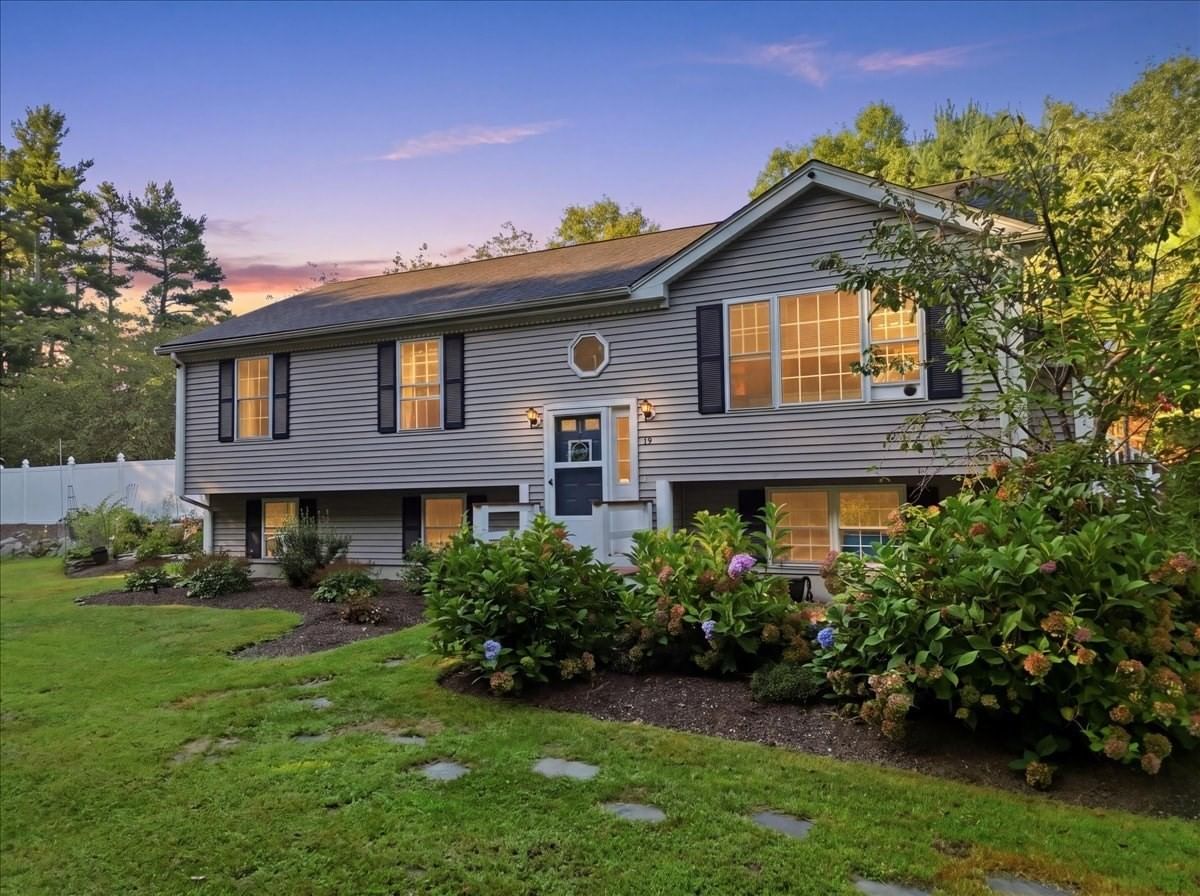
40 Lane St Middleboro — Photo 1 of 36
$600,000
Investment Analysis — 40 Lane St
Middleboro, MA 02346
Based on HUD Small Area Fair Market Rent for Boston-Cambridge-Quincy, MA-NH HUD Metro FMR Area, a 3-bedroom in 02346 carries an estimated $3,080/mo in gross rent — about a 3.75% cap rate and $22,524/yr in estimated NOI at the $600,000 list price. Adjust every assumption in the calculator below.
Beds
3
Baths
1
SqFt
1,877
Style
Single Family
Built
1972
LOOK NO FURTHER! Nicely maintained and updated, this oversized expanded ranch offers lovely curb appeal, lots of space & great location towards the end of the dead-end street. Sunny living room addition includes a vaulted ceiling with skylights, exposed beams, hardwoods and a newer mini-split. Its focus is a fabulous feature: the floor to ceiling brick fireplace. Imagine your family gatherings here?! Spacious new Kitchen with recessed lighting, large island, tile backsplash, butcher block counters, newer stainless appliances and open archway to the living room for open floor plan and easy entertaining. New seamless luxury vinyl plank flooring is virtually indestructible. The formal Dining Room hosts a brick fireplace with custom mantle, wood flooring and bow window. Three good-sized bedrooms down the hallway have privacy since they are hidden away from the other rooms where you'll be entertaining guests. Each bedroom has good sunlight, ceiling fans, laminate floors and nice closets. The newer tiled full bathroom has been remodeled with new fixtures, fresh paint, plank tile flooring, stone countertop and the convenience of the washer and dryer brought up onto the main level. As if the easy-going one-level living wasn't enough, you also have a beautiful new lower-level 24X24 family room with the underground for a full bath already plumbed-in right next to it. Office nook, storage, utility room and workshop round out the basement rooms. Not to be overlooked is outdoor living space you will appreciate! The cleared level backyard is ideal for entertaining, with the kitchen's sliding glass doors looking out into the lush green lawn and partially-fenced yard with a BBQ deck, pea stone patio, large shed, fire pit and chicken coop included. Or go through the kitchen's side door to the front farmer's porch where it's the perfect serene place to sit in a rocking chair and relax. Middleboro is a welcoming community with great schools, a Right-to-Farm legacy and walk-able village center. This location is tucked-away, yet best for commuting with highway access to RTE 495, and within minutes to new Middleboro commuter rail station. Walk to Never Touch pond, all Uptown events, coffee shop, ice cream shop, Italian bakery, downtown businesses, library, museum, brewery, pizza places, restaurants, schools, playgrounds & parks. Visit before it’s gone! O.H. SUN OCT 4TH from 1-3PM
ADU Potential
Massachusetts allows one accessory dwelling unit by right in single-family zoning districts statewide (M.G.L. c. 40A §3; 760 CMR 71.00, effective Feb 2025). Estimated maximum ADU size for this property: 900 sq ft (the lesser of 900 sq ft or half the 1,877 sq ft principal dwelling). Lot size: 22,215 sq ft.
Based on listing data, which indicates the property type — not the zoning district. Local dimensional, septic (Title 5), and historic-district requirements still apply. Not legal advice — verify with the municipality.
Estimates — not financial advice
These figures are illustrative estimates for informational purposes only — not an appraisal, valuation, or guarantee of rent, income, or returns, and not financial, tax, or investment advice. Rent is either the figure reported on the MLS listing — in-place rent that may differ from market and is not verified against the actual leases — or, where the listing reports none, an estimate from HUD Small Area Fair Market Rents, a government benchmark that may differ from actual market rent. Each figure is labelled with its source. Cap rate, NOI, and returns depend on the assumptions shown, which you can change. MLS and other third-party data may be inaccurate or out of date. Verify all figures independently and consult your own financial, tax, and legal advisors before making any investment decision.
Immersive Experience
Property Details
Financials
Parking
Interior Specifications
Climate & Utilities
Building & Exterior
Property & Lot
Amenities & Appliances
Water Heater • ENERGY STAR Qualified Refrigerator • ENERGY STAR Qualified Dryer • ENERGY STAR Qualified Dishwasher • ENERGY STAR Qualified Washer • Range
Neighborhood
Park • Conservation Area • Highway Access • T-Station
Geography
Floorplan Breakdown
Structural Layout
Living Room
Lvl Main,First18 x 18
Skylight, Cathedral Ceiling(s), Ceiling Fan(s), Flooring - Hardwood, Open Floorplan, Remodeled
Dining Room
Lvl Main,FirstCloset, Flooring - Hardwood, Window(s) - Bay/Bow/Box, Open Floorplan, Remodeled, Lighting - Overhead
Kitchen
Lvl Main,FirstFlooring - Laminate, Dining Area, Countertops - Upgraded, Kitchen Island, Cabinets - Upgraded, Deck - Exterior, Open Floorplan, Recessed Lighting, Remodeled, Slider, Archway
Family Room
Lvl Basement20 x 20
High Speed Internet Hookup, Open Floorplan, Paints & Finishes - Low VOC, Recessed Lighting, Remodeled
Primary Bedroom
Lvl FirstCeiling Fan(s), Closet, Flooring - Laminate
Bedroom 2
Lvl FirstBedroom 3
Lvl FirstCeiling Fan(s), Closet, Flooring - Laminate
Bathroom 1
Lvl Main,FirstBathroom - Full, Bathroom - Tiled With Tub & Shower, Flooring - Stone/Ceramic Tile, Countertops - Stone/Granite/Solid, Cabinets - Upgraded, Dryer Hookup - Electric, Remodeled, Washer Hookup, Lighting - Overhead
Bathroom 2
Lvl BasementListing Agent: Tracy Shand
Listing Office: Conway - Lakeville
MLS® Number: 73581245