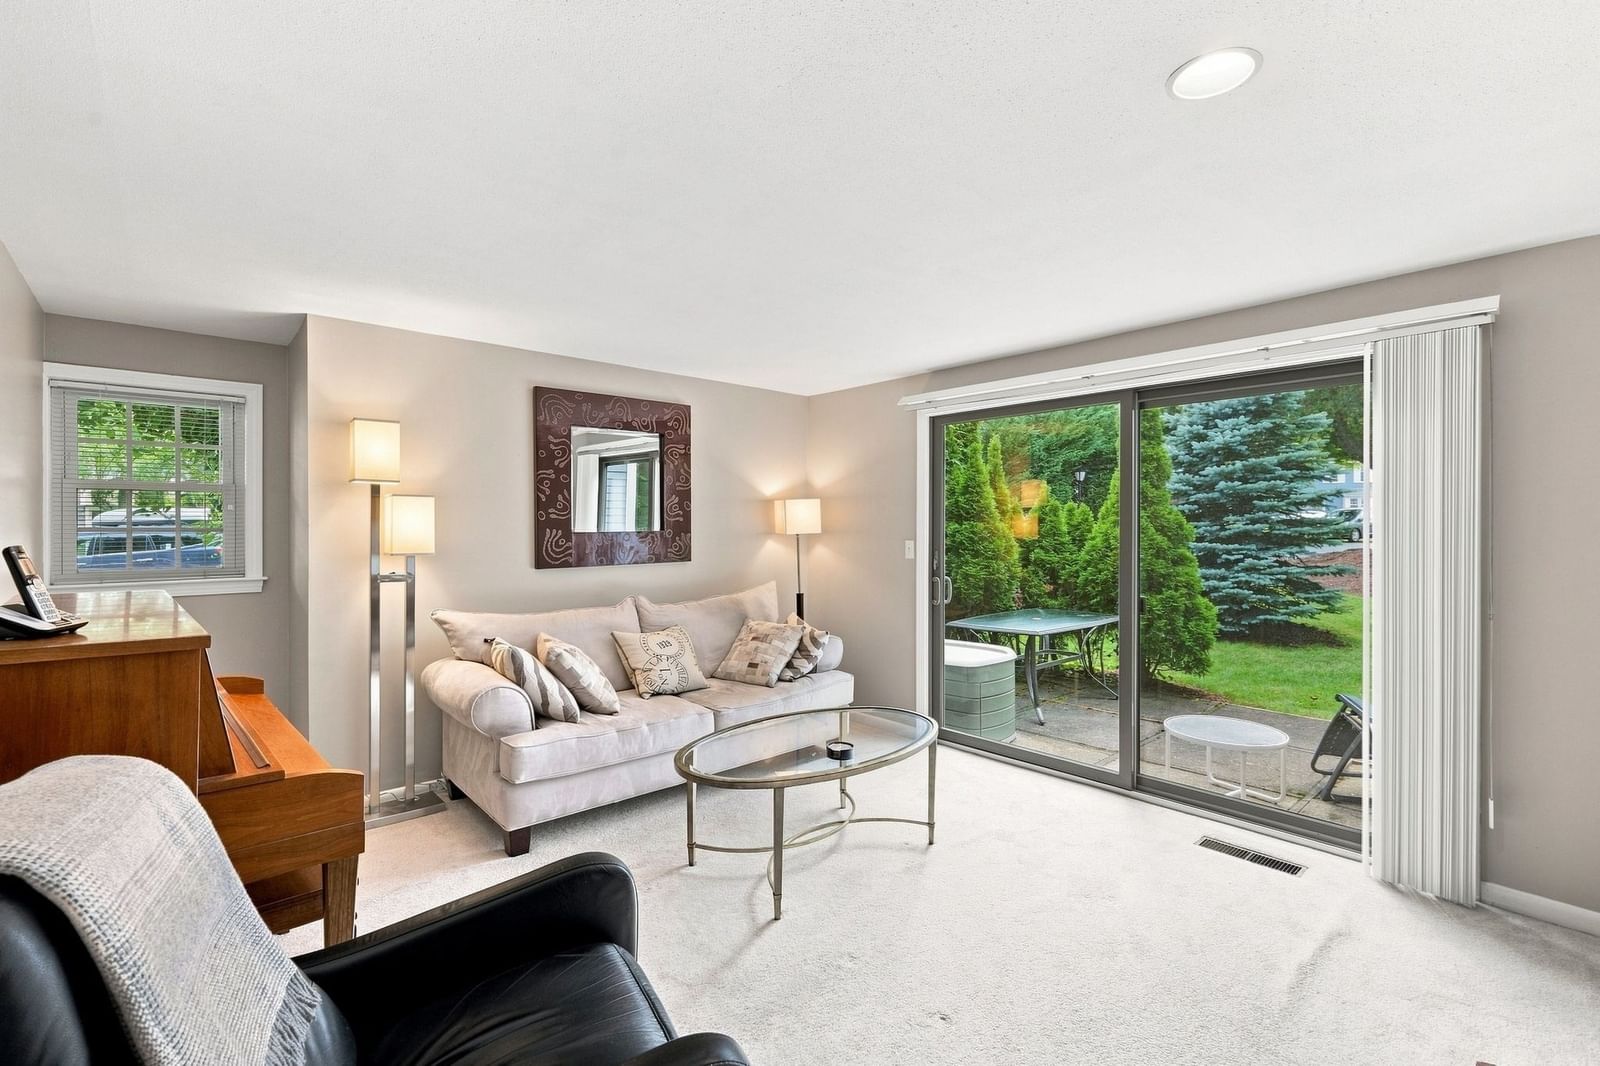
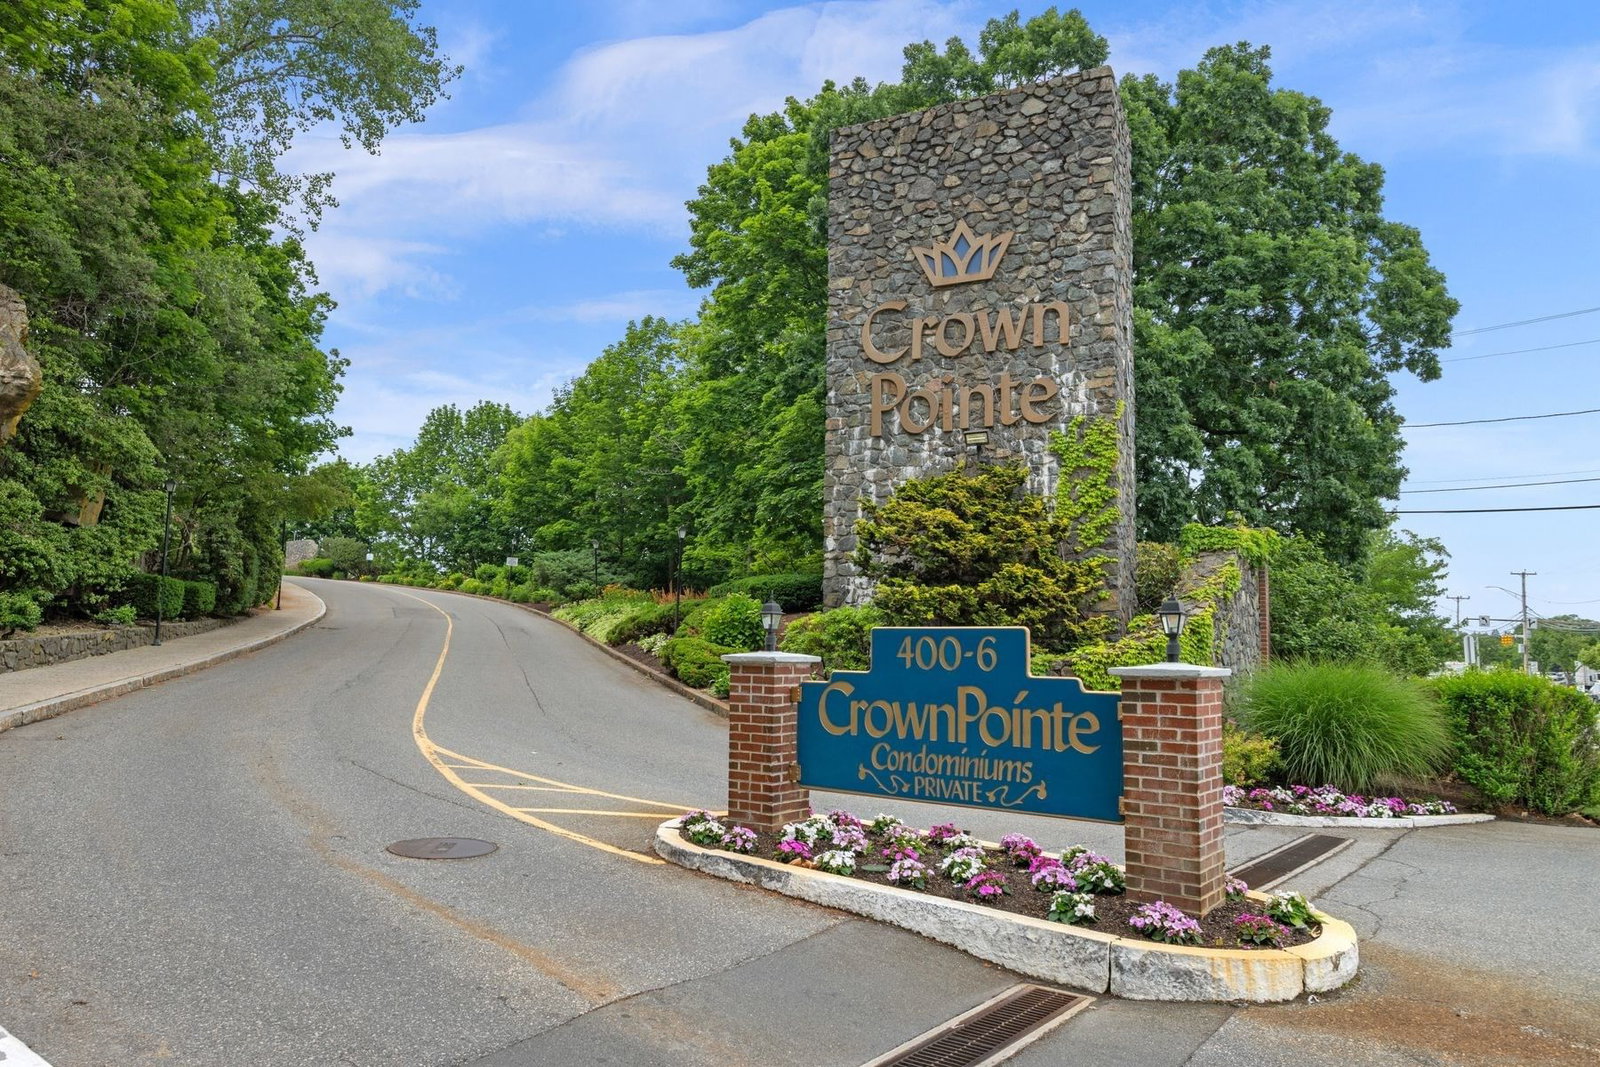
402 Paradise Rd #3J Swampscott — Photo 1 of 30
$449,500
Investment Analysis — 402 Paradise Rd #3J
Swampscott, MA 01907
Based on HUD Small Area Fair Market Rent for Boston-Cambridge-Quincy, MA-NH HUD Metro FMR Area, a 2-bedroom in 01907 carries an estimated $3,090/mo in gross rent — about a 3.25% cap rate and $14,591/yr in estimated NOI at the $449,500 list price. Adjust every assumption in the calculator below.
Beds
2
Baths
1.5
SqFt
1,068
Style
Condominium
Built
1975
Welcome to Crown Pointe Condominiums, a resort-style community offering comfortable, low-maintenance living. Situated on the third floor of The Madrid Building, this spacious residence features an open-concept living and dining areas, hardwood floors, generous closet space, and abundant windows overlooking professionally landscaped grounds with mature trees for added privacy. The primary bedroom includes ample closet space, access to a private deck, and an ensuite bathroom with a spacious walk-in shower installed in 2023. The deck is ideal for morning coffee, outdoor dining, or relaxing at the end of the day. A comfortable second bedroom also offers ample closet space. Additional interior highlights include abundant natural light, generous cabinetry, and an in-unit washer and dryer. The building provides two elevators, deeded garage parking, private storage, and ample visitor parking. Residents enjoy indoor and outdoor swimming pools, a sauna, exercise room, playroom, clubhouse, tennis court, professionally maintained grounds, and on-site property management and maintenance staff. Conveniently located near shopping, restaurants, beaches, and walking trails, the home also offers easy access to Logan International Airport, Routes 1A, 129, and 107, and the new Swampscott Center for the Performing Arts.
Estimates — not financial advice
These figures are illustrative estimates for informational purposes only — not an appraisal, valuation, or guarantee of rent, income, or returns, and not financial, tax, or investment advice. Rent is either the figure reported on the MLS listing — in-place rent that may differ from market and is not verified against the actual leases — or, where the listing reports none, an estimate from HUD Small Area Fair Market Rents, a government benchmark that may differ from actual market rent. Each figure is labelled with its source. Cap rate, NOI, and returns depend on the assumptions shown, which you can change. MLS and other third-party data may be inaccurate or out of date. Verify all figures independently and consult your own financial, tax, and legal advisors before making any investment decision.
Immersive Experience
Property Details
Financials
Parking
Interior Specifications
Climate & Utilities
Building & Exterior
Property & Lot
Amenities & Appliances
Range • Dishwasher • Disposal • Microwave • Refrigerator • Washer • Dryer
Neighborhood
Public Transportation • Shopping • Pool • Tennis Court(s) • Park • Golf
Geography
Floorplan Breakdown
Structural Layout
Living Room
Lvl ThirdCloset, Flooring - Hardwood, Window(s) - Picture
Dining Room
Lvl ThirdFlooring - Hardwood
Kitchen
Lvl ThirdCloset, Closet/Cabinets - Custom Built, Flooring - Hardwood, Pantry
Primary Bedroom
Lvl ThirdBathroom - Full, Flooring - Hardwood, Window(s) - Picture, Balcony - Exterior, Exterior Access, Closet - Double
Bedroom 2
Lvl ThirdBathroom 1
Lvl ThirdBathroom - With Shower Stall, Closet - Linen, Flooring - Laminate
Bathroom 2
Lvl ThirdBathroom - Half, Flooring - Laminate
Listing Agent: Lizete Alcalainichols
Listing Office: RE/MAX Beacon
MLS® Number: 73584645