406 Paradise Road #3H Swampscott — Photo 1 of 42
$590,000
Investment Analysis — 406 Paradise Road #3H
Swampscott, MA 01907
Based on HUD Small Area Fair Market Rent for Boston-Cambridge-Quincy, MA-NH HUD Metro FMR Area, a 2-bedroom in 01907 carries an estimated $3,090/mo in gross rent — about a 1.62% cap rate and $9,564/yr in estimated NOI at the $590,000 list price. Adjust every assumption in the calculator below.
Beds
2
Baths
2.5
SqFt
1,527
Style
Condominium
Built
1975
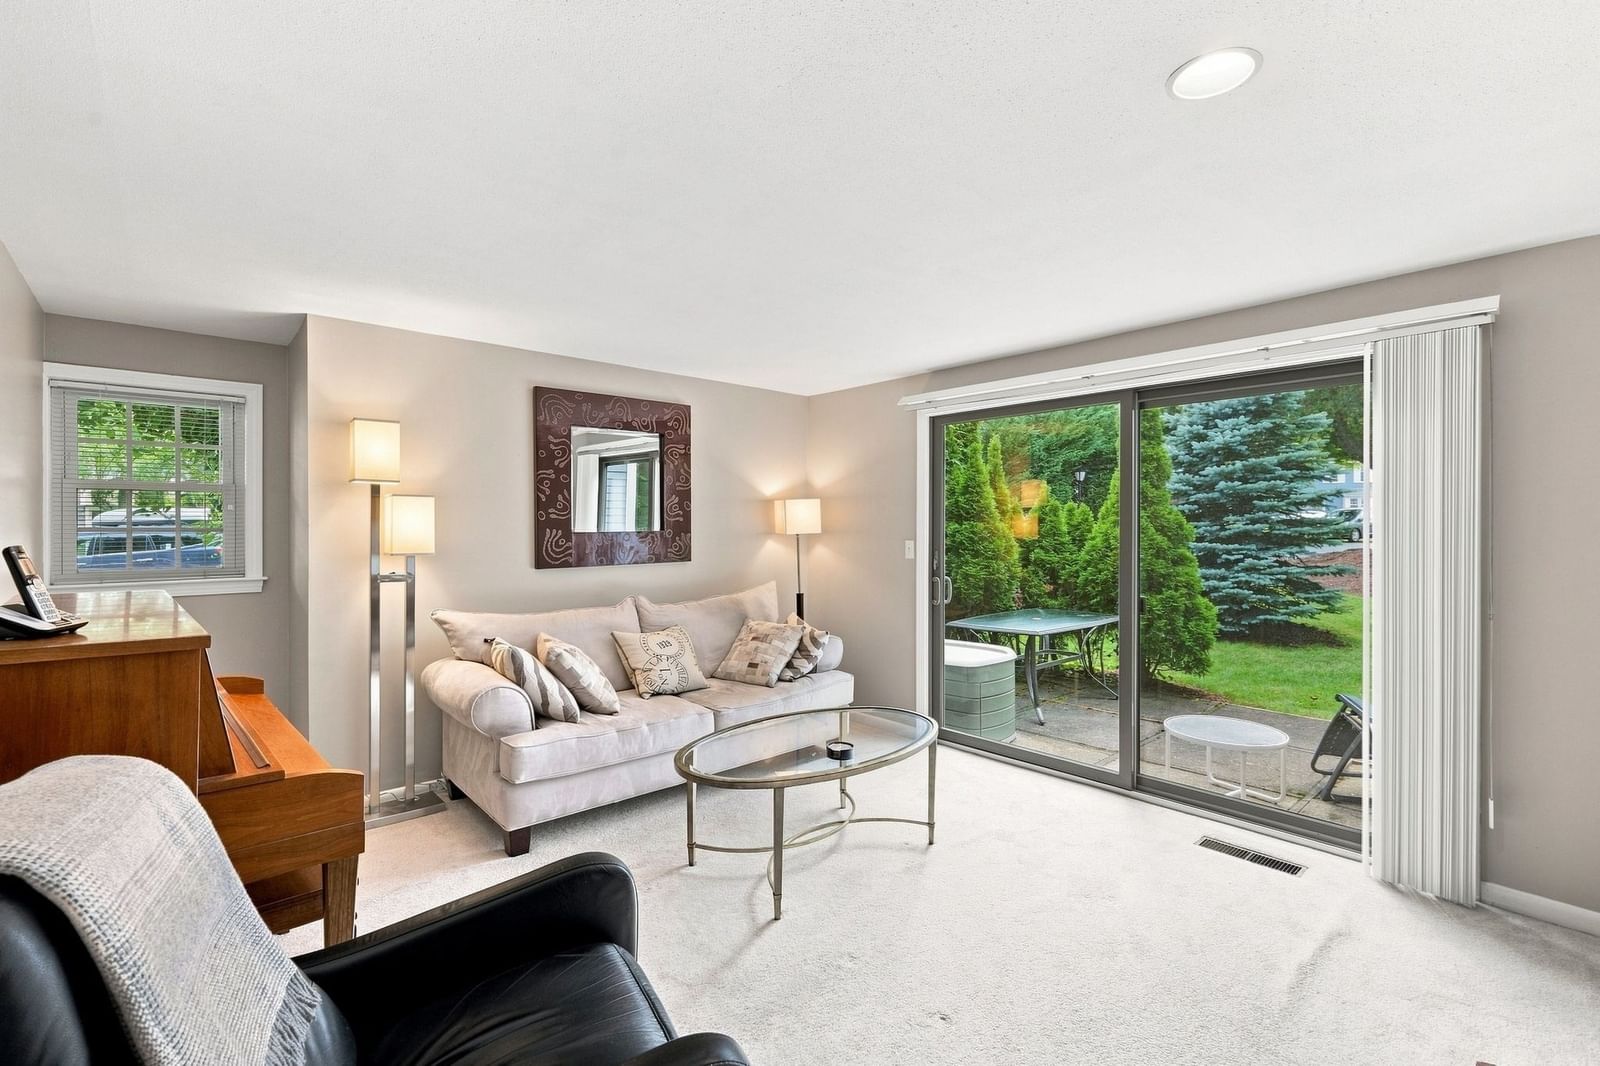
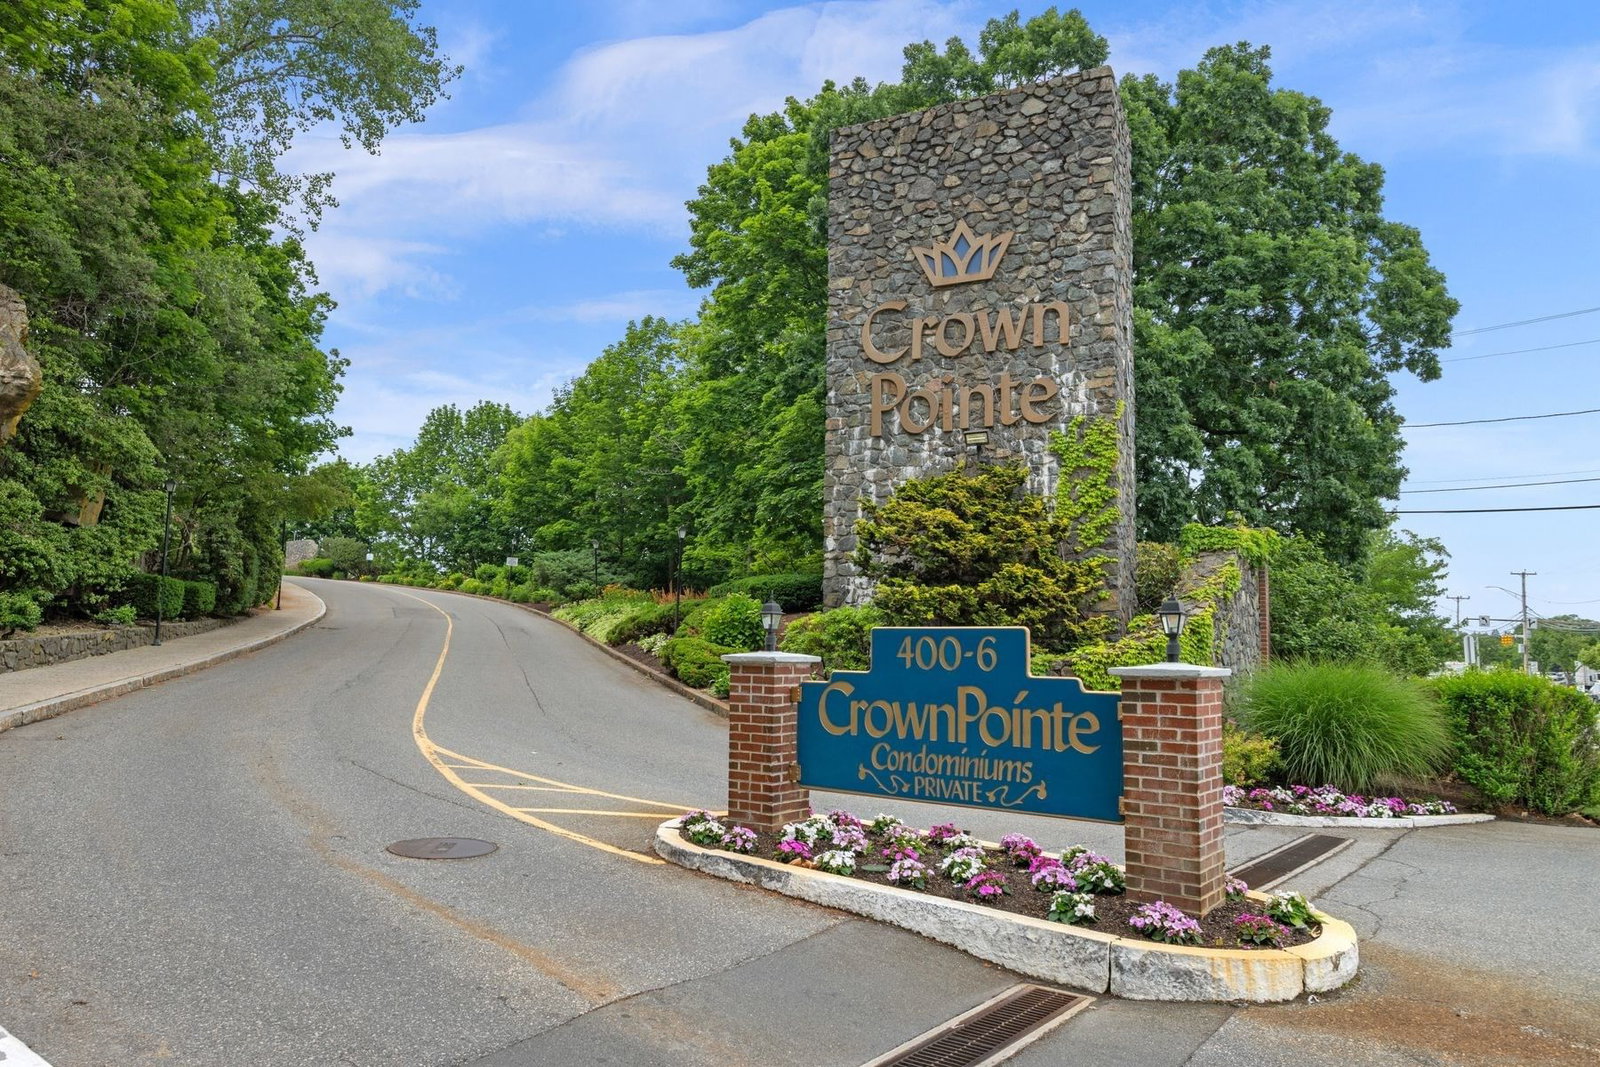
Space, style, and effortless living come together in this beautifully updated two-level residence at desirable Crown Pointe. Offering approximately 1,527 square feet, two bedrooms, and two-and-a-half baths, Unit 3H combines the spacious feel of a home with the ease of condominium living. The renovated kitchen features updated cabinetry, tile, and GE Profile Slate appliances, while beautifully refreshed baths add a sophisticated touch. Generous open-concept living areas, accented by hardwood floors, offer an ideal setting for relaxing and entertaining. A private balcony provides a peaceful retreat for enjoying the outdoors. The spacious primary suite and second bedroom both feature excellent closet space. In-unit laundry, elevator access to both levels, garage parking conveniently located near the elevator, and no unit above enhance everyday comfort. Enjoy indoor and outdoor pools, clubhouse with a function room, exercise room, tennis court, and a prime location just minutes from Vinnin Square, shopping, restaurants, and Swampscott’s beautiful coastline. This exceptional residence offers more space, less maintenance, and an effortless North Shore lifestyle.
Estimates — not financial advice
These figures are illustrative estimates for informational purposes only — not an appraisal, valuation, or guarantee of rent, income, or returns, and not financial, tax, or investment advice. Rent is either the figure reported on the MLS listing — in-place rent that may differ from market and is not verified against the actual leases — or, where the listing reports none, an estimate from HUD Small Area Fair Market Rents, a government benchmark that may differ from actual market rent. Each figure is labelled with its source. Cap rate, NOI, and returns depend on the assumptions shown, which you can change. MLS and other third-party data may be inaccurate or out of date. Verify all figures independently and consult your own financial, tax, and legal advisors before making any investment decision.
Property Details
Financials
Parking
Interior Specifications
Climate & Utilities
Building & Exterior
Property & Lot
Amenities & Appliances
Range • Dishwasher • Disposal • Refrigerator • Freezer • Washer • Dryer • ENERGY STAR Qualified Dryer
Neighborhood
Public Transportation • Shopping • Pool • Tennis Court(s) • Public School
Geography
Floorplan Breakdown
Structural Layout
Living Room
Lvl First19.1 x 21.4
Bathroom - Half, Flooring - Hardwood, Balcony / Deck, Open Floorplan, Recessed Lighting
Dining Room
Lvl FirstKitchen
Lvl First9.7 x 15.9
Flooring - Stone/Ceramic Tile, Dining Area, Recessed Lighting
Office
Lvl null6.7 x 10.2
Flooring - Stone/Ceramic Tile
Primary Bedroom
Lvl Second12.8 x 18.7
Flooring - Wall to Wall Carpet
Bedroom 2
Lvl Second13.7 x 12.4
Bathroom 1
Lvl First7 x 4.11
Bathroom - Half, Flooring - Stone/Ceramic Tile
Bathroom 2
Lvl Second4.11 x 6.1
Bathroom - Full, Bathroom - Tiled With Shower Stall, Flooring - Stone/Ceramic Tile
Bathroom 3
Lvl Second9.8 x 4.1
Bathroom - Tiled With Tub & Shower, Flooring - Stone/Ceramic Tile
Listing Agent: Catherine Shulkin
Listing Office: Gibson Sotheby's International Realty
MLS® Number: 73580175