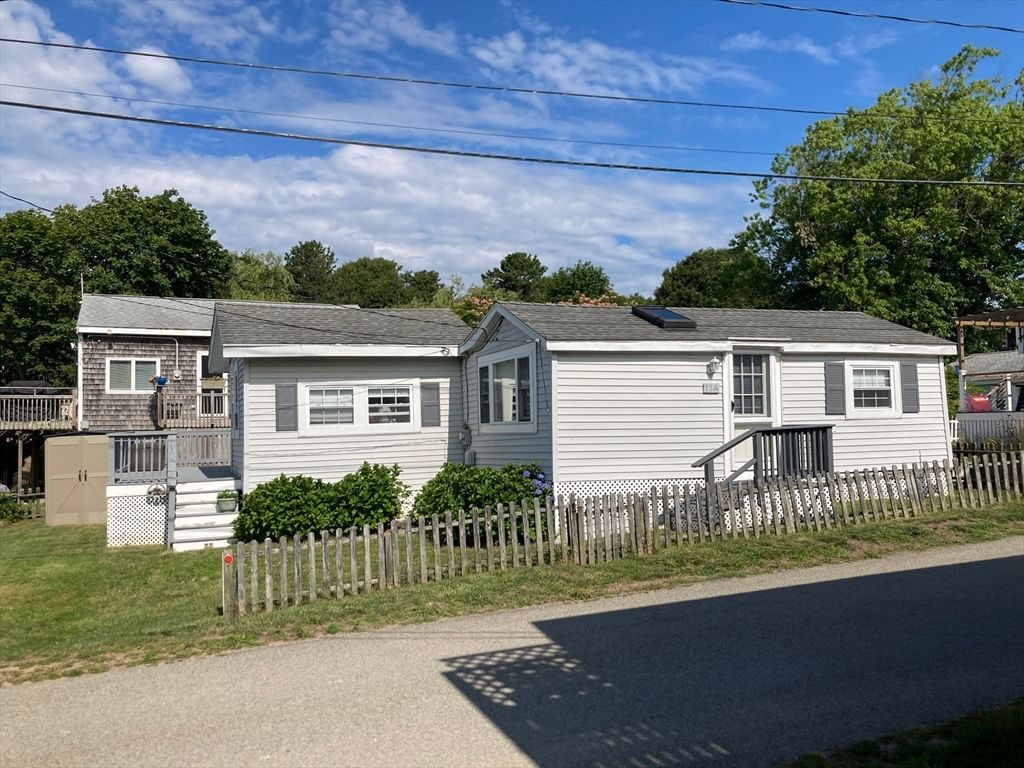
2 5th Ave #2 Bourne — Photo 1 of 38
$189,000
Investment Analysis — 2 5th Ave #2
Bourne, MA 02559 — Park at Pocasset
Based on HUD Small Area Fair Market Rent for Barnstable Town, MA MSA, a 2-bedroom in 02559 carries an estimated $2,130/mo in gross rent — about a 4.91% cap rate and $9,274/yr in estimated NOI at the $189,000 list price. Adjust every assumption in the calculator below.
Beds
2
Baths
1
SqFt
840
Style
Mobile Home
Built
1985
NEW TO MARKET. LOCATION, LOCATION! CLOSE TO THE BEACH, CONSERVATION, THE CANAL & ALL MAJOR HIGHWAYS! Welcome to your new year-round or seasonal home at The Park at Pocasset, ideally located between the Cape Cod Canal, beautiful Buzzards Bay beaches, Falmouth and Mashpee.This charming 840-square-foot single-wide mobile home offers a comfortable open-concept floor plan with two spacious bedrooms, a full bath with tub and shower, an eat-in kitchen, and a generously sized living room and raised ceilings.Outside, enjoy a corner lot with a pleasant yard and a spacious three-season enclosed porch—perfect for relaxing, entertaining, or enjoying your morning coffee.Additional features include laundry, a mini-split heating and cooling system, two-car parking, and all appliances included and numerous improvements over the past 10 years, including: Roof,Windows,Gutters,Appliances,Insulation and Window blinds. Monthly park fee includes: park rent, taxes, water, sewer, trash removal, and snow plowing.No age restrictions! Pets are permitted, subject to park rules. Buyers must be approved by the Park with excellent credit and background check. Financing available. Visit soon!
Estimates — not financial advice
These figures are illustrative estimates for informational purposes only — not an appraisal, valuation, or guarantee of rent, income, or returns, and not financial, tax, or investment advice. Rent is either the figure reported on the MLS listing — in-place rent that may differ from market and is not verified against the actual leases — or, where the listing reports none, an estimate from HUD Small Area Fair Market Rents, a government benchmark that may differ from actual market rent. Each figure is labelled with its source. Cap rate, NOI, and returns depend on the assumptions shown, which you can change. MLS and other third-party data may be inaccurate or out of date. Verify all figures independently and consult your own financial, tax, and legal advisors before making any investment decision.
Property Details
Financials
Parking
Interior Specifications
Climate & Utilities
Building & Exterior
Property & Lot
Amenities & Appliances
Range • Microwave • Refrigerator • Washer • Dryer
Neighborhood
Public Transportation • Shopping • Tennis Court(s) • Park • Walk/Jog Trails • Golf
Geography
Floorplan Breakdown
Structural Layout
Living Room
Lvl Main,FirstVaulted Ceiling(s), Flooring - Wall to Wall Carpet, Open Floorplan
Dining Room
Lvl Main,FirstVaulted Ceiling(s), Flooring - Laminate, Open Floorplan
Kitchen
Lvl Main,FirstVaulted Ceiling(s), Flooring - Laminate, Open Floorplan, Gas Stove
Primary Bedroom
Lvl Main,FirstFlooring - Wall to Wall Carpet, Closet - Double
Bedroom 2
Lvl Main,FirstBathroom 1
Lvl FirstListing Agent: Pamela Alden
Listing Office: EXIT Cape Realty
MLS® Number: 73583056