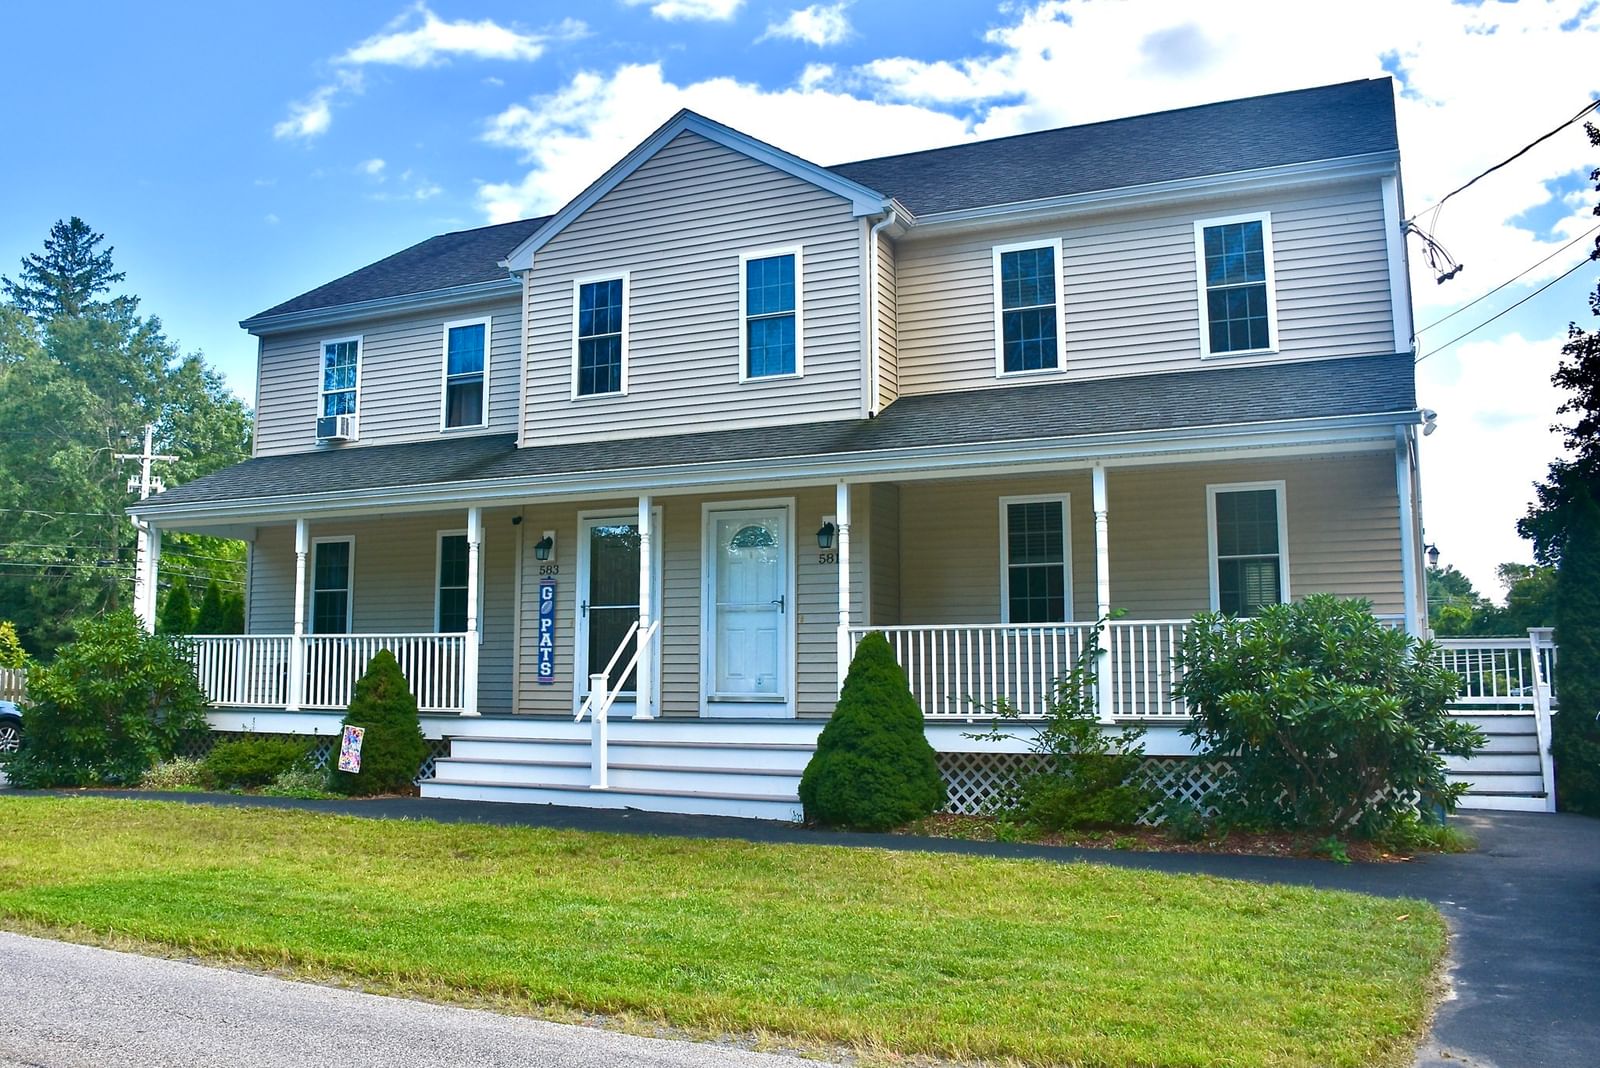
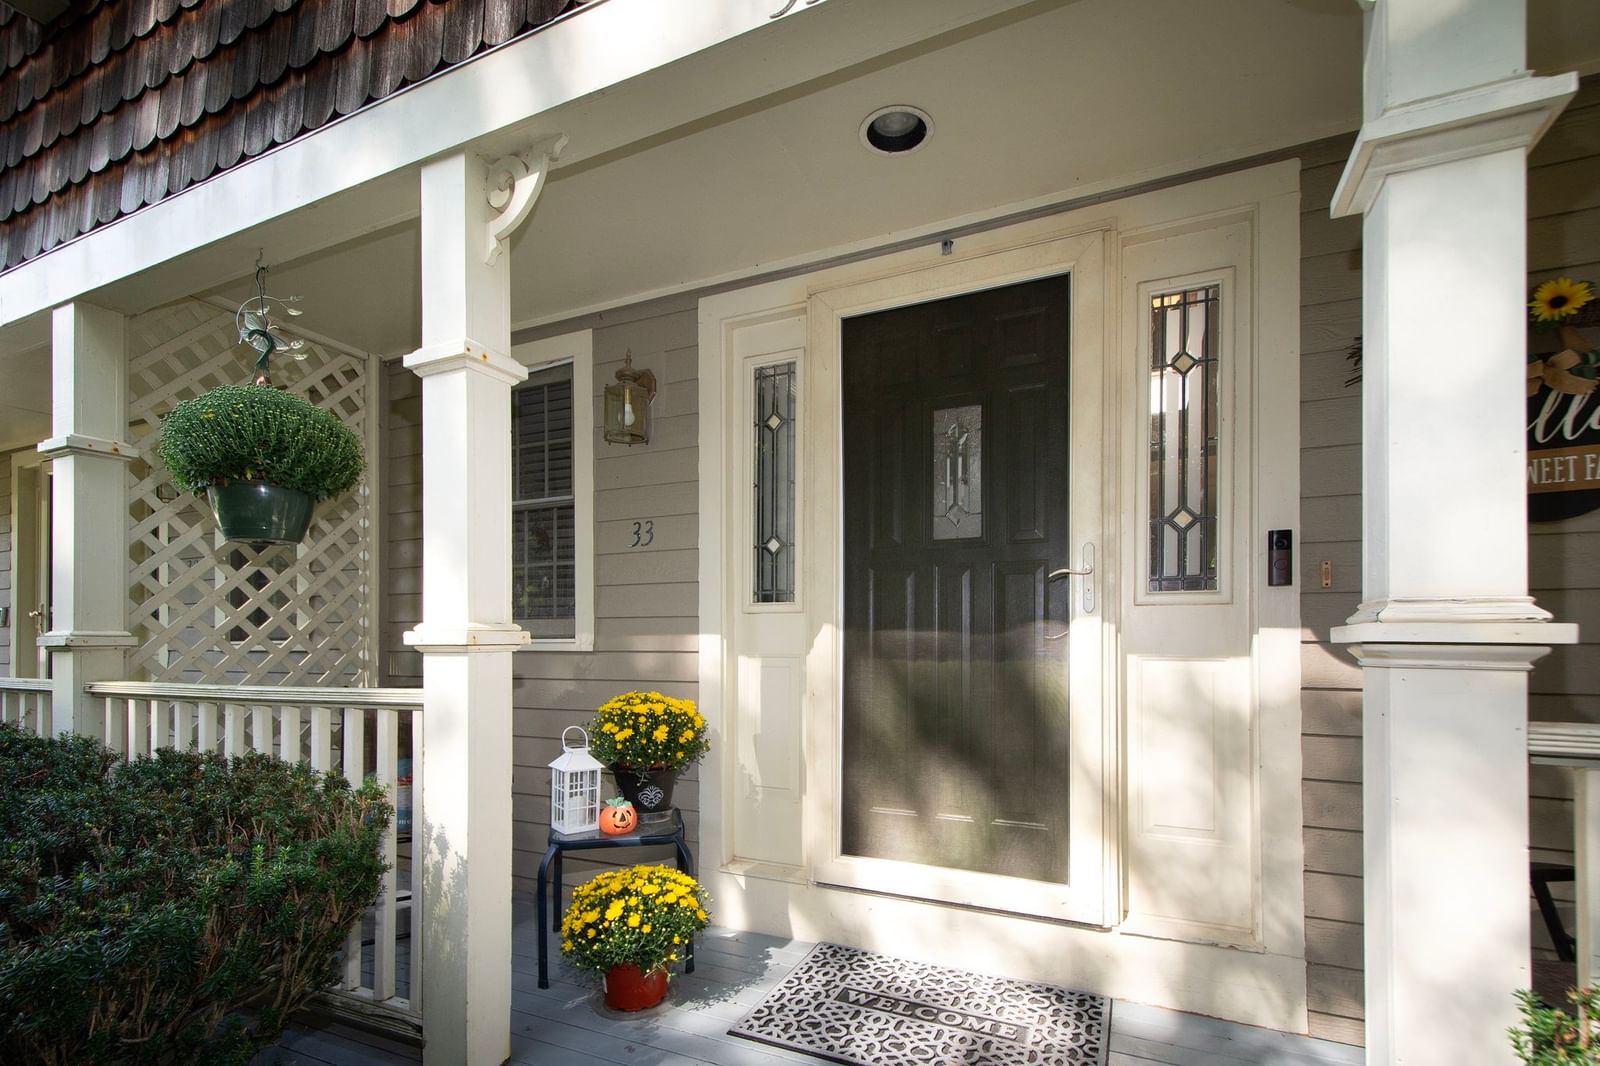
408 Green Street Middleboro — Photo 1 of 38
Recent Drop: $10,000
$379,000
Investment Analysis — 408 Green Street
Middleboro, MA 02346 — Oak Point 55+ Community
Based on HUD Small Area Fair Market Rent for Boston-Cambridge-Quincy, MA-NH HUD Metro FMR Area, a 3-bedroom in 02346 carries an estimated $3,080/mo in gross rent — about a 3.12% cap rate and $11,827/yr in estimated NOI at the $379,000 list price. Adjust every assumption in the calculator below.
Beds
3
Baths
2
SqFt
1,344
Style
Single Family
Built
2003
OPEN HOUSE CANCELED - ACCEPTED OFFER! Desirable Oak Point 55+ Community! Immediate Occupancy available! Move right into this bright and inviting Princeton-style home featuring a popular split-bedroom floor plan for added privacy. The spacious primary suite offers two closets and a private bath with a step-in shower. The open living and dining rooms provide an ideal space for everyday living and entertaining, while the kitchen features abundant cabinetry, updated stainless steel appliances, and a sunny morning room. Relax in the screened porch with wood flooring, perfect for morning coffee or evening gatherings. Two additional bedrooms and a full bath offer flexibility for guests, a home office, or hobby space (virtually staged). Built in 2003 and nicely situated on the lot, this home has been thoughtfully updated with a new refrigerator and stove (2026), furnace and central air (2022), roof (2016), and LeafGuard gutters. Additional features include Pergo flooring in the main living areas, vinyl flooring in the kitchen and baths, no wall-to-wall carpeting, and a one-car garage. Enjoy Oak Point’s exceptional resort-style amenities, including three swimming pools, tennis, pickleball, bocce, fitness center, ballroom, library, clubs, and countless social activities. The monthly fee includes lawn care, snow removal, trash pickup, sewer treatment, and access to all community amenities.
Estimates — not financial advice
These figures are illustrative estimates for informational purposes only — not an appraisal, valuation, or guarantee of rent, income, or returns, and not financial, tax, or investment advice. Rent is either the figure reported on the MLS listing — in-place rent that may differ from market and is not verified against the actual leases — or, where the listing reports none, an estimate from HUD Small Area Fair Market Rents, a government benchmark that may differ from actual market rent. Each figure is labelled with its source. Cap rate, NOI, and returns depend on the assumptions shown, which you can change. MLS and other third-party data may be inaccurate or out of date. Verify all figures independently and consult your own financial, tax, and legal advisors before making any investment decision.
No longer available to tour
Property Details
Financials
Parking
Interior Specifications
Climate & Utilities
Building & Exterior
Property & Lot
Amenities & Appliances
Electric Water Heater • Water Heater • Range • Dishwasher • Disposal • Microwave • Refrigerator • Washer • Dryer • Range Hood
Neighborhood
Public Transportation • Shopping • Pool • Tennis Court(s) • Medical Facility • Highway Access
Geography
Floorplan Breakdown
Structural Layout
Living Room
Lvl First13 x 11.4
Cathedral Ceiling(s), Flooring - Laminate, Open Floorplan
Dining Room
Lvl First10.7 x 9.6
Cathedral Ceiling(s), Flooring - Laminate, Open Floorplan
Kitchen
Lvl First19.3 x 9.3
Cathedral Ceiling(s), Flooring - Vinyl, Dining Area, Dryer Hookup - Electric, Exterior Access, Stainless Steel Appliances, Washer Hookup
Primary Bedroom
Lvl First13.6 x 12.7
Bathroom - Full, Cathedral Ceiling(s), Closet, Flooring - Vinyl
Bedroom 2
Lvl First10.4 x 10
Bedroom 3
Lvl First12.7 x 10.6
Cathedral Ceiling(s), Closet, Flooring - Laminate
Property History
$379,000
Was $389,000
Aug 7, 2026
MLS® 73556084
$389,000
Jul 28, 2026
MLS® 73556084
$205,000
Feb 26, 2011
MLS® 71083222
$235,000
May 19, 2010
MLS® 71083222
Listing Agent: Toni Manning
Listing Office: Conway - Hanover
MLS® Number: 73556084
No longer available to tour