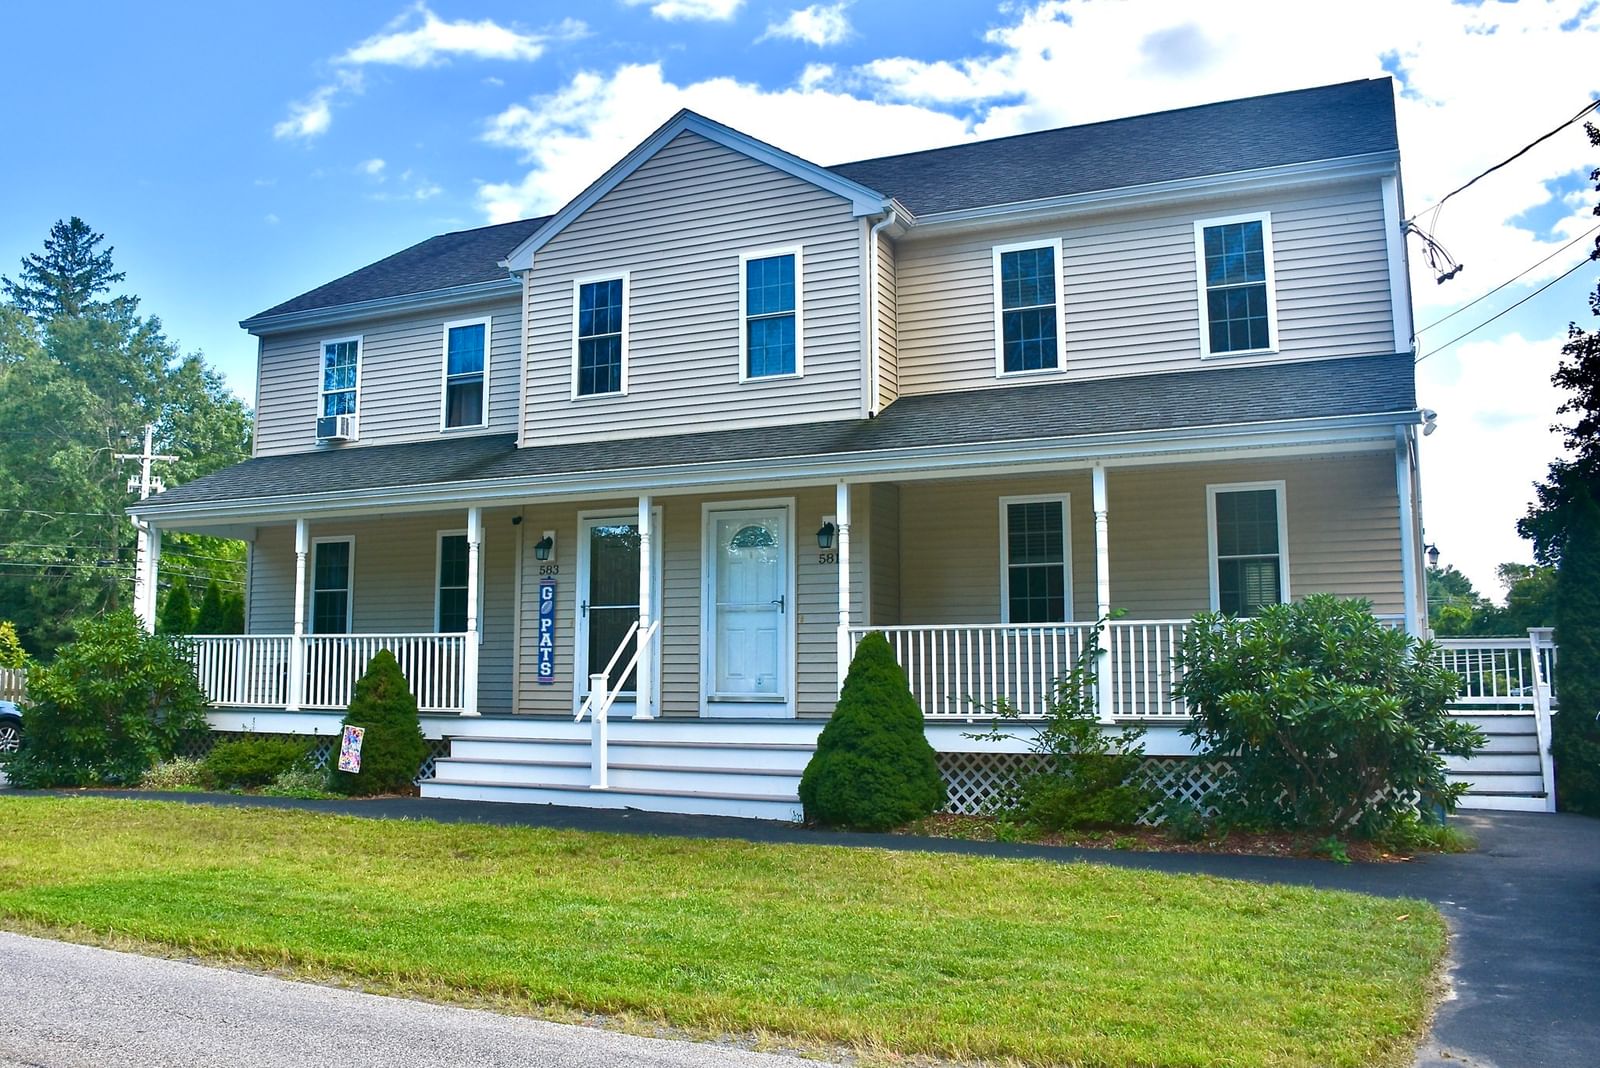
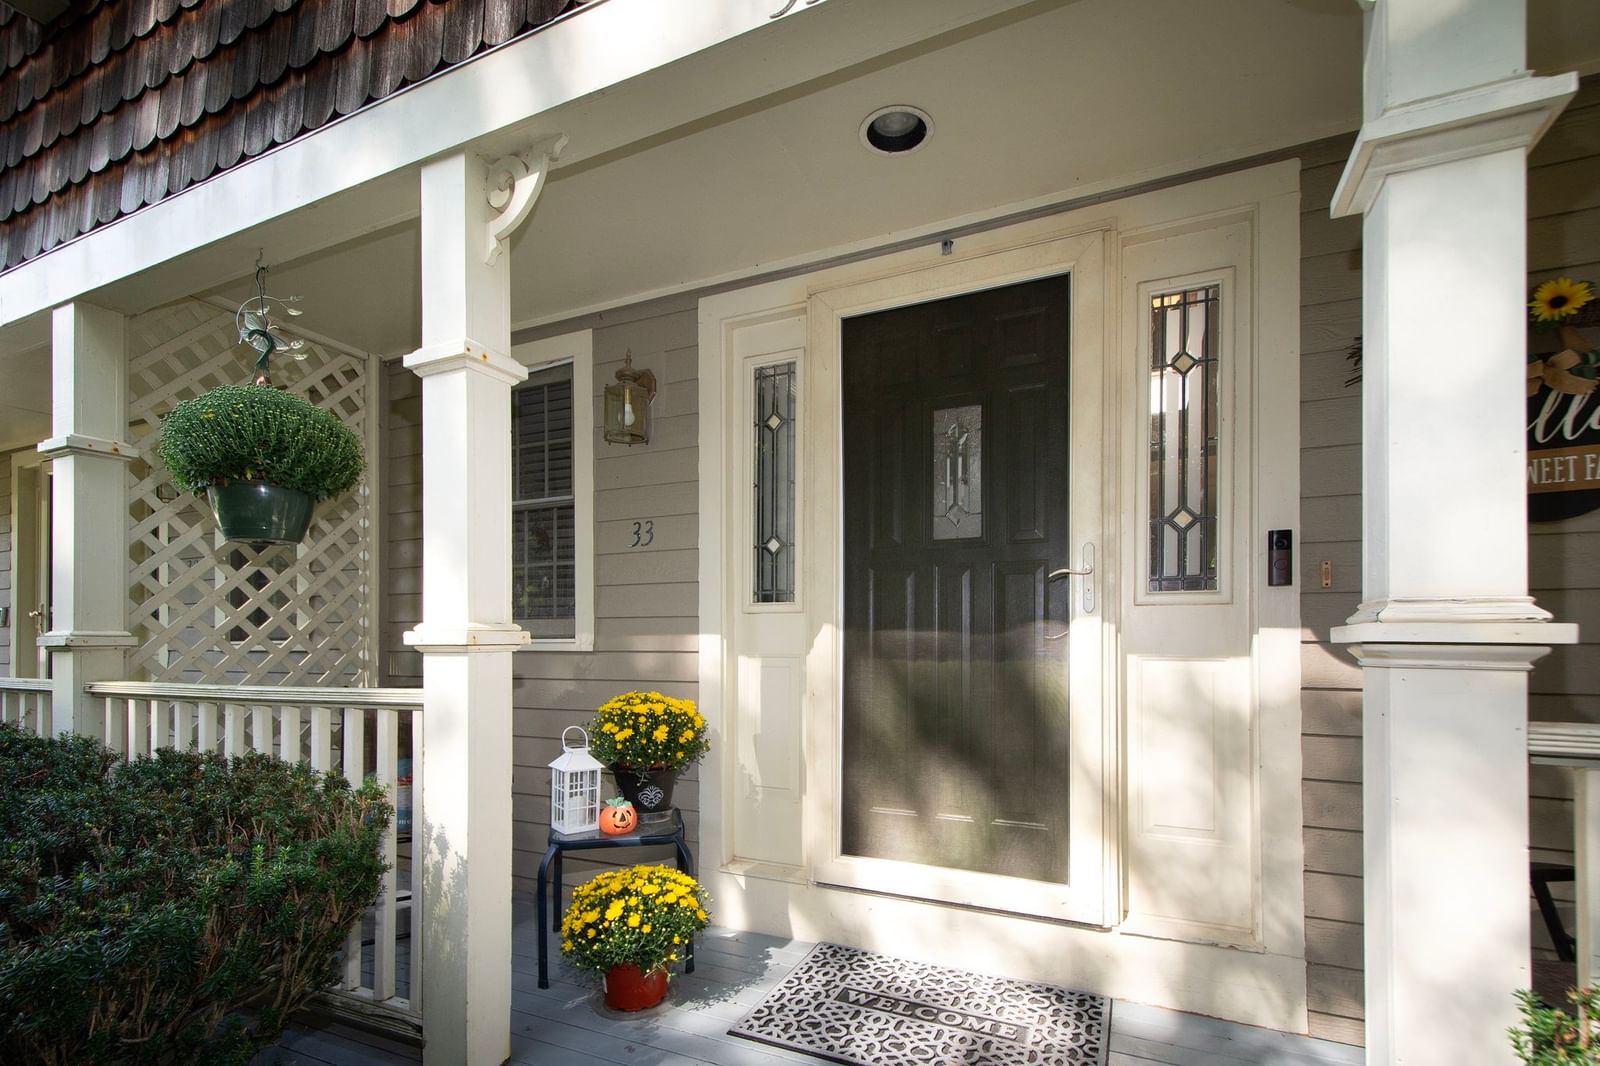
701 Oak Point Drive Middleboro — Photo 1 of 8
$399,900
Investment Analysis — 701 Oak Point Drive
Middleboro, MA 02346
Based on HUD Small Area Fair Market Rent for Boston-Cambridge-Quincy, MA-NH HUD Metro FMR Area, a 3-bedroom in 02346 carries an estimated $3,080/mo in gross rent — about a 2.90% cap rate and $11,601/yr in estimated NOI at the $399,900 list price. Adjust every assumption in the calculator below.
Beds
3
Baths
2
SqFt
1,344
Style
Single Family
Built
2000
**COMING SOON** Newly updated 3BR/2BA Princeton-style home in the desirable Oak Point Community. If you are looking for a move-in ready "pottery barn styled" unit in close proximity to the club house, you won't want to miss this one! The many updates include; all new flooring, new plumbing with walk-in shower, new stainless steel appliances with gas stove for cooking, updated plumbing and vanity in master bathroom, new hot water heater (2023), new heat pump/central air system (2023), and new roof (2024). Along with a 3 season porch and a one car attached garage, you could be in for the Holidays. All appliances included. Please note: Oak Point is a 55+ Community with many amenities including heated indoor and outdoor pools, tennis courts, bocce courts, shuffleboard, billiard room, gym and library. The Oak Point 55+ park fee includes land lease, taxes, sewer, snow removal, trash removal, lawn care and shrub trimming. Professional photography to be added to listing in the coming days. Open House weekend, Oct. 10th & 11th.
Estimates — not financial advice
These figures are illustrative estimates for informational purposes only — not an appraisal, valuation, or guarantee of rent, income, or returns, and not financial, tax, or investment advice. Rent is either the figure reported on the MLS listing — in-place rent that may differ from market and is not verified against the actual leases — or, where the listing reports none, an estimate from HUD Small Area Fair Market Rents, a government benchmark that may differ from actual market rent. Each figure is labelled with its source. Cap rate, NOI, and returns depend on the assumptions shown, which you can change. MLS and other third-party data may be inaccurate or out of date. Verify all figures independently and consult your own financial, tax, and legal advisors before making any investment decision.
No longer available to tour
Property Details
Financials
Parking
Interior Specifications
Climate & Utilities
Building & Exterior
Property & Lot
Amenities & Appliances
Electric Water Heater • Water Heater • Range • Dishwasher • Refrigerator • Washer • Dryer • Range Hood
Neighborhood
Pool • Tennis Court(s) • Golf
Geography
Floorplan Breakdown
Structural Layout
Living Room
Lvl FirstFlooring - Laminate, Open Floorplan
Dining Room
Lvl FirstFlooring - Vinyl, Open Floorplan, Lighting - Pendant
Kitchen
Lvl FirstFlooring - Vinyl, Dining Area, Open Floorplan, Stainless Steel Appliances, Gas Stove, Peninsula
Primary Bedroom
Lvl FirstBathroom - Full, Flooring - Vinyl, Closet - Double
Bedroom 2
Lvl FirstBedroom 3
Lvl FirstWalk-In Closet(s), Flooring - Vinyl
Bathroom 1
Lvl FirstBathroom - With Tub & Shower
Bathroom 2
Lvl FirstBathroom - With Shower Stall, Flooring - Vinyl
Listing Agent: Diana Saunders Martin
Listing Office: Martin Real Estate
MLS® Number: 73584922
No longer available to tour