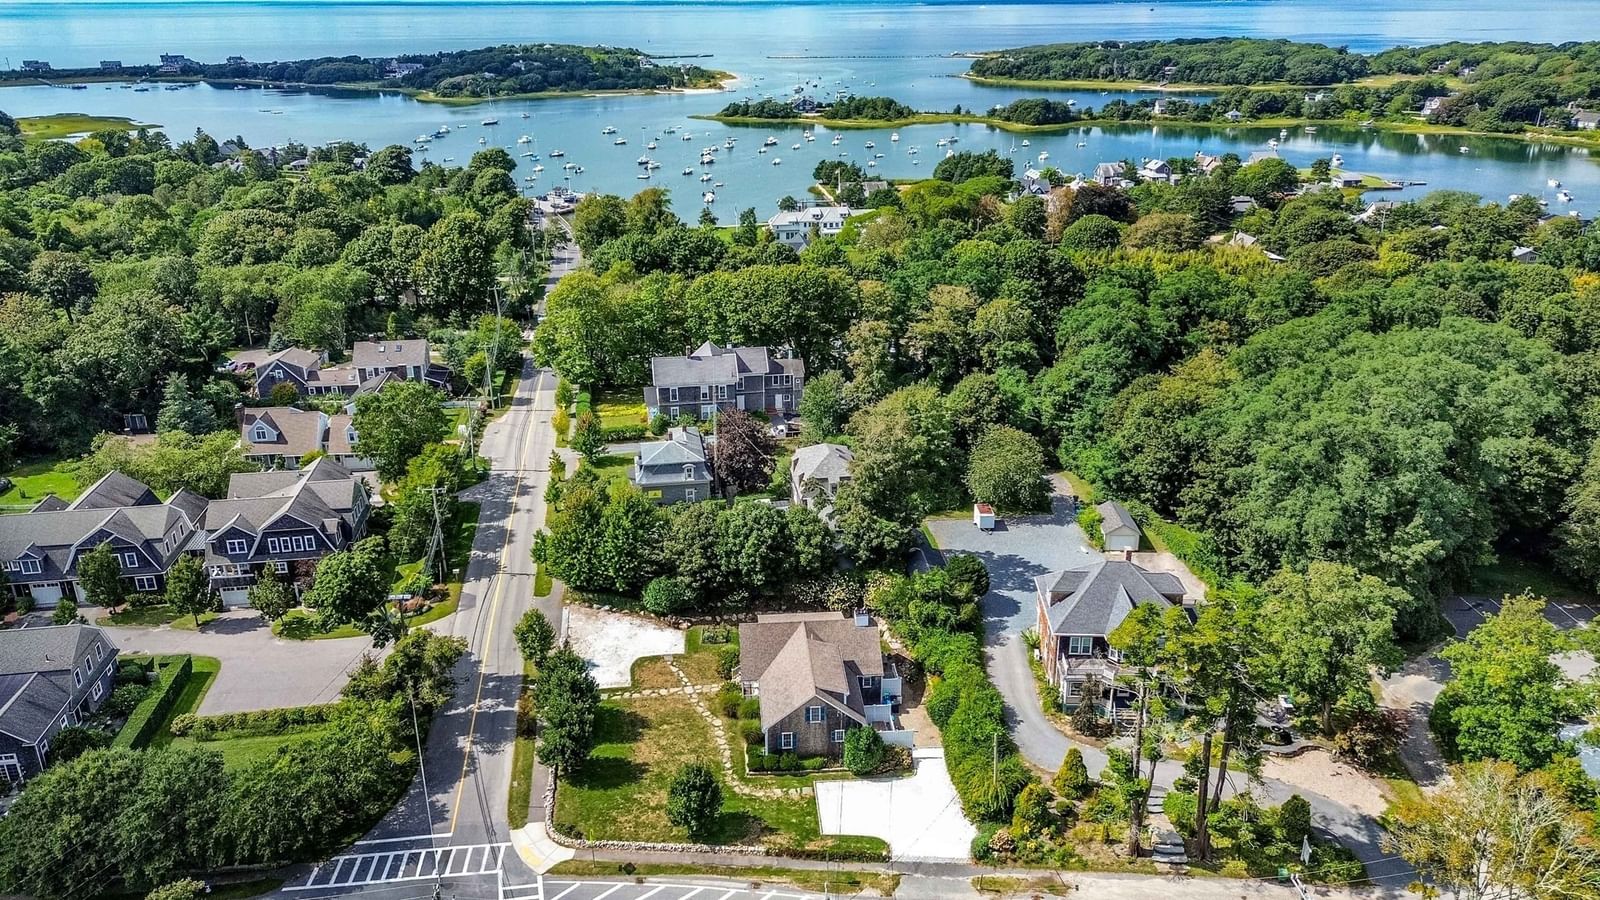
41 Avalon Dr Falmouth — Photo 1 of 36
Recent Drop: $10,000
$770,000
Investment Analysis — 41 Avalon Dr
Falmouth, MA 02536
Based on HUD Small Area Fair Market Rent for Barnstable Town, MA MSA, a 3-bedroom in 02536 carries an estimated $3,090/mo in gross rent — about a 3.43% cap rate and $26,428/yr in estimated NOI at the $770,000 list price. Adjust every assumption in the calculator below.
Beds
3
Baths
2.5
SqFt
1,620
Style
Single Family
Built
2026
This beautiful brand-new construction is tucked away on a quiet dead-end street and is a rare find in Falmouth's Shorewood Beach Association—where new builds rarely come on the market. Built by Repurpose Properties and designed by their in-house designer, this home delivers quality and attention to detail. The interior features various decorative light fixtures and neutral tones and finishes throughout, adding texture and interest. The exterior has natural cedar shingles and a farmer's porch, all complemented by a beautifully landscaped yard, giving it that perfect Cape Cod feel. Enjoy access to three private association beaches and two deep-water docks on Great Pond—ideal for boating, kayaking, paddleboarding, or simply soaking in the coastal lifestyle Falmouth is known for. Whether you're seeking a year-round residence or a seasonal escape, this is a rare opportunity to own a brand-new home in on one of Falmouth's best-known communities. Don't miss your chance to make it yours!
Estimates — not financial advice
These figures are illustrative estimates for informational purposes only — not an appraisal, valuation, or guarantee of rent, income, or returns, and not financial, tax, or investment advice. Rent is either the figure reported on the MLS listing — in-place rent that may differ from market and is not verified against the actual leases — or, where the listing reports none, an estimate from HUD Small Area Fair Market Rents, a government benchmark that may differ from actual market rent. Each figure is labelled with its source. Cap rate, NOI, and returns depend on the assumptions shown, which you can change. MLS and other third-party data may be inaccurate or out of date. Verify all figures independently and consult your own financial, tax, and legal advisors before making any investment decision.
Immersive Experience
Property Details
Financials
Parking
Interior Specifications
Climate & Utilities
Building & Exterior
Property & Lot
Amenities & Appliances
Electric Water Heater • Water Heater • Range • Dishwasher • Microwave
Geography
Floorplan Breakdown
Structural Layout
Living Room
Lvl FirstFlooring - Laminate
Kitchen
Lvl Main,FirstFlooring - Laminate, Dining Area, Countertops - Stone/Granite/Solid, Kitchen Island
Primary Bedroom
Lvl SecondBathroom - Full, Flooring - Wall to Wall Carpet
Bedroom 2
Lvl SecondBedroom 3
Lvl SecondFlooring - Wall to Wall Carpet
Bathroom 1
Lvl FirstBathroom - Half, Flooring - Stone/Ceramic Tile
Bathroom 2
Lvl SecondBathroom - Full, Flooring - Stone/Ceramic Tile
Bathroom 3
Lvl SecondFlooring - Stone/Ceramic Tile
Property History
$770,000
Was $780,000
Sep 10, 2026
MLS® 73536729
$780,000
Was $790,000
Aug 14, 2026
MLS® 73536729
$790,000
Was $800,000
Aug 5, 2026
MLS® 73536729
$800,000
Jun 16, 2026
MLS® 73536729
$205,000
Jun 4, 2025
MLS® 73382386
$200,000
May 29, 2025
MLS® 73382386
Listing Agent: Christine Lacava
Listing Office: Conway - Wareham
MLS® Number: 73536729