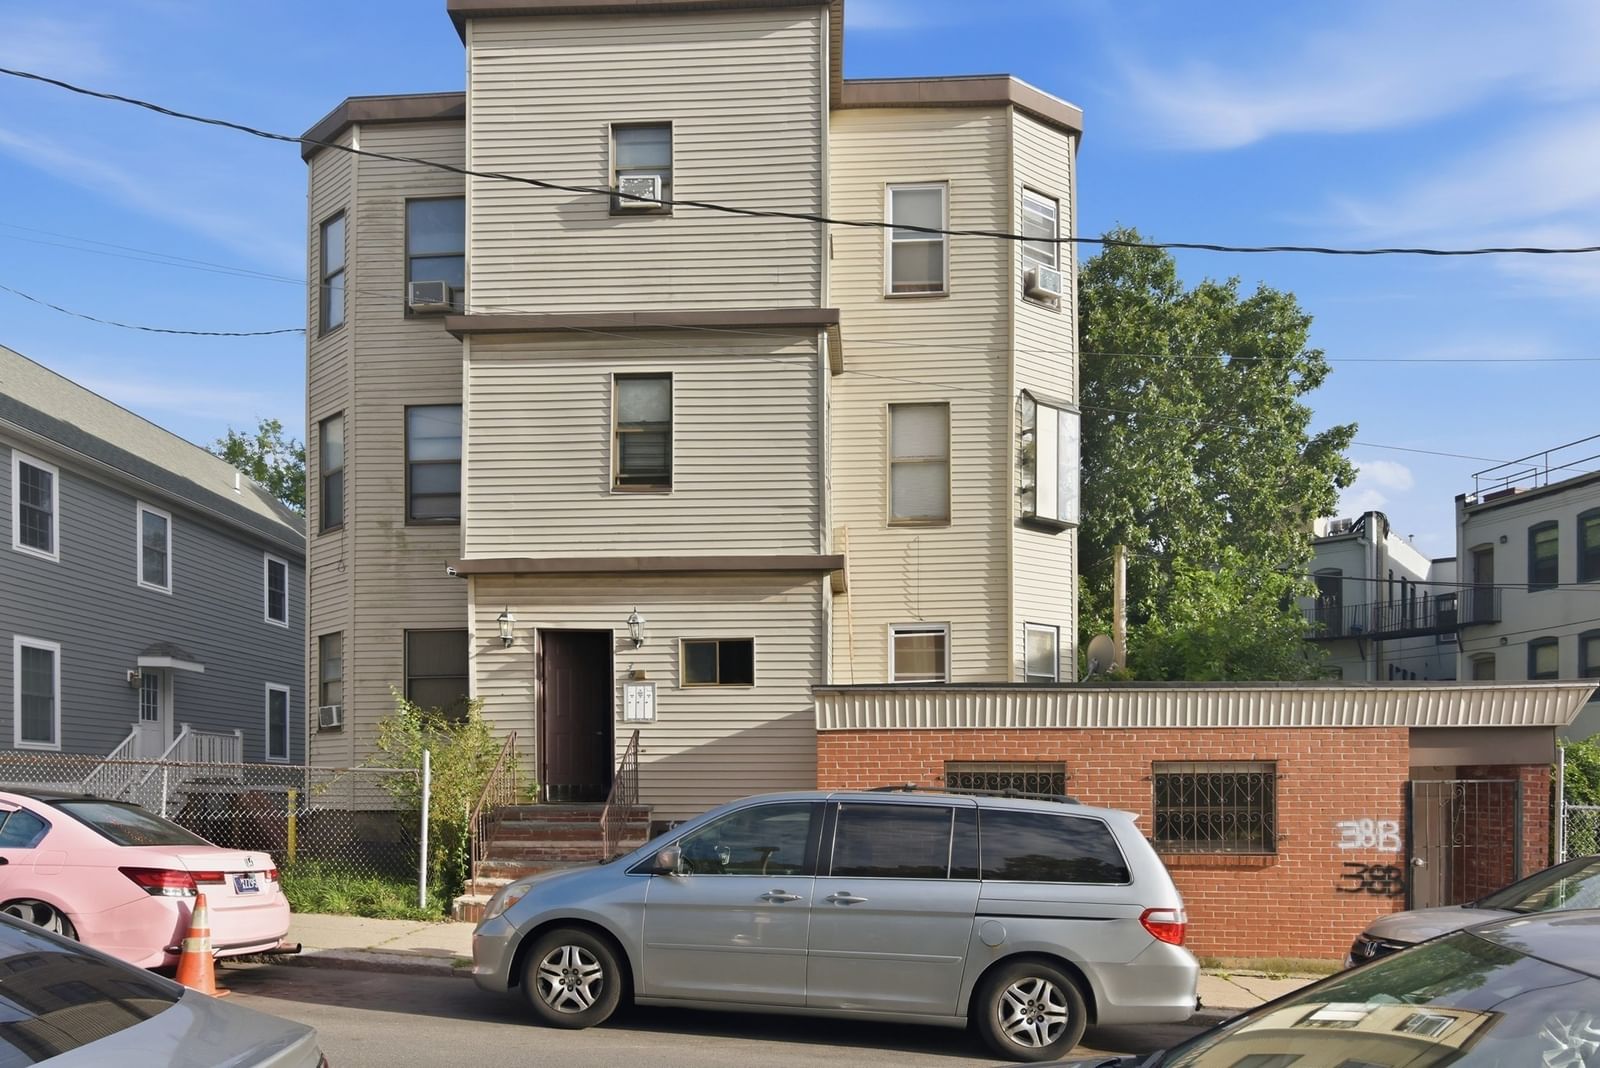
41 Gleason St Boston — Photo 1 of 42
Recent Drop: $45,100
$1,179,900
Investment Analysis — 41 Gleason St
Boston, MA 02121 — Dorchester
Based on rent reported on the MLS listing plus HUD Small Area Fair Market Rent for 1 vacant unit, a 2-unit multi-family in 02121 carries an estimated $8,080/mo in gross rent — about a 5.64% cap rate and $66,593/yr in estimated NOI at the $1,179,900 list price. Adjust every assumption in the calculator below.
Beds
8
Baths
4
SqFt
3,613
Style
2 Family - 2 Units Up/Down
Built
1925
Open House for Tonight Cancelled! Take note of this modern, stunning and expansive 3613 sq ft (2 Family Home). 8 Bedrooms/ 4 Full Baths built in 1925; 2016 gut renovated offering refined living space with desirable open floorplans. This is a really special multifamily / forever home, with room for everyone. Perfect for owner occupants or 1031 exchange looking to invest and live in the city and do little to no work and deal with less tenant issues, and plan for generational living & wealth. Highly sought features include; 2026 HVAC's / Central Air, 9-foot ceilings, Hardwood floors, recessed lighting, chef's kitchens, terrazzo countertops & islands, beverage chillers, stainless appliances - complete with gas stove & griddle, in unit W/D hook ups. Bells & whistles adorn this owner occupant & solid income producing property including ensuites, marble floors, designer baths & showers, walk in closets, backyard w/ updated decks. Unit 1 delivering 3 bed, 2 full baths and Unit 2 boasting a bi level, approx. 2300 sq ft 5 beds / 2 full baths- currently rented for $5000/ month. 2016 plumbing, electrical, roof, walls & decks. 2023 Upgraded Foundation. The separate 2 car garage and clean full sized 7-foot ceiling basement await a potential ADU, workshop, lounge or additional future living space. To be delivered vacant.
Estimates — not financial advice
These figures are illustrative estimates for informational purposes only — not an appraisal, valuation, or guarantee of rent, income, or returns, and not financial, tax, or investment advice. Rent is either the figure reported on the MLS listing — in-place rent that may differ from market and is not verified against the actual leases — or, where the listing reports none, an estimate from HUD Small Area Fair Market Rents, a government benchmark that may differ from actual market rent. Each figure is labelled with its source. Cap rate, NOI, and returns depend on the assumptions shown, which you can change. MLS and other third-party data may be inaccurate or out of date. Verify all figures independently and consult your own financial, tax, and legal advisors before making any investment decision.
Property Details
Financials
Parking
Interior Specifications
Climate & Utilities
Building & Exterior
Property & Lot
Amenities & Appliances
Range • Dishwasher • Disposal • Microwave • Refrigerator • Washer • Dryer
Neighborhood
Public Transportation • Pool • Tennis Court(s) • Park • Walk/Jog Trails • Golf
Geography
Property History
$1,179,900
Was $1,225,000
Sep 2, 2026
MLS® 73525577
$1,225,000
Was $1,279,900
Jul 16, 2026
MLS® 73525577
$1,279,900
Jun 3, 2026
MLS® 73525577
Listing Agent: Cori Daddabbo
Listing Office: Coldwell Banker Realty - Canton
MLS® Number: 73525577