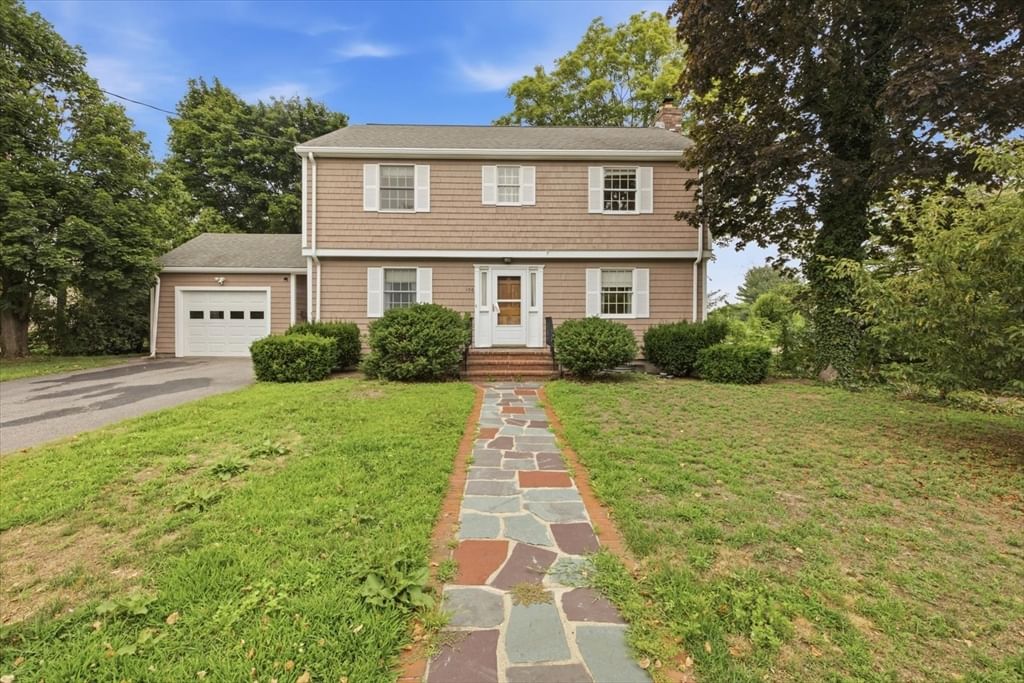
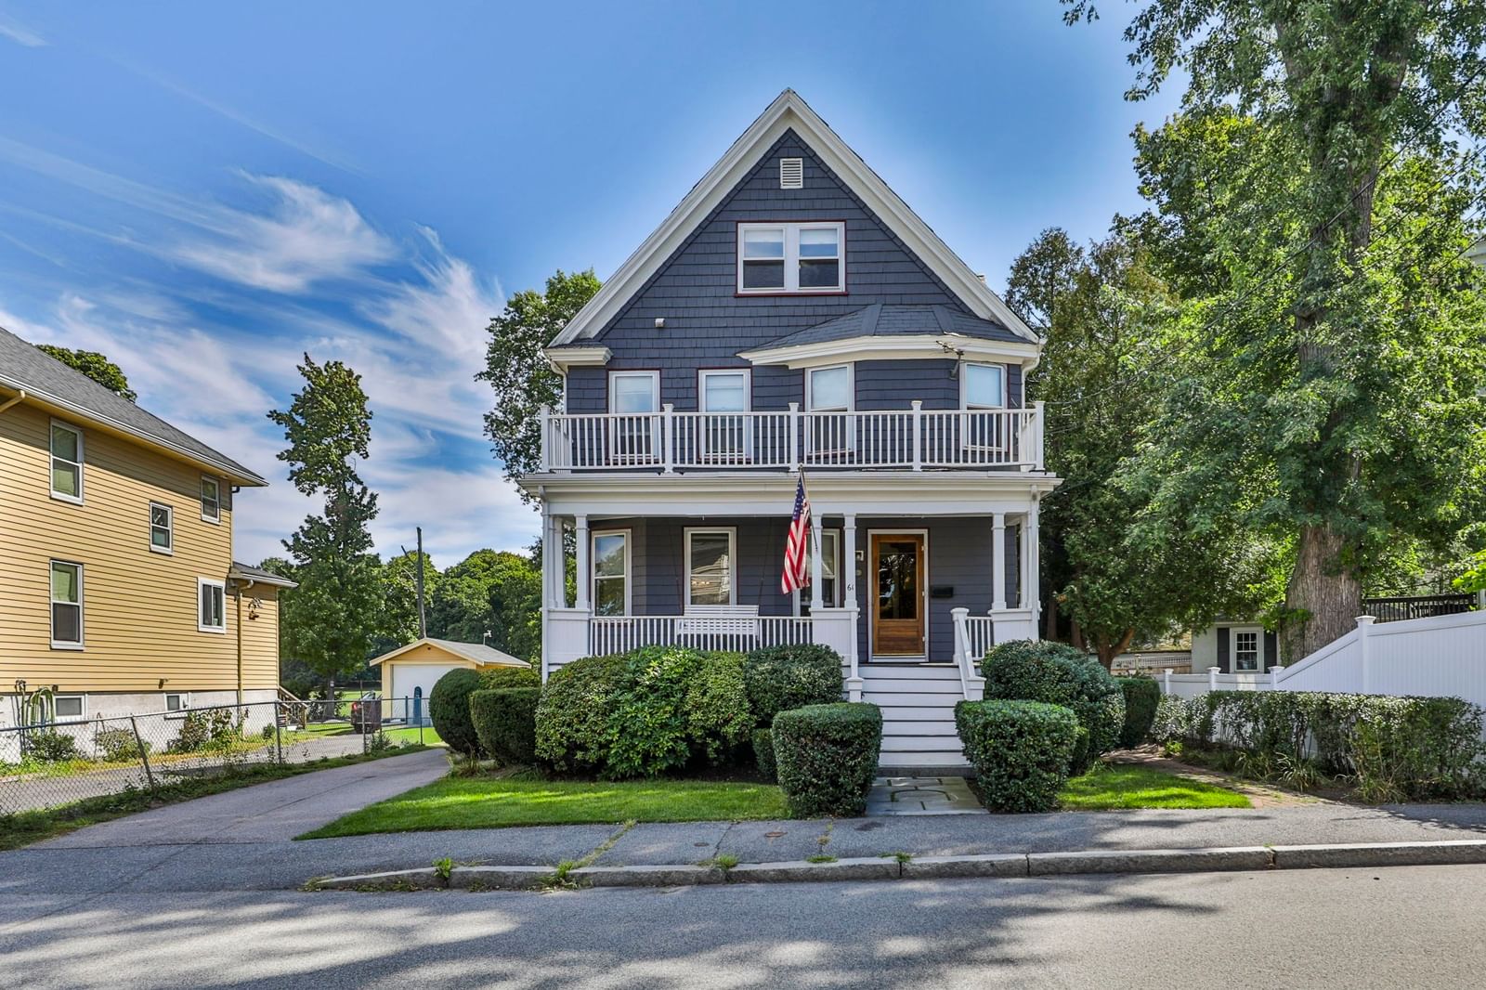
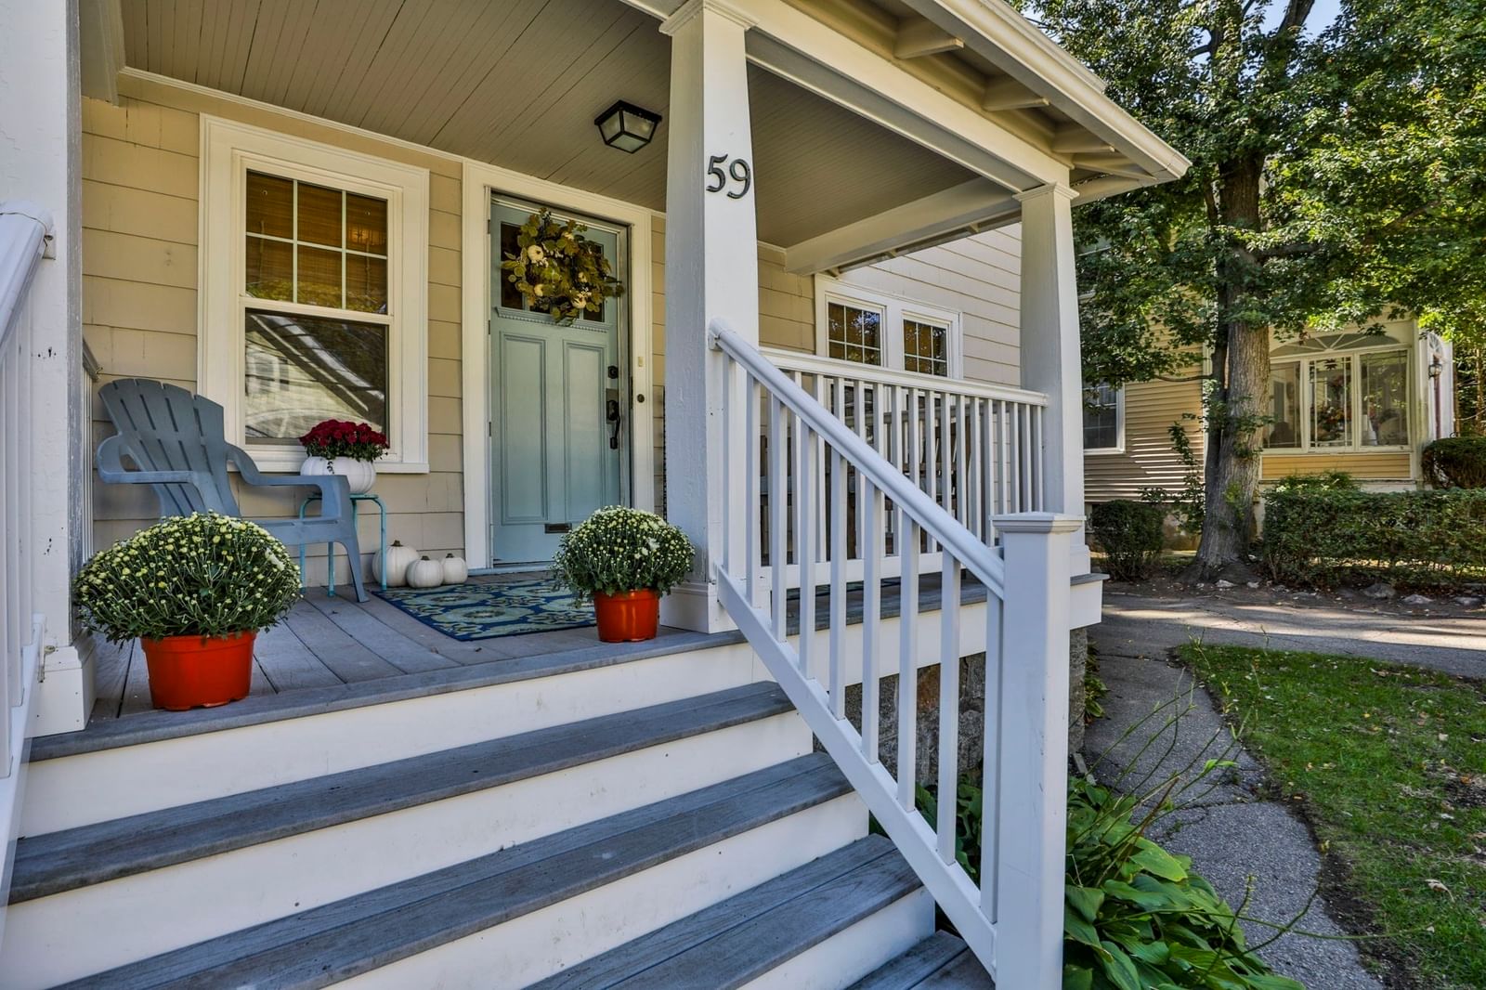
440 Central Ave #2 Milton — Photo 1 of 31
$899,000
Investment Analysis — 440 Central Ave #2
Milton, MA 02186
Based on HUD Small Area Fair Market Rent for Boston-Cambridge-Quincy, MA-NH HUD Metro FMR Area, a 4-bedroom in 02186 carries an estimated $3,390/mo in gross rent — about a 2.37% cap rate and $21,272/yr in estimated NOI at the $899,000 list price. Adjust every assumption in the calculator below.
Beds
4
Baths
2
SqFt
2,043
Style
Single Family
Built
1923
Sometimes you just need the facts. Here they are. As close to new construction as you'll find. Completely gutted and redesigned in 2019 for today's ideal layout with updated wiring, plumbing, siding, a newer roof, windows and a newer heating system with central air. The heart of the home is a large open kitchen anchored by a Thermador range. Two full levels of living give you options. Grow into it or lock the door and travel in the off season without a second thought. Four bedrooms, two full baths and a dedicated laundry room are spread across the second and third floors. Parking is easy, with a one car garage plus two driveway spaces. Location? Right in the center of town! Steps from the Milton Public Library, which is so much more than a library. It's a true community hub with everything from mah jong groups to book clubs. Or escape into the city on the trolley just down the street on Central Ave. Tired of the Milton Academy commute? Say no more. This is the perfect weekday home base. Everything is done. SHOWINGS BEGIN IMMEDIATELY, so don't sit on the fence with this one.
ADU Potential
Massachusetts allows one accessory dwelling unit by right in single-family zoning districts statewide (M.G.L. c. 40A §3; 760 CMR 71.00, effective Feb 2025). Estimated maximum ADU size for this property: 900 sq ft (the lesser of 900 sq ft or half the 2,043 sq ft principal dwelling).
Based on listing data, which indicates the property type — not the zoning district. Local dimensional, septic (Title 5), and historic-district requirements still apply. Not legal advice — verify with the municipality.
Estimates — not financial advice
These figures are illustrative estimates for informational purposes only — not an appraisal, valuation, or guarantee of rent, income, or returns, and not financial, tax, or investment advice. Rent is either the figure reported on the MLS listing — in-place rent that may differ from market and is not verified against the actual leases — or, where the listing reports none, an estimate from HUD Small Area Fair Market Rents, a government benchmark that may differ from actual market rent. Each figure is labelled with its source. Cap rate, NOI, and returns depend on the assumptions shown, which you can change. MLS and other third-party data may be inaccurate or out of date. Verify all figures independently and consult your own financial, tax, and legal advisors before making any investment decision.
Open Houses
Property Details
Financials
Parking
Interior Specifications
Climate & Utilities
Building & Exterior
Property & Lot
Neighborhood
Public Transportation • Tennis Court(s) • Park • Walk/Jog Trails • Medical Facility • Bike Path
Geography
Floorplan Breakdown
Structural Layout
Living Room
Lvl SecondDining Room
Lvl SecondKitchen
Lvl SecondOffice
Lvl SecondPrimary Bedroom
Lvl ThirdBedroom 2
Lvl ThirdBedroom 3
Lvl SecondBedroom 4
Lvl SecondBathroom 1
Lvl SecondBathroom 2
Lvl ThirdProperty History
$899,000
Oct 1, 2026
MLS® 73585762
$899,000
Oct 1, 2026
MLS® 73585759
Listing Agent: Cahill+Co. Team
Listing Office: William Raveis R.E. & Home Services
MLS® Number: 73585762