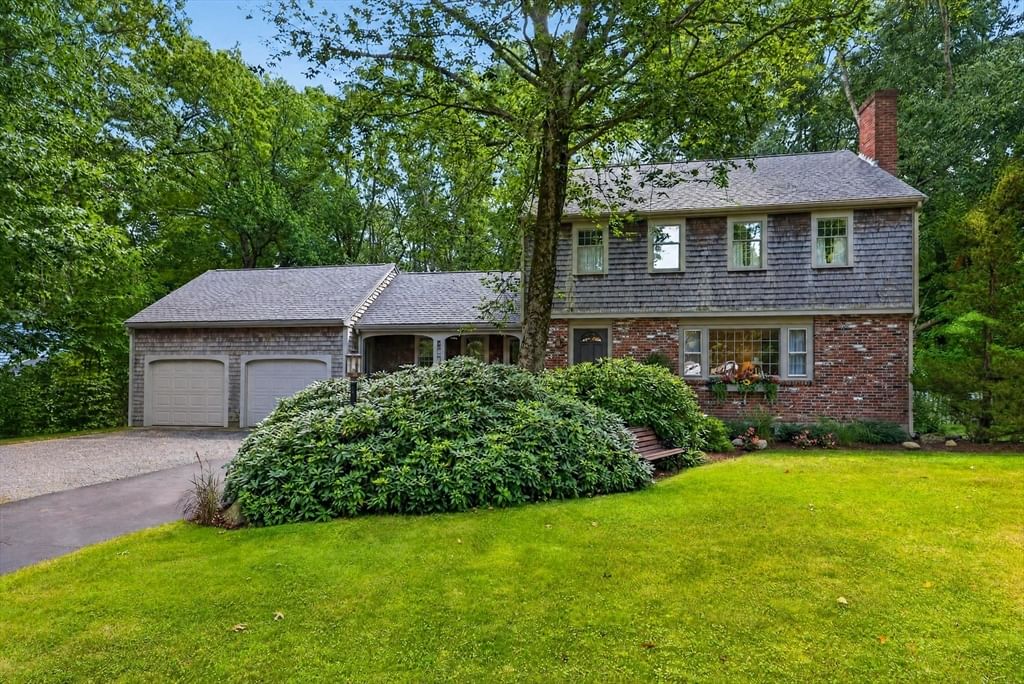
448 River Street Norwell — Photo 1 of 41
$1,195,000
Investment Analysis — 448 River Street
Norwell, MA 02061
Based on HUD Small Area Fair Market Rent for Boston-Cambridge-Quincy, MA-NH HUD Metro FMR Area, a 4-bedroom in 02061 carries an estimated $3,880/mo in gross rent — about a 1.53% cap rate and $18,341/yr in estimated NOI at the $1,195,000 list price. Adjust every assumption in the calculator below.
Beds
4
Baths
3.5
SqFt
2,877
Style
Single Family
Built
1746
With its beautiful curb appeal and one of Norwell's loveliest settings, 448 River Street has long been a home people admire as they pass by. Set behind stone walls on one of Norwell’s most beautiful roads, this three-bedroom, two-and-a-half-bath antique Cape sits on a large, level lot alongside a detached one-bedroom, one-bath apartment and truly majestic 2-story barn. Together, they offer room for guests, extended family, rental income, hobbies and whatever comes next. Inside the main home, rich wide-pine floors, beautiful built-ins and fireplaces create a warm sense of character. Gather around the impressive hearth fireplace in the spacious family room, host dinner in the formal dining room or relax in the inviting front sitting room. A charming butler’s pantry connects the dining room to the first-floor living spaces. The sunlit kitchen features an island and Marvin Integrity windows overlooking the grounds, while a large deck off the back of the house offers space to enjoy the outdoors. The first-floor primary suite looks out to the backyard and includes a sparkling, renovated full bath. Upstairs, two bedrooms, a full bath and laundry complete the main home. Bring your vision to the remaining spaces while preserving the details that make this home special. A whole-house generator offers peace of mind, and a new four-bedroom, Title 5-approved septic system will be installed. The detached 2-story apartment includes its own kitchen, full bath and laundry, with a history of rental use—ideal for guests, extended family or additional income. The majestic barn offers garage space, stalls and storage below, with second-floor potential for an office, studio or creative retreat. Enjoy a setting that feels worlds away, yet is close to Norwell’s top-rated schools, the North River, walking trails, routes into Boston and the coast. With its memorable setting, beautiful details and exceptional versatility, 448 River Street is ready for its next chapter.
ADU Potential
Massachusetts allows one accessory dwelling unit by right in single-family zoning districts statewide (M.G.L. c. 40A §3; 760 CMR 71.00, effective Feb 2025). Estimated maximum ADU size for this property: 900 sq ft (the lesser of 900 sq ft or half the 2,877 sq ft principal dwelling). Lot size: 56,628 sq ft.
Based on listing data, which indicates the property type — not the zoning district. Local dimensional, septic (Title 5), and historic-district requirements still apply. Not legal advice — verify with the municipality.
Estimates — not financial advice
These figures are illustrative estimates for informational purposes only — not an appraisal, valuation, or guarantee of rent, income, or returns, and not financial, tax, or investment advice. Rent is either the figure reported on the MLS listing — in-place rent that may differ from market and is not verified against the actual leases — or, where the listing reports none, an estimate from HUD Small Area Fair Market Rents, a government benchmark that may differ from actual market rent. Each figure is labelled with its source. Cap rate, NOI, and returns depend on the assumptions shown, which you can change. MLS and other third-party data may be inaccurate or out of date. Verify all figures independently and consult your own financial, tax, and legal advisors before making any investment decision.
Property Details
Financials
Parking
Interior Specifications
Climate & Utilities
Building & Exterior
Property & Lot
Amenities & Appliances
Electric Water Heater • Water Heater • Oven • Washer • Dryer • Range Hood
Neighborhood
Park • Walk/Jog Trails • Medical Facility • Bike Path • Conservation Area • Highway Access
Geography
Floorplan Breakdown
Structural Layout
Living Room
Lvl First29 x 14
Beamed Ceilings, Window(s) - Picture, Exterior Access
Dining Room
Lvl Main,First15 x 14
Flooring - Wood, Wainscoting, Lighting - Sconce, Lighting - Overhead
Kitchen
Lvl Main,First20 x 15
Ceiling Fan(s), Beamed Ceilings, Closet/Cabinets - Custom Built, Flooring - Wood, Window(s) - Bay/Bow/Box, Dining Area, Pantry, Kitchen Island, Exterior Access, Lighting - Overhead
Family Room
Lvl First15 x 14
Closet/Cabinets - Custom Built, Flooring - Hardwood, Chair Rail
Primary Bedroom
Lvl Main,First20 x 15
Bathroom - Full, Closet, Flooring - Hardwood, Window(s) - Picture
Bedroom 2
Lvl Second20 x 17
Bedroom 3
Lvl Second17 x 15
Closet/Cabinets - Custom Built, Flooring - Wood, Closet - Double
Bathroom 1
Lvl First10 x 9
Bathroom - Full, Bathroom - Tiled With Shower Stall, Flooring - Stone/Ceramic Tile
Bathroom 2
Lvl First6 x 4
Bathroom - Half, Flooring - Vinyl
Bathroom 3
Lvl Second11 x 7
Bathroom - Tiled With Tub & Shower, Flooring - Vinyl
Listing Agent: Poppy Troupe
Listing Office: Coldwell Banker Realty - Norwell - Hanover Regional Office
MLS® Number: 73581986