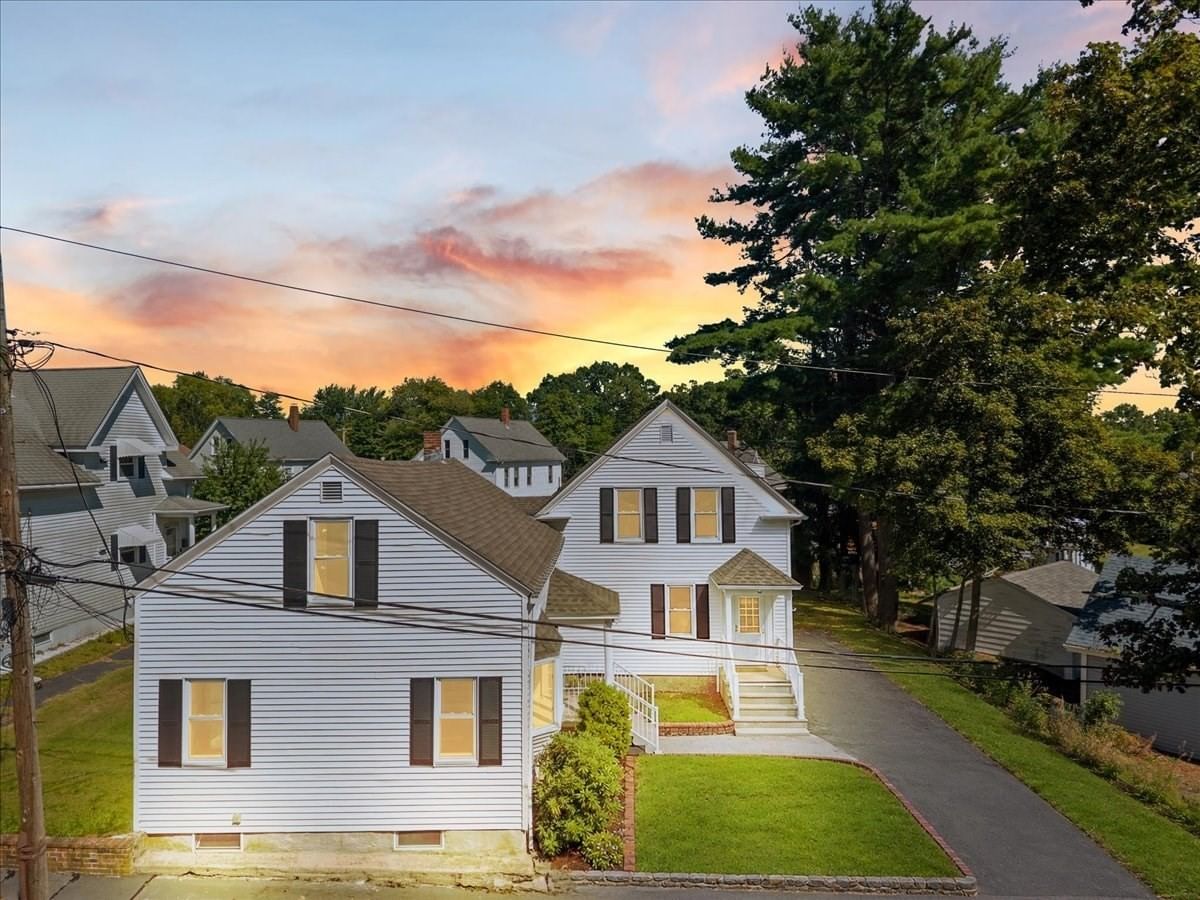
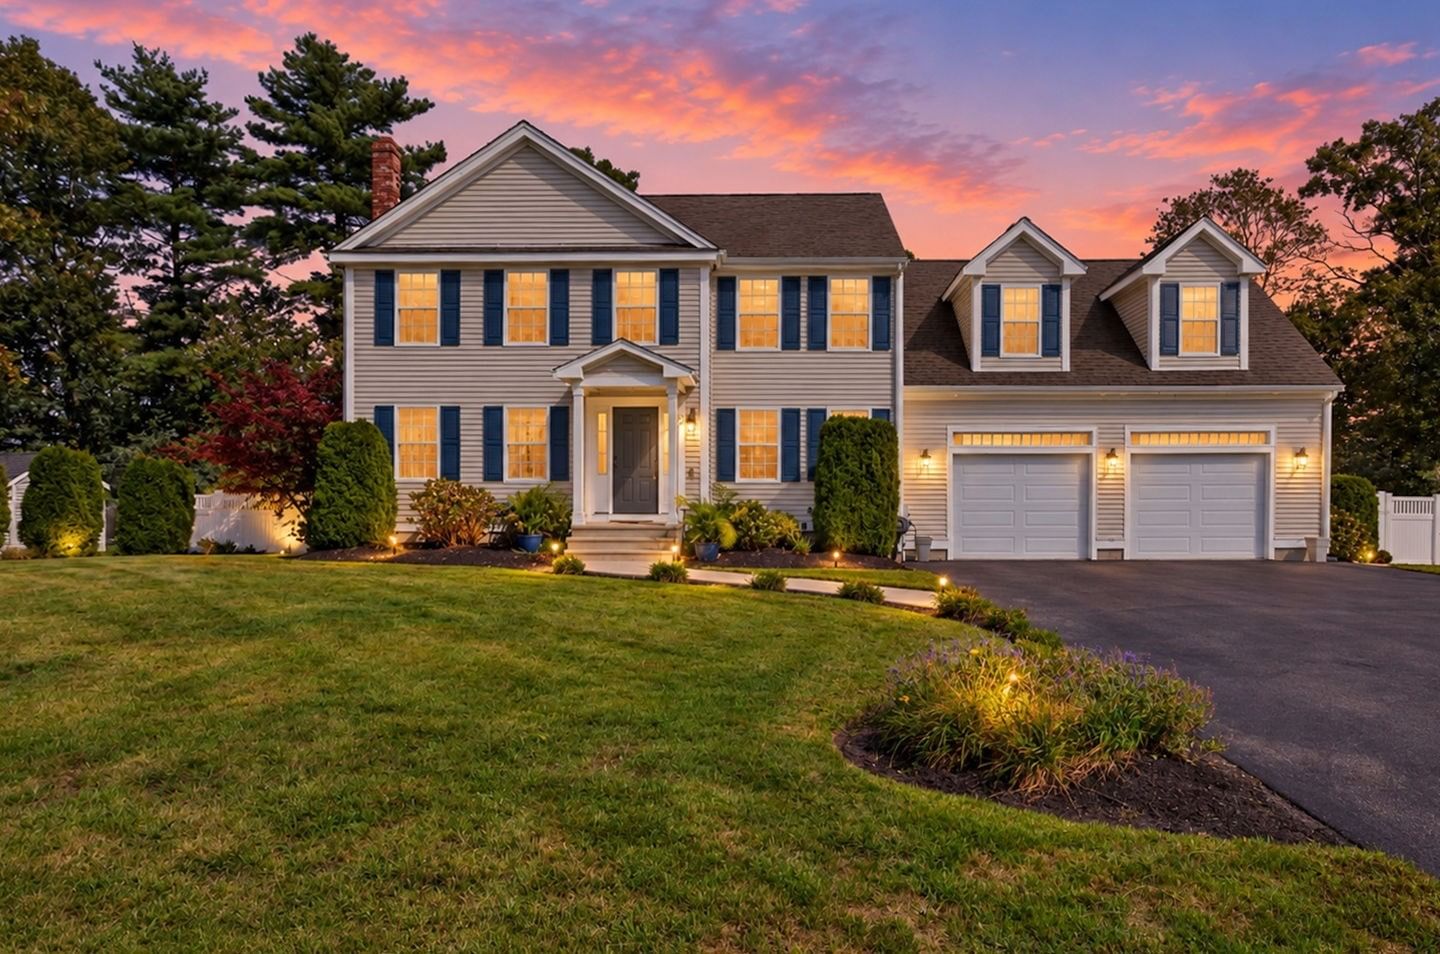
45 Metacomet Avenue Taunton — Photo 1 of 37
Recent Drop: $19,000
$750,000
Investment Analysis — 45 Metacomet Avenue
Taunton, MA 02718 — Powhattan Estates
Based on HUD Small Area Fair Market Rent for Taunton-Mansfield-Norton, MA HUD Metro FMR Area, a 4-bedroom in 02718 carries an estimated $3,230/mo in gross rent — about a 2.72% cap rate and $20,376/yr in estimated NOI at the $750,000 list price. Adjust every assumption in the calculator below.
Beds
4
Baths
3
SqFt
2,860
Style
Single Family
Built
2006
Stunning four-bedroom, three bath Colonial, spacious with open floor plan, located in highly desirable Powhattan Estates, with 2018 addition of 2 car garage, mud room, and enormous master suite with two walk-in closets, ensuite bath with tiled shower and radiant heated flooring, double sinks, tiled walk-in shower and quartz counters. Open first level is all hardwood flooring with fireplaced living room which opens to eating area and large kitchen with center island, stainless steel appliances, granite counters and sliding glass doors out to composite deck and fenced flat backyard with above ground pool, deck, and shed. Formal dining room and full bath with tiled shower complete first floor. The finished walk out basement has a large family room and laundry room. The second floor has three good sized bedrooms plus the master. Close to routes 140,24,44, and 495. This is the one you've been waiting for!! MOVE-IN READY with quick closing possible.
Estimates — not financial advice
These figures are illustrative estimates for informational purposes only — not an appraisal, valuation, or guarantee of rent, income, or returns, and not financial, tax, or investment advice. Rent is either the figure reported on the MLS listing — in-place rent that may differ from market and is not verified against the actual leases — or, where the listing reports none, an estimate from HUD Small Area Fair Market Rents, a government benchmark that may differ from actual market rent. Each figure is labelled with its source. Cap rate, NOI, and returns depend on the assumptions shown, which you can change. MLS and other third-party data may be inaccurate or out of date. Verify all figures independently and consult your own financial, tax, and legal advisors before making any investment decision.
Immersive Experience
No longer available to tour
Property Details
Financials
Parking
Interior Specifications
Climate & Utilities
Building & Exterior
Property & Lot
Amenities & Appliances
Water Heater • Range • Dishwasher • Microwave • Refrigerator • Washer • Dryer
Neighborhood
Public Transportation • Shopping • Tennis Court(s) • Park • Walk/Jog Trails • Golf
Geography
Floorplan Breakdown
Structural Layout
Living Room
Lvl Main,FirstFlooring - Hardwood
Dining Room
Lvl Main,FirstFlooring - Hardwood, Open Floorplan, Lighting - Overhead
Kitchen
Lvl Main,FirstFlooring - Hardwood, Countertops - Stone/Granite/Solid, Kitchen Island, Breakfast Bar / Nook, Deck - Exterior, Exterior Access, Open Floorplan, Slider, Stainless Steel Appliances, Lighting - Pendant, Lighting - Overhead
Family Room
Lvl BasementFlooring - Laminate, Exterior Access, Lighting - Overhead
Primary Bedroom
Lvl SecondBathroom - Full, Bathroom - Double Vanity/Sink, Ceiling Fan(s), Walk-In Closet(s), Closet, Closet/Cabinets - Custom Built, Flooring - Wall to Wall Carpet, Recessed Lighting
Bedroom 2
Lvl SecondBedroom 3
Lvl SecondCeiling Fan(s), Flooring - Wall to Wall Carpet, Lighting - Overhead
Bedroom 4
Lvl SecondCeiling Fan(s), Flooring - Wall to Wall Carpet, Lighting - Overhead
Bathroom 1
Lvl FirstBathroom - Full, Bathroom - Tiled With Tub & Shower
Bathroom 2
Lvl SecondBathroom - Full, Bathroom - Tiled With Shower Stall, Flooring - Stone/Ceramic Tile
Bathroom 3
Lvl SecondBathroom - Full, Bathroom - Tiled With Tub & Shower, Flooring - Stone/Ceramic Tile
Property History
$750,000
Was $769,000
Aug 4, 2026
MLS® 73536287
$769,000
Was $789,000
Jul 27, 2026
MLS® 73536287
$789,000
Jun 18, 2026
MLS® 73536287
Listing Agent: Marilyn Freedman
Listing Office: Coldwell Banker Realty - Westwood
MLS® Number: 73536287
No longer available to tour