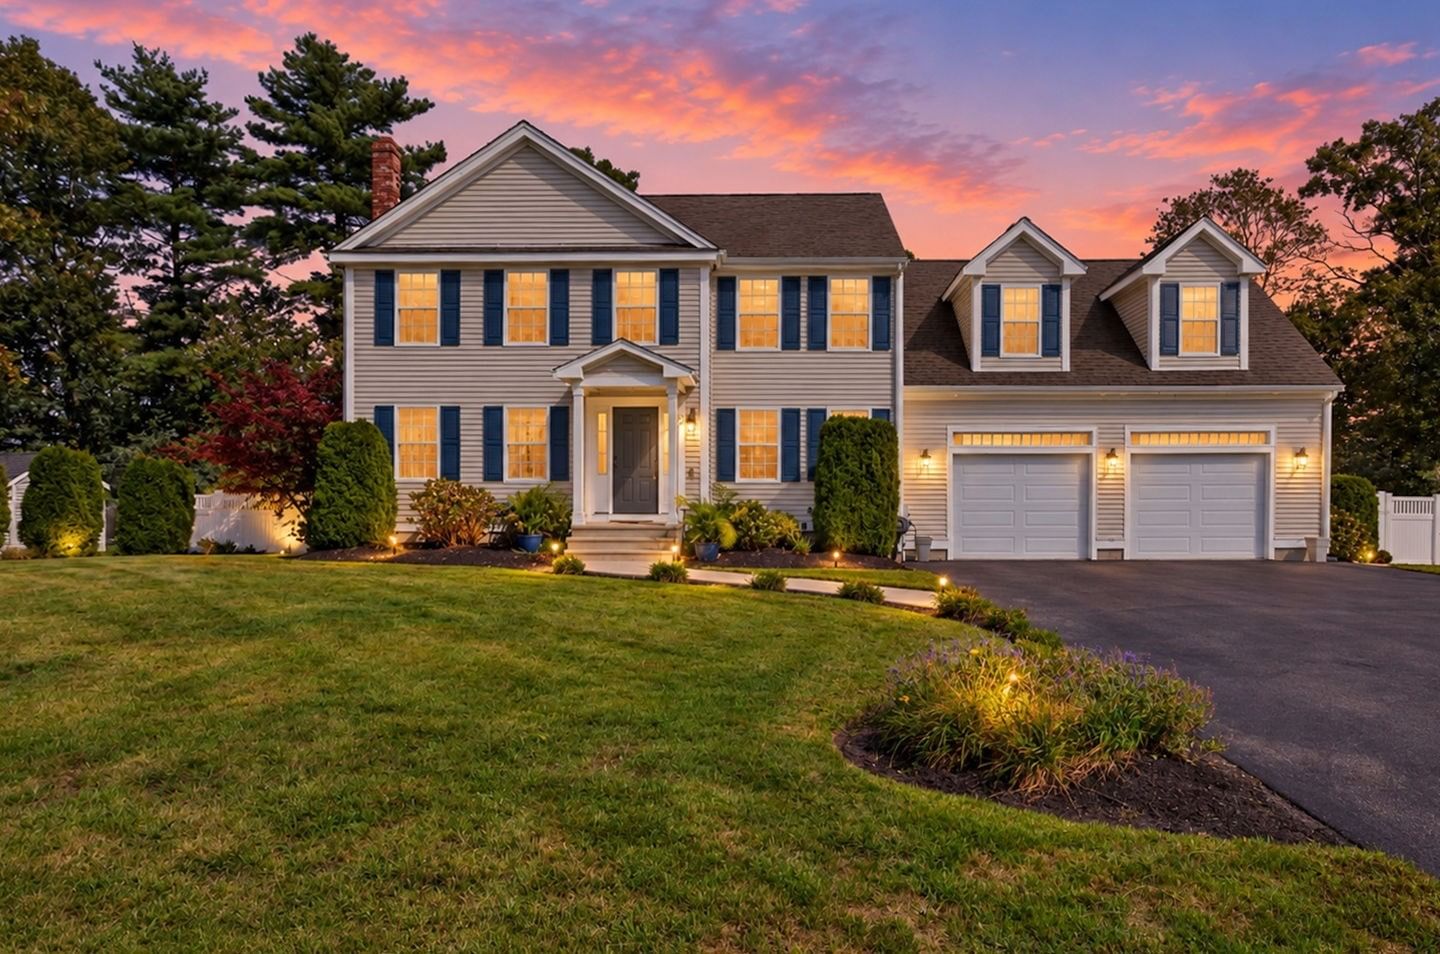
68 Metacomet Ave Taunton — Photo 1 of 42
$794,990
Investment Analysis — 68 Metacomet Ave
Taunton, MA 02718 — Powhattan Estates
Based on HUD Small Area Fair Market Rent for Taunton-Mansfield-Norton, MA HUD Metro FMR Area, a 3-bedroom in 02718 carries an estimated $3,010/mo in gross rent — about a 2.44% cap rate and $19,398/yr in estimated NOI at the $794,990 list price. Adjust every assumption in the calculator below.
Beds
3
Baths
2.5
SqFt
2,610
Style
Single Family
Built
2008
Welcome to this exceptional gem in sought-after Powhattan Estates, where thoughtful upgrades, impressive living spaces and an incredible backyard oasis come together! This beautifully appointed 3-bedroom, 2.5-bath Colonial is designed for both everyday comfort and entertaining. At the heart of the home is the upgraded kitchen, featuring an oversized quartz island, quartz countertops and a custom marble backsplash. A full dining and living room provides the perfect setting for gatherings, while a convenient half bath and laundry are located on the main level. Upstairs, escape to the expansive primary retreat—a true getaway featuring its own separate living area and en suite bath complete with a glass-enclosed shower and relaxing soaking tub. Two additional bedrooms offer flexibility for family, guests or home office space, along with another full bath. Looking for even more room? The finished basement with approximately 860 sq ft of space offers two distinct areas separated by French doors, providing endless possibilities for a family room, home gym, office, game room or hobby space. Car enthusiasts and hobbyists will appreciate the incredible oversized 32' x 32' garage featuring heated SwissTrax flooring and LED lighting. Outside, your private oasis awaits! Enjoy a Radiant™ heated saltwater pool surrounded by a three-tier, maintenance-free deck and a vinyl-fenced backyard—perfect for summer entertaining or simply relaxing at home. Additional features include 200-amp electrical service, a 24-head irrigation system with separate water meter, Burnham boiler with Beckett burner and an HTP high efficiency 80-gallon indirect water heater. All of this in a desirable neighborhood conveniently located near highways, schools, shopping and the commuter rail. With luxurious upgrades inside and resort-style amenities outside, this Powhattan Estates home offers so much more than a place to live—it’s a place to truly enjoy! Audio and/or video recording devices may be in use on the property during showings and open houses.
Estimates — not financial advice
These figures are illustrative estimates for informational purposes only — not an appraisal, valuation, or guarantee of rent, income, or returns, and not financial, tax, or investment advice. Rent is either the figure reported on the MLS listing — in-place rent that may differ from market and is not verified against the actual leases — or, where the listing reports none, an estimate from HUD Small Area Fair Market Rents, a government benchmark that may differ from actual market rent. Each figure is labelled with its source. Cap rate, NOI, and returns depend on the assumptions shown, which you can change. MLS and other third-party data may be inaccurate or out of date. Verify all figures independently and consult your own financial, tax, and legal advisors before making any investment decision.
Immersive Experience
Property Details
Financials
Parking
Interior Specifications
Climate & Utilities
Building & Exterior
Property & Lot
Amenities & Appliances
Water Heater • Range • Dishwasher • Microwave • Refrigerator • Wine Refrigerator • Plumbed For Ice Maker
Neighborhood
Public Transportation • Shopping • Park • Walk/Jog Trails • Bike Path • Conservation Area
Geography
Property History
$794,990
Sep 20, 2026
MLS® 73579516
$849,000
Jan 6, 2026
MLS® 73459313
$849,000
Dec 3, 2025
MLS® 73459313
Listing Agent: Andy Saviolakis
Listing Office: RE/MAX Real Estate Center
MLS® Number: 73579516