45 Plaza Way #204 Plymouth — Photo 1 of 33
$565,000
Investment Analysis — 45 Plaza Way #204
Plymouth, MA 02360
Based on HUD Small Area Fair Market Rent for Barnstable Town, MA MSA, a 1-bedroom in 02360 carries an estimated $2,160/mo in gross rent — about a 1.27% cap rate and $7,163/yr in estimated NOI at the $565,000 list price. Adjust every assumption in the calculator below.
Beds
1
Baths
1.5
SqFt
1,113
Style
Condominium
Built
2021
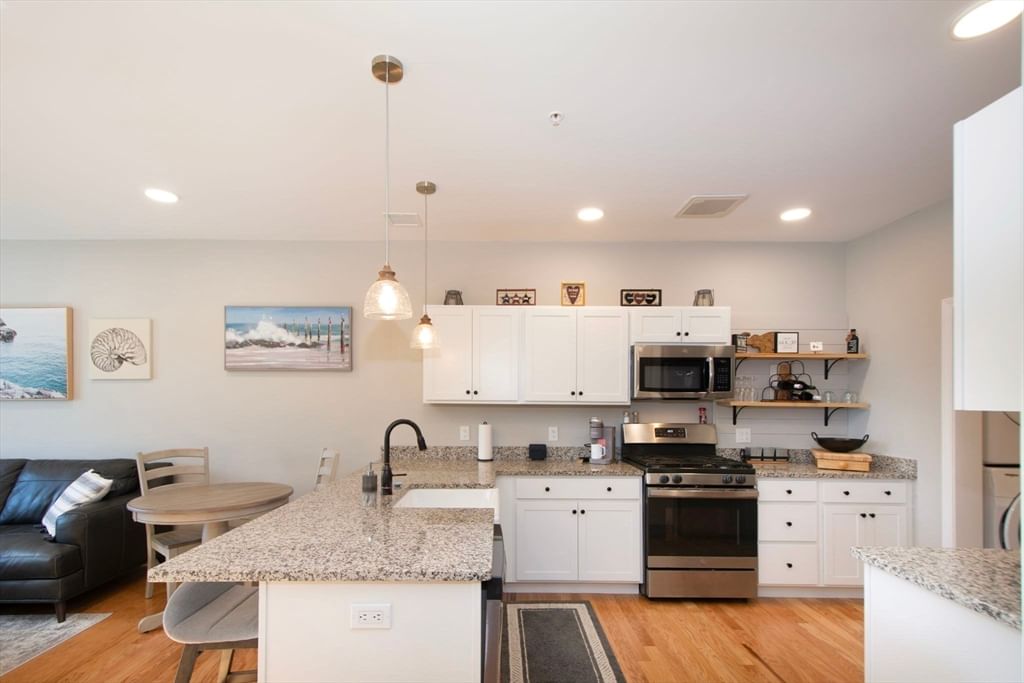
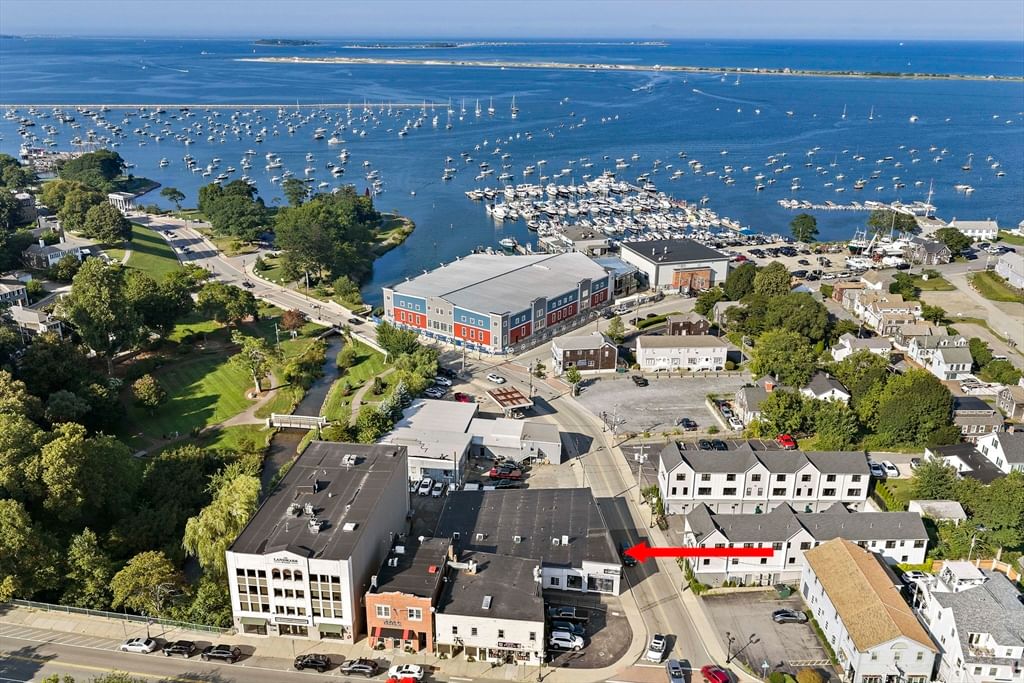
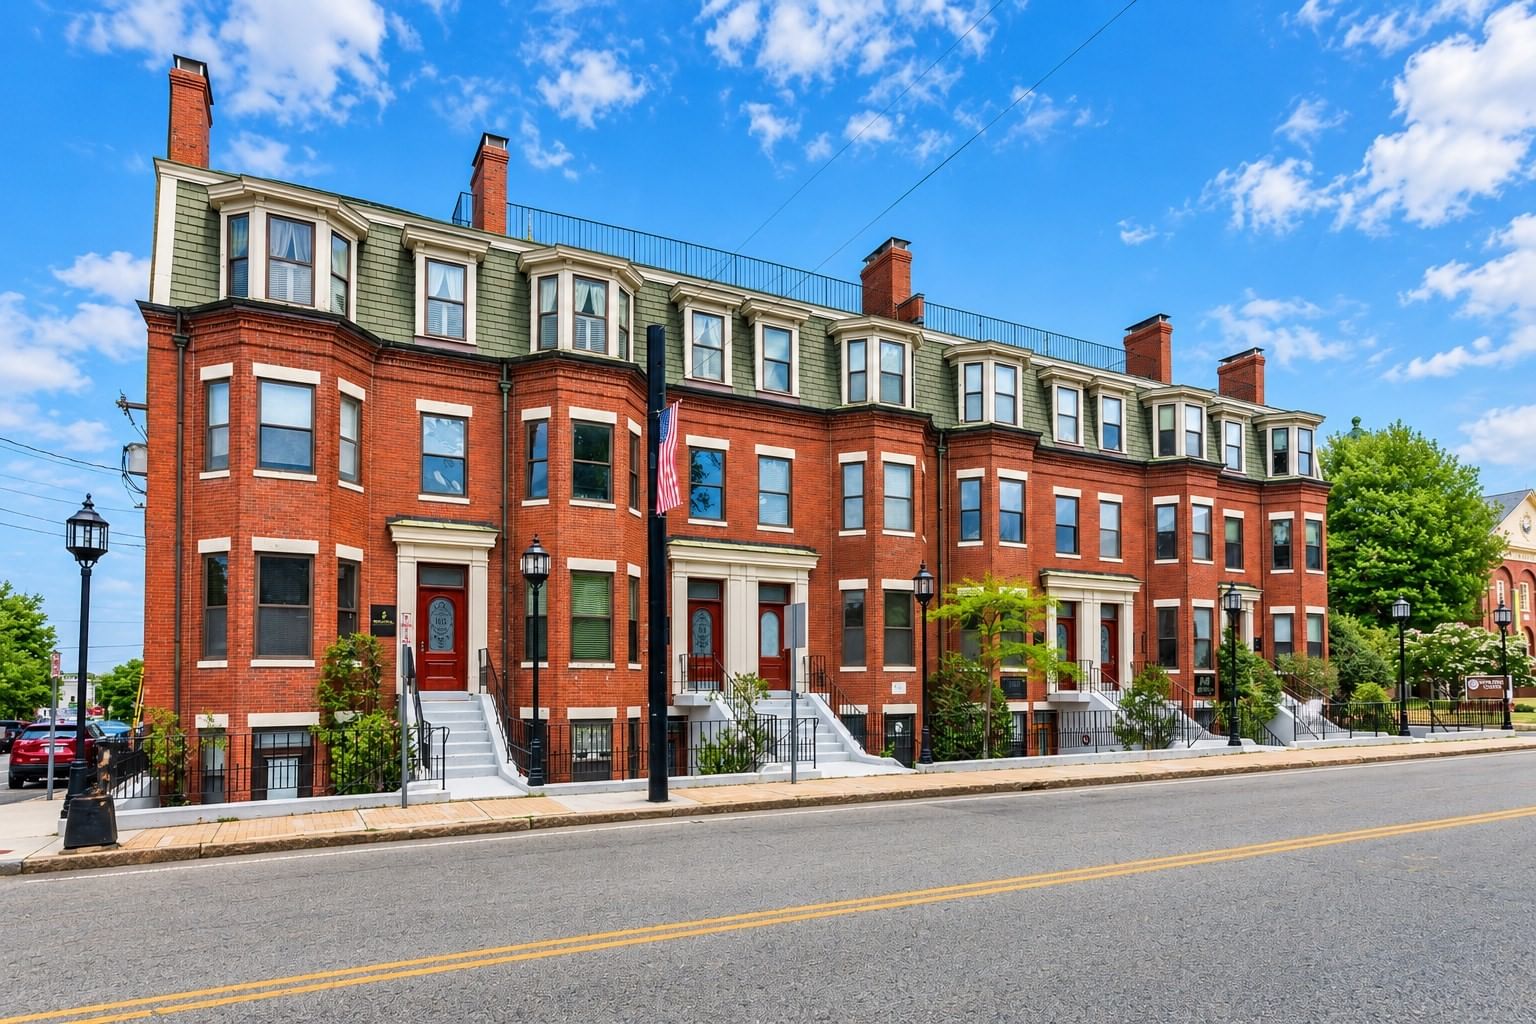
Experience effortless luxury in Sawyer’s Reach, Plymouth’s premier 55+ active adult community! This stunning Bailey III model combines modern elegance with thoughtful design and rich hardwood flooring throughout. The gourmet kitchen features premium stainless steel appliances, an expansive pantry, and a large center island with sink, perfect for entertaining. The open-concept dining and living areas showcase custom built-ins and an entertainment center, with sliders leading to a private balcony. The spacious primary suite offers a spa-inspired bath with a custom tiled shower, double vanity, and custom walk-in closet. An attached one-car garage with additional storage adds convenience. Enjoy resort-style amenities, including a community patio with fire pit and gas grill, perfect for taking in spectacular sunrises and sunsets. The community also features an outdoor swimming pool, fitness center, and beautiful clubhouse with library, meeting room, and pool table. Conveniently located near shopping, dining, and Plymouth's coastal attractions, this exceptional home offers the perfect blend of luxury, comfort, and low-maintenance living. A must-see!
Estimates — not financial advice
These figures are illustrative estimates for informational purposes only — not an appraisal, valuation, or guarantee of rent, income, or returns, and not financial, tax, or investment advice. Rent is either the figure reported on the MLS listing — in-place rent that may differ from market and is not verified against the actual leases — or, where the listing reports none, an estimate from HUD Small Area Fair Market Rents, a government benchmark that may differ from actual market rent. Each figure is labelled with its source. Cap rate, NOI, and returns depend on the assumptions shown, which you can change. MLS and other third-party data may be inaccurate or out of date. Verify all figures independently and consult your own financial, tax, and legal advisors before making any investment decision.
Property Details
Financials
Parking
Interior Specifications
Climate & Utilities
Building & Exterior
Property & Lot
Amenities & Appliances
Range • Dishwasher • Disposal • Microwave • Refrigerator • Washer • Dryer • Plumbed For Ice Maker
Neighborhood
Public Transportation • Shopping • Walk/Jog Trails • Medical Facility • Conservation Area • Highway Access
Geography
Floorplan Breakdown
Structural Layout
Living Room
Lvl Main,Second16 x 15
Ceiling Fan(s), Flooring - Hardwood, Deck - Exterior, Open Floorplan, Recessed Lighting, Slider
Dining Room
Lvl Main,Second13 x 10
Flooring - Hardwood, Open Floorplan, Lighting - Pendant
Kitchen
Lvl Main,Second16 x 10
Flooring - Hardwood, Countertops - Upgraded, Kitchen Island, Cabinets - Upgraded, Open Floorplan, Recessed Lighting, Stainless Steel Appliances, Lighting - Pendant
Primary Bedroom
Lvl Main,Second14 x 12
Bathroom - Full, Walk-In Closet(s), Closet, Flooring - Hardwood, Closet - Double
Bathroom 1
Lvl Main,Second10 x 10
Bathroom - Full, Bathroom - Double Vanity/Sink, Bathroom - Tiled With Shower Stall, Ceiling Fan(s), Closet - Linen, Walk-In Closet(s), Flooring - Stone/Ceramic Tile, Countertops - Stone/Granite/Solid, Cabinets - Upgraded, Double Vanity, Dressing Room, Recessed Lighting, Lighting - Sconce, Lighting - Overhead
Bathroom 2
Lvl Main,Second9 x 5
Bathroom - Half, Flooring - Stone/Ceramic Tile, Recessed Lighting, Pedestal Sink
Listing Agent: Dennis Macdonald
Listing Office: Keller Williams Realty
MLS® Number: 73583641