62 Mariners Way #305 Plymouth — Photo 1 of 41
Recent Drop: $10,000
$490,000
Investment Analysis — 62 Mariners Way #305
Plymouth, MA 02360
Based on HUD Small Area Fair Market Rent for Barnstable Town, MA MSA, a 1-bedroom in 02360 carries an estimated $2,160/mo in gross rent — about a 1.73% cap rate and $8,498/yr in estimated NOI at the $490,000 list price. Adjust every assumption in the calculator below.
Beds
1
Baths
1
SqFt
804
Style
Condominium
Built
2020
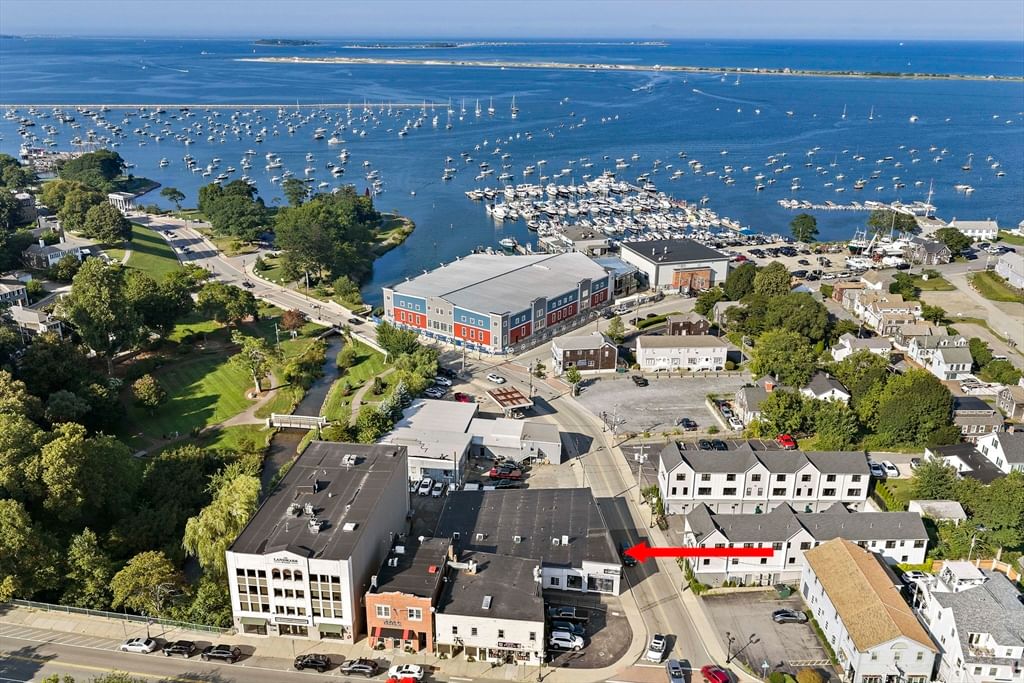
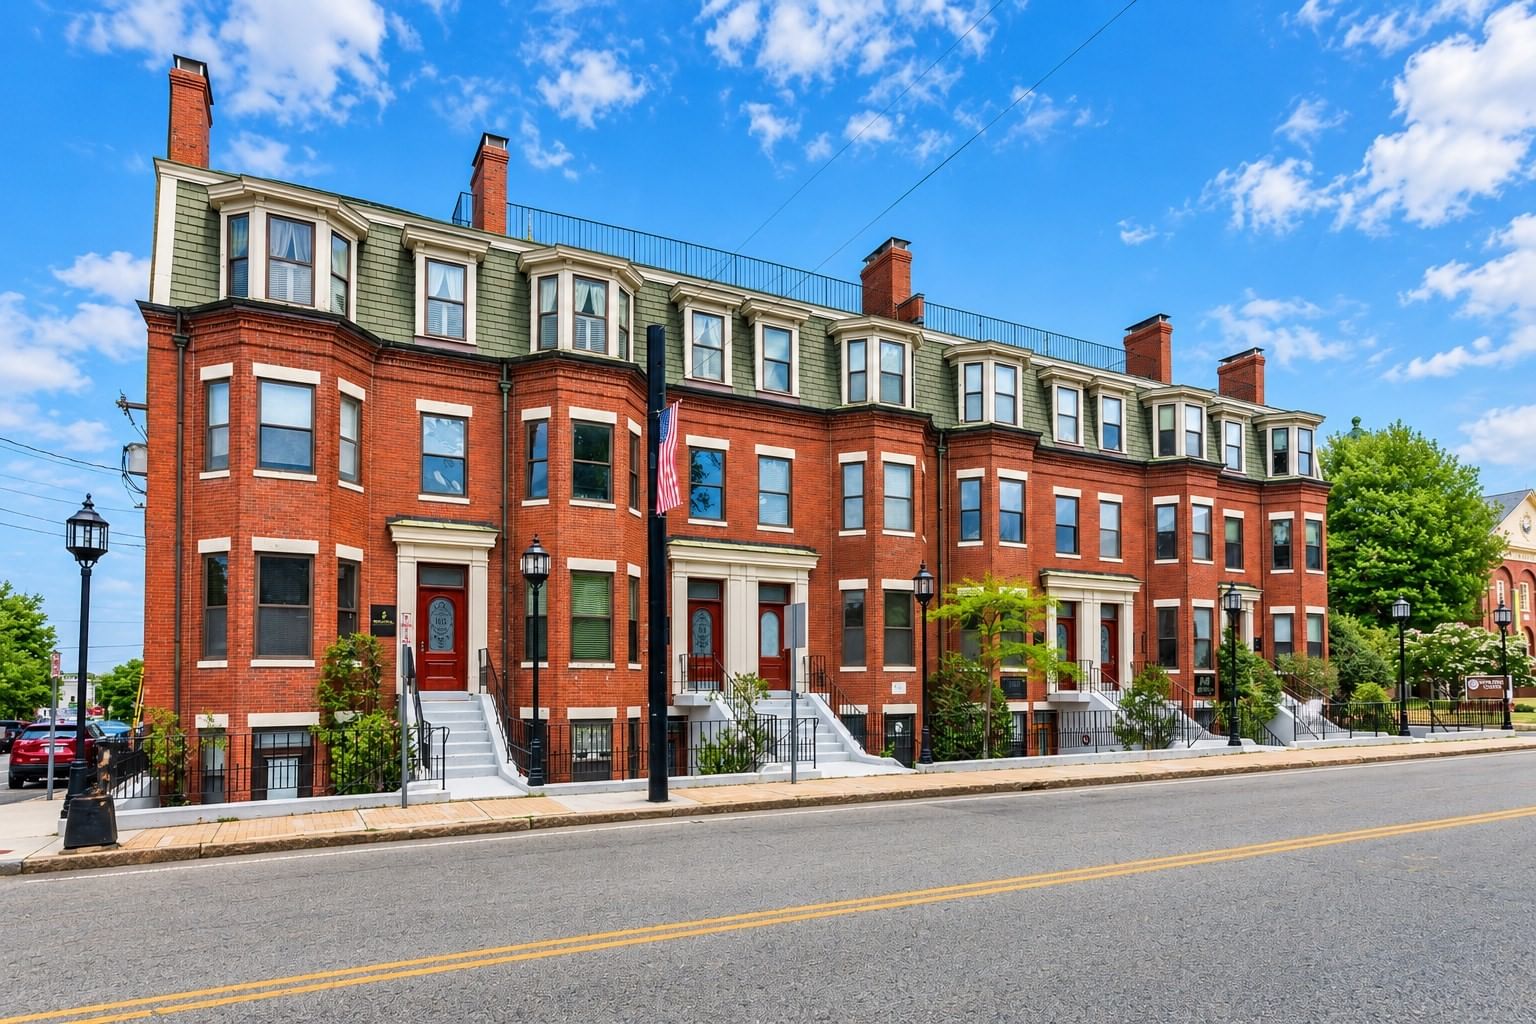
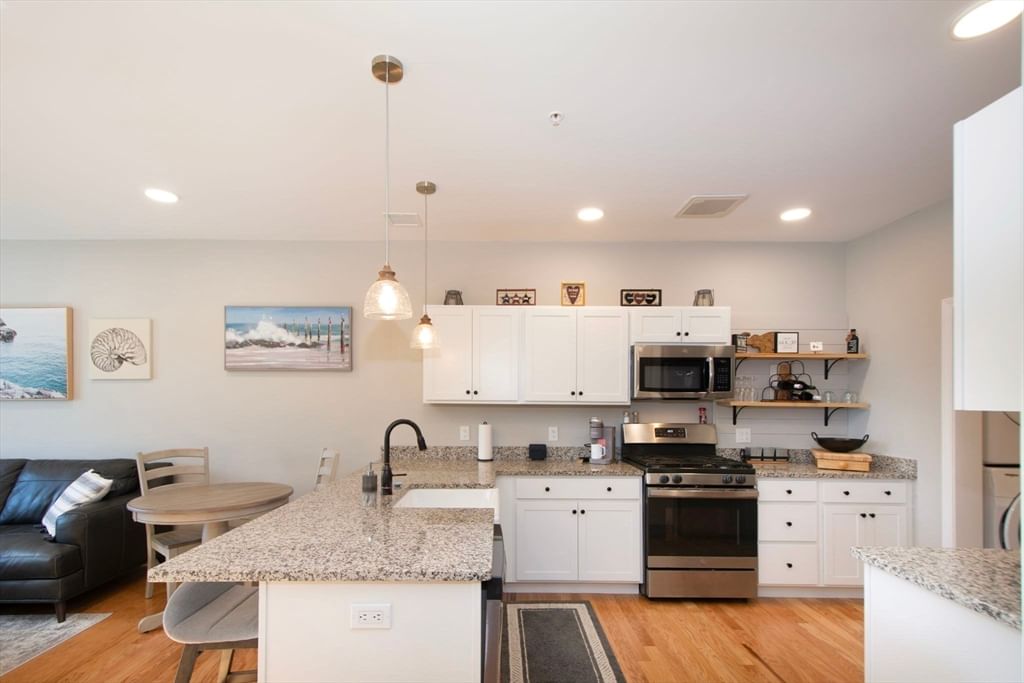
Welcome to Sawyer's Reach! This beautiful sun-filled 1-bedroom, includes a bonus room/office, 1 full bath with tiled shower enclosure. Sawyer's Reach is an active 55+ community. Built in 2020 by Thorndike, it features high ceilings, hardwood floors, a luxurious main bath with tile flooring, and a spacious walk-in closet with custom designed shelving. All appliances, including a washer and dryer, are included. Enjoy the convenience of a detached garage space. There is an elevator for ease of bringing groceries and packages to your top floor unit. With close proximity to downtown Plymouth, and easy access to community amenities. The community offers a variety of activities, including gardening and a rooftop grill space, swimming pool and club room, exercise room, library, and planned activities. Explore miles of walking trails and nearby shopping. The furnace has recently been serviced and water filtration system was installed 12.12. This condo is a must see and ready for you to move in.
Estimates — not financial advice
These figures are illustrative estimates for informational purposes only — not an appraisal, valuation, or guarantee of rent, income, or returns, and not financial, tax, or investment advice. Rent is either the figure reported on the MLS listing — in-place rent that may differ from market and is not verified against the actual leases — or, where the listing reports none, an estimate from HUD Small Area Fair Market Rents, a government benchmark that may differ from actual market rent. Each figure is labelled with its source. Cap rate, NOI, and returns depend on the assumptions shown, which you can change. MLS and other third-party data may be inaccurate or out of date. Verify all figures independently and consult your own financial, tax, and legal advisors before making any investment decision.
Property Details
Financials
Parking
Interior Specifications
Climate & Utilities
Building & Exterior
Property & Lot
Amenities & Appliances
Range • Dishwasher • Microwave • Refrigerator • Washer • Dryer
Neighborhood
Public Transportation • Shopping • Pool • Walk/Jog Trails • Medical Facility • Adult Community
Geography
Floorplan Breakdown
Structural Layout
Living Room
Lvl FirstFlooring - Hardwood, Balcony / Deck, Cable Hookup, Slider
Kitchen
Lvl FirstDining Area, Countertops - Stone/Granite/Solid, Recessed Lighting, Gas Stove, Peninsula
Primary Bedroom
Lvl FirstBathroom - 3/4, Walk-In Closet(s)
Bathroom 1
Lvl nullBathroom - 3/4, Bathroom - Tiled With Shower Stall, Flooring - Stone/Ceramic Tile
Property History
$490,000
Was $500,000
Apr 15, 2026
MLS® 73466887
$500,000
Was $499,900
Mar 13, 2026
MLS® 73466887
$499,900
Jan 9, 2026
MLS® 73466887
Listing Agent: Cindi Ford
Listing Office: RE/MAX Platinum
MLS® Number: 73466887