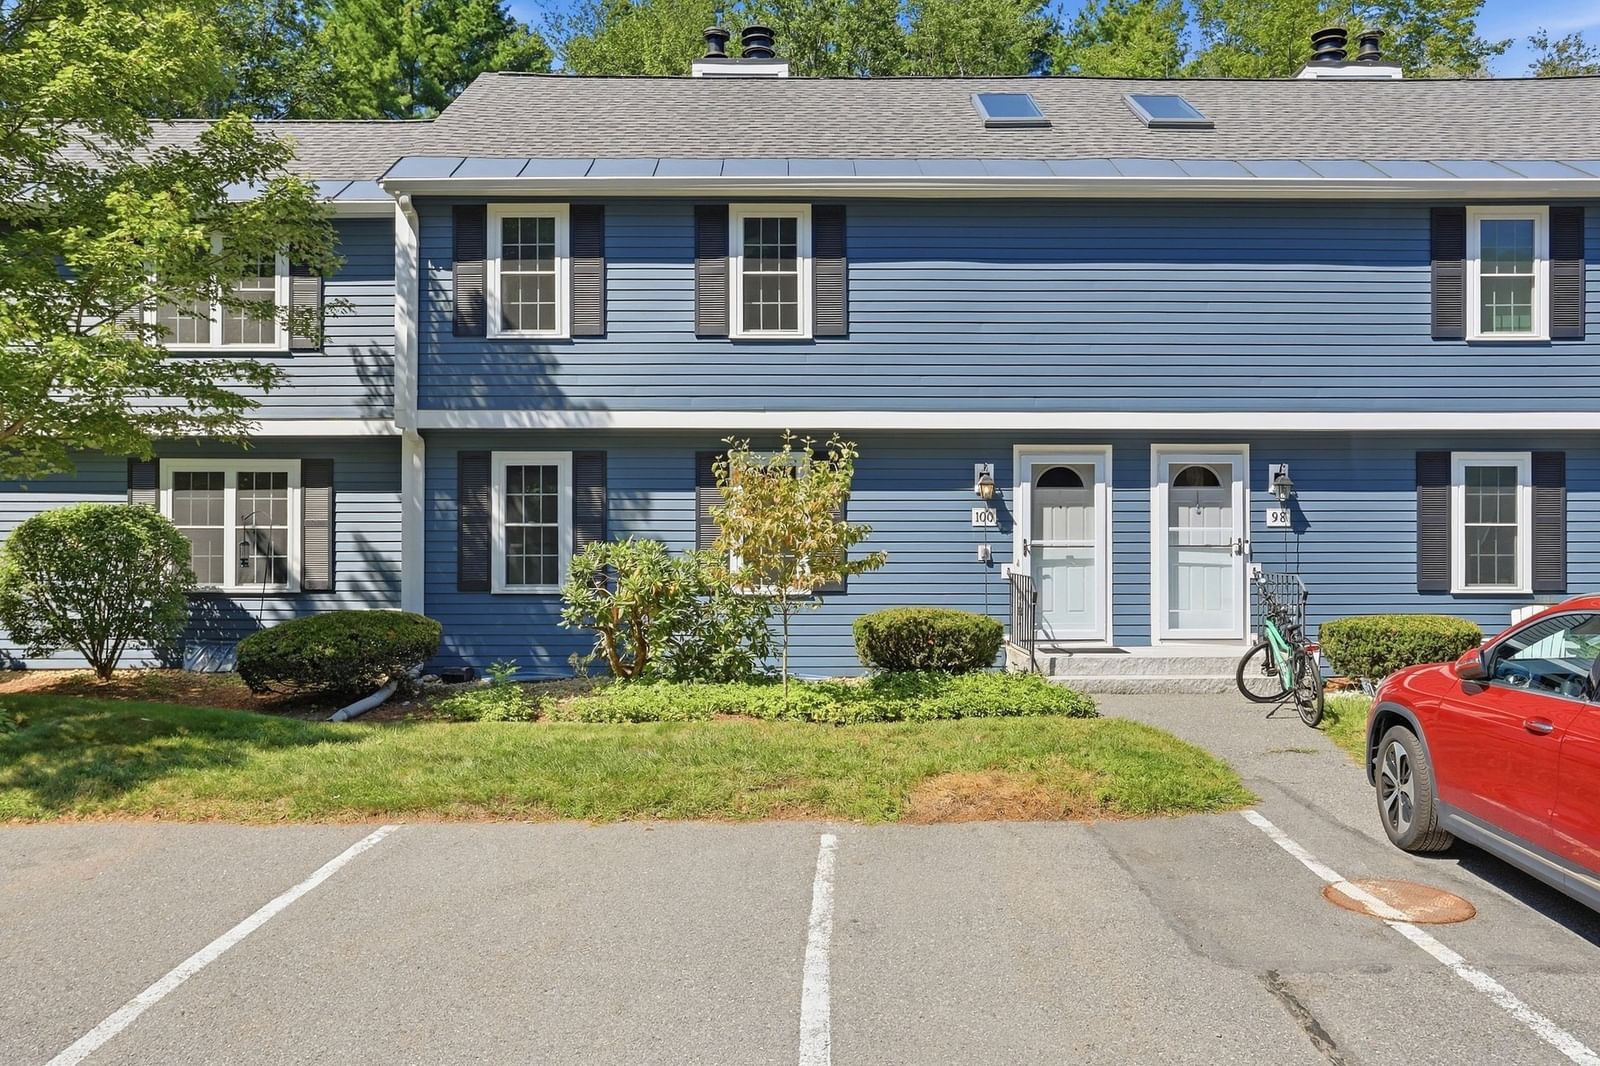
47 Cortland Ln #47 Boxborough — Photo 1 of 31
$545,000
Investment Analysis — 47 Cortland Ln #47
Boxborough, MA 01719
Based on HUD Small Area Fair Market Rent for Boston-Cambridge-Quincy, MA-NH HUD Metro FMR Area, a 3-bedroom in 01719 carries an estimated $3,080/mo in gross rent — about a 2.27% cap rate and $12,371/yr in estimated NOI at the $545,000 list price. Adjust every assumption in the calculator below.
Beds
3
Baths
2
SqFt
2,009
Style
Condominium
Built
1978
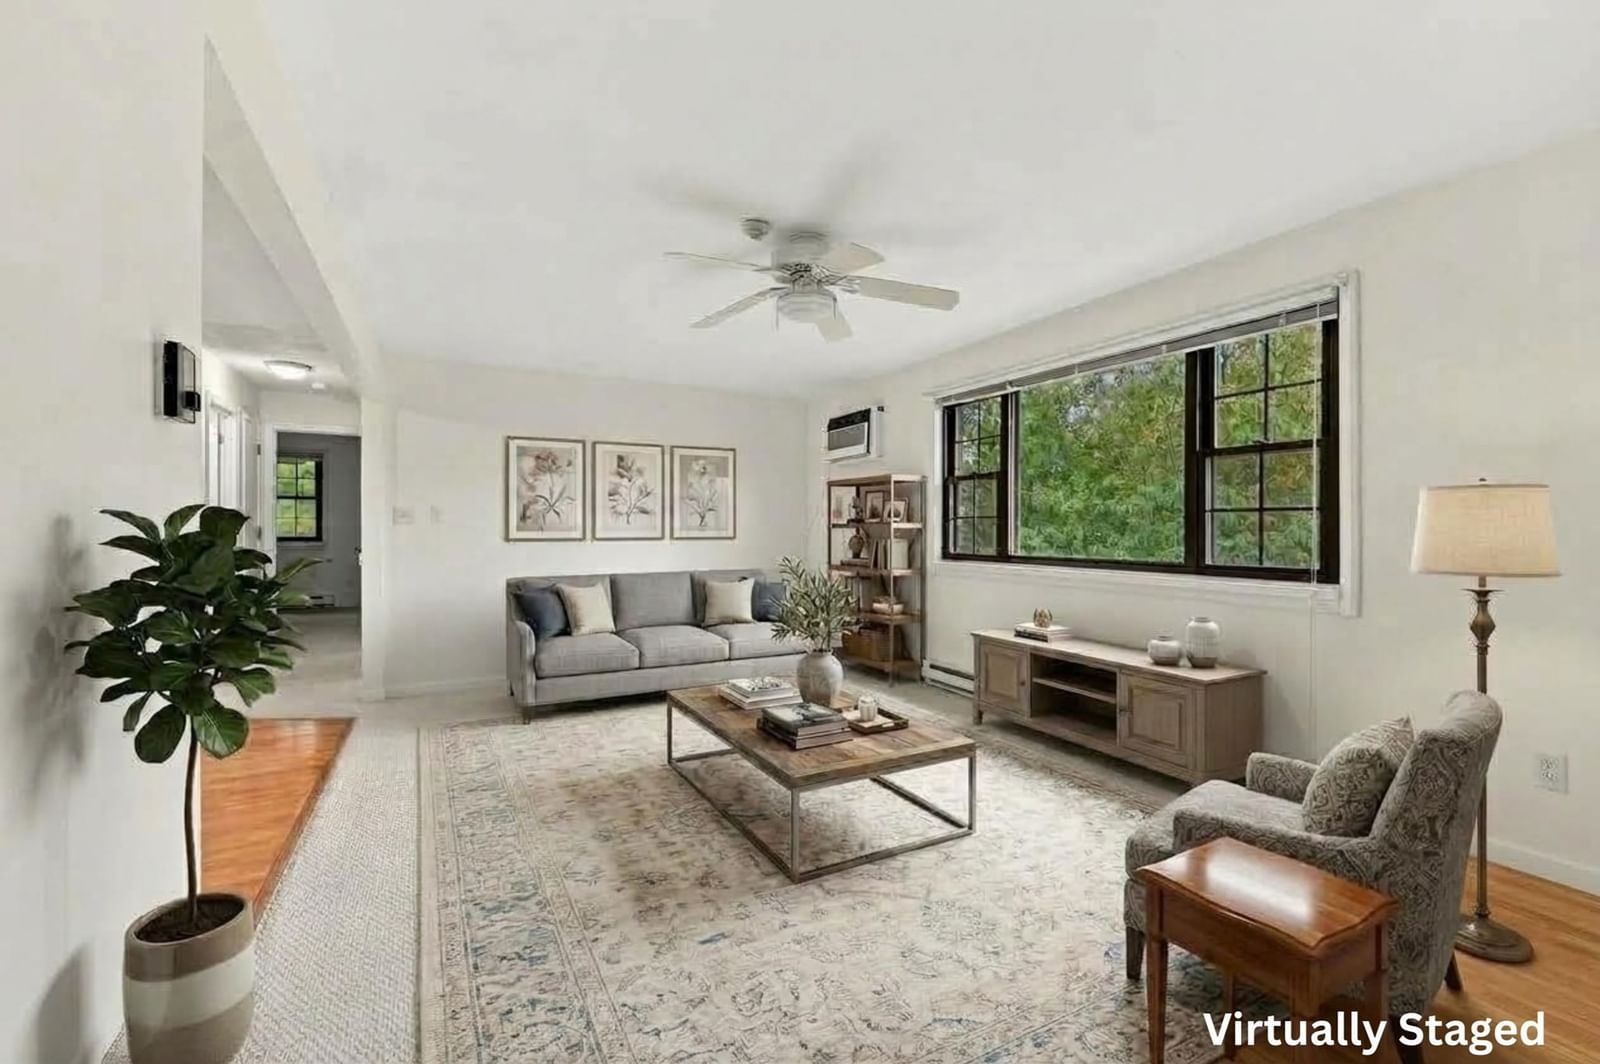
A contemporary style end-unit townhouse with breathtaking pond view at Applewood! Sunny 3 bedroom 2 full bathroom home in the prestigious Acton-Boxborough school district. At 2,034 sq ft, this is a spacious floor plan in the community. The main level features an updated kitchen with white cabinetry, marble-look subway tile backsplash and under-cabinet lighting. The fireplaced living and dining area boasts a soaring cathedral ceiling with skylight and opens through an oversized slider to the expansive deck with a patio below — watch Canadian geese, blue herons, swans and songbirds among lush landscaping and wildflowers in this bright, private setting. Three good sized bedrooms include a convenient main-floor bedroom. Both full bathrooms have been updated. The finished walk-out lower level features a large family room opening directly to the backyard with generous private space — ideal for a home office, media room or guest suite. Enjoy resort-style amenities: pool, tennis courts, playground and conservation trails for walking and jogging. The low condo fee covers water, sewer, master insurance, exterior structure, roof and road maintenance, landscaping, snow removal, trash and reserves. Pet friendly with ample visitor parking. LELWD offers cost-saving electricity. The award-winning Nashoba Valley Olympia skating rink is right across the street. Minutes to two large supermarkets, West Acton Village, South Acton T Station and Route 495. The award-winning Acton-Boxborough Regional School District is rated A+ by Niche and consistently ranked among the best in Massachusetts.
Estimates — not financial advice
These figures are illustrative estimates for informational purposes only — not an appraisal, valuation, or guarantee of rent, income, or returns, and not financial, tax, or investment advice. Rent is either the figure reported on the MLS listing — in-place rent that may differ from market and is not verified against the actual leases — or, where the listing reports none, an estimate from HUD Small Area Fair Market Rents, a government benchmark that may differ from actual market rent. Each figure is labelled with its source. Cap rate, NOI, and returns depend on the assumptions shown, which you can change. MLS and other third-party data may be inaccurate or out of date. Verify all figures independently and consult your own financial, tax, and legal advisors before making any investment decision.
Property Details
Financials
Parking
Interior Specifications
Climate & Utilities
Building & Exterior
Property & Lot
Amenities & Appliances
Range • Dishwasher • Refrigerator • Washer • Dryer
Neighborhood
Public Transportation • Shopping • Pool • Tennis Court(s) • Park • Walk/Jog Trails
Geography
Floorplan Breakdown
Structural Layout
Living Room
Lvl Main,First18 x 14
Skylight, Flooring - Wall to Wall Carpet, Exterior Access, Open Floorplan, Half Vaulted Ceiling(s)
Dining Room
Lvl Main,First14 x 14
Flooring - Wall to Wall Carpet, Window(s) - Picture, Balcony / Deck, Exterior Access, Open Floorplan, Slider, Lighting - Pendant
Kitchen
Lvl Main,First11 x 10
Flooring - Laminate
Family Room
Lvl Basement28 x 14
Flooring - Wall to Wall Carpet, Exterior Access, High Speed Internet Hookup, Slider
Primary Bedroom
Lvl Main,First15 x 13
Closet, Flooring - Wall to Wall Carpet
Bedroom 2
Lvl Second16 x 13
Bedroom 3
Lvl Second15 x 10
Closet, Flooring - Wall to Wall Carpet
Bathroom 1
Lvl Main,First8 x 5
Bathroom - Full, Bathroom - Tiled With Tub & Shower, Flooring - Stone/Ceramic Tile, Countertops - Stone/Granite/Solid
Bathroom 2
Lvl Second8 x 5
Bathroom - Full, Bathroom - Tiled With Tub & Shower, Flooring - Stone/Ceramic Tile, Countertops - Stone/Granite/Solid
Listing Agent: Hongyan Sun
Listing Office: Stonebridge Realty
MLS® Number: 73578868