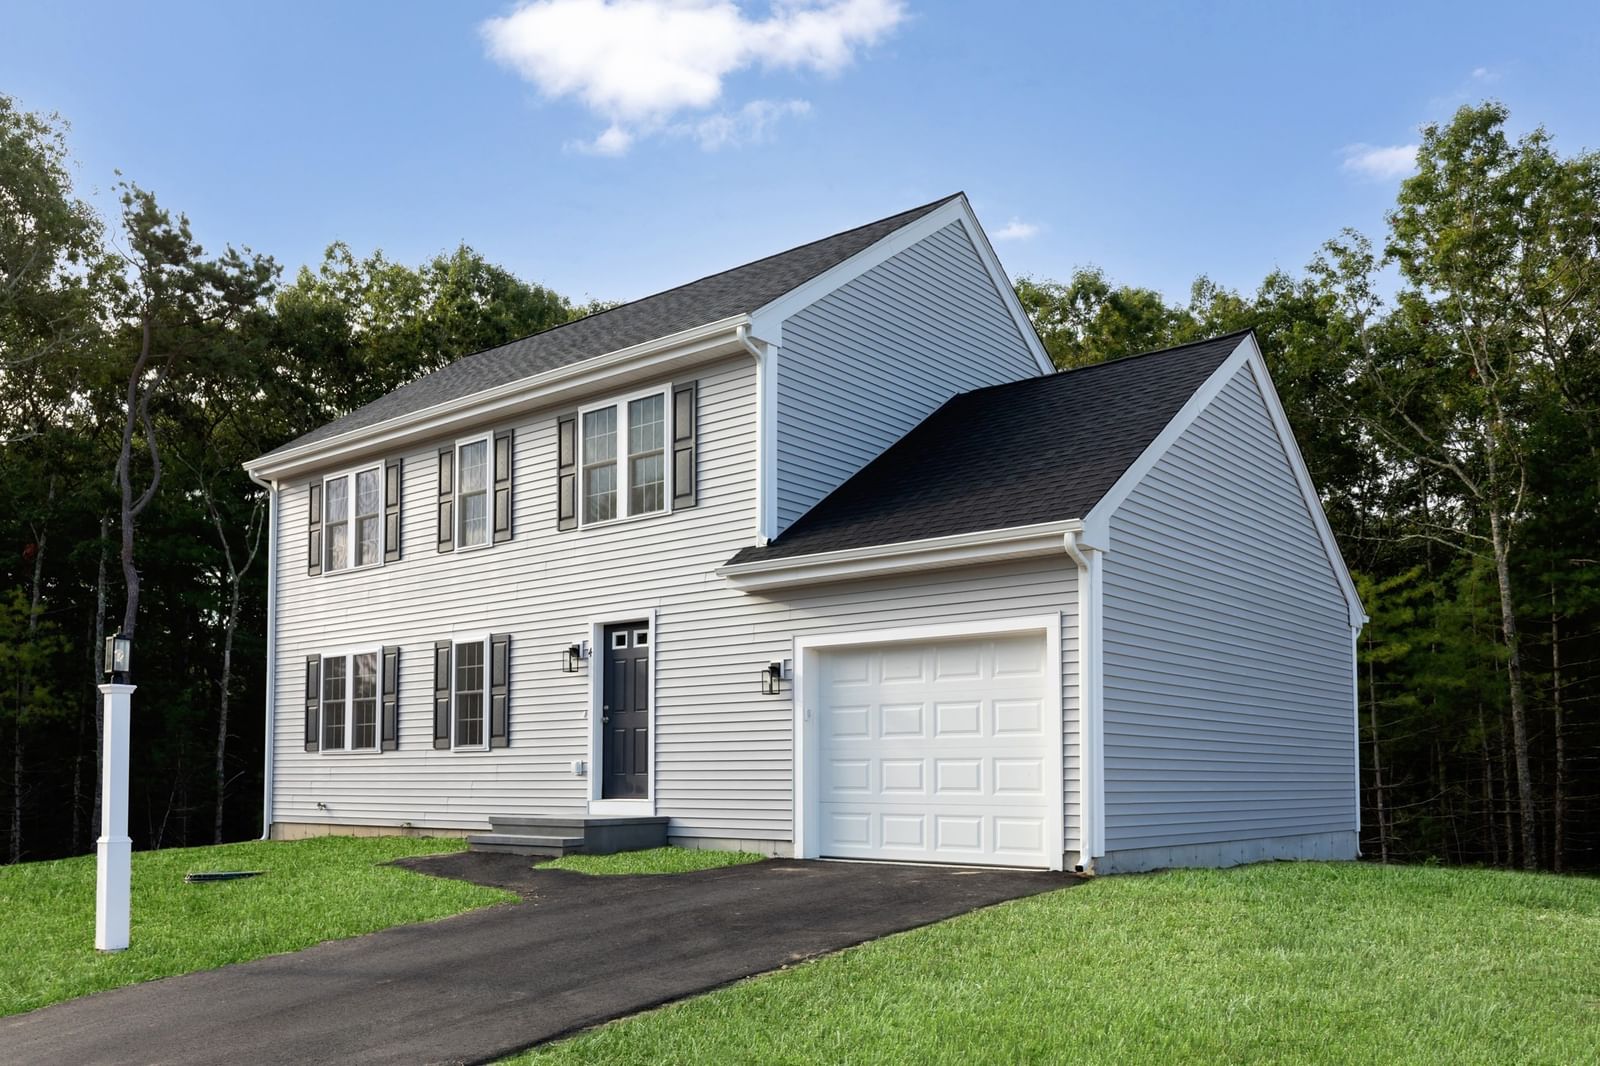
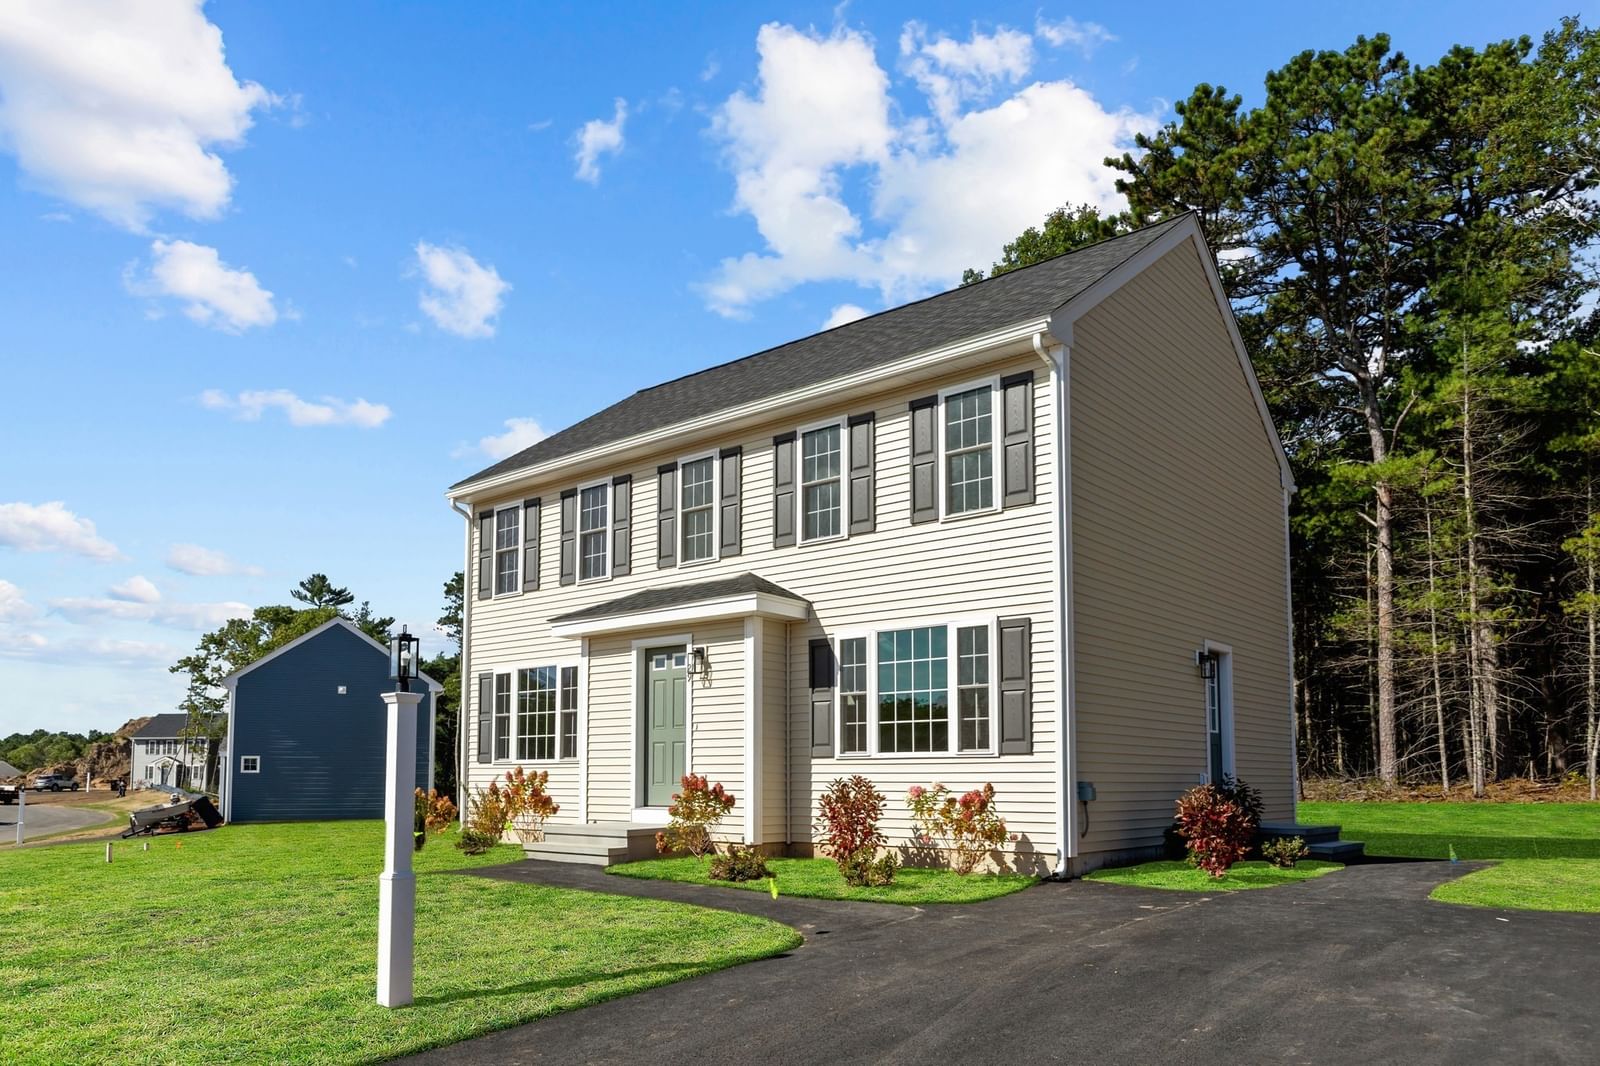
47 Ellisville Dr Plymouth — Photo 1 of 20
$645,000
Investment Analysis — 47 Ellisville Dr
Plymouth, MA 02360 — Indian Brook Association
Based on HUD Small Area Fair Market Rent for Barnstable Town, MA MSA, a 3-bedroom in 02360 carries an estimated $3,080/mo in gross rent — about a 3.35% cap rate and $21,639/yr in estimated NOI at the $645,000 list price. Adjust every assumption in the calculator below.
Beds
3
Baths
1
SqFt
1,321
Style
Single Family
Built
1973
The professionally landscaped yard, gorgeous granite walkway and steps lead you to this lovingly maintained home in the Indian Brook neighborhood. Many updates over the past year including a new roof, fenced in yard, remodeled bathroom and laundry (washer and dryer to stay). This home is a short distance to the private association beach and convenient to everything Manomet has to offer. The main floor features an eat-in kitchen, bright open living room with fireplace, and two of the three bedrooms. The finished lower level includes the third bedroom and a large bonus room for your home office and entertaining needs. Don't miss out on the opportunity to make this home yours.
Estimates — not financial advice
These figures are illustrative estimates for informational purposes only — not an appraisal, valuation, or guarantee of rent, income, or returns, and not financial, tax, or investment advice. Rent is either the figure reported on the MLS listing — in-place rent that may differ from market and is not verified against the actual leases — or, where the listing reports none, an estimate from HUD Small Area Fair Market Rents, a government benchmark that may differ from actual market rent. Each figure is labelled with its source. Cap rate, NOI, and returns depend on the assumptions shown, which you can change. MLS and other third-party data may be inaccurate or out of date. Verify all figures independently and consult your own financial, tax, and legal advisors before making any investment decision.
Property Details
Financials
Parking
Interior Specifications
Climate & Utilities
Building & Exterior
Property & Lot
Amenities & Appliances
Water Heater • Range • Dishwasher • Microwave • Refrigerator • Washer • Dryer
Neighborhood
Public Transportation • Shopping • Tennis Court(s) • Park • Walk/Jog Trails • Conservation Area
Geography
Floorplan Breakdown
Structural Layout
Living Room
Lvl FirstKitchen
Lvl FirstFamily Room
Lvl BasementPrimary Bedroom
Lvl FirstBedroom 2
Lvl FirstBedroom 3
Lvl BasementBathroom 1
Lvl FirstListing Agent: Kathleen Jenkins Brown
Listing Office: Kelly Real Estate Services, LLC
MLS® Number: 73584788