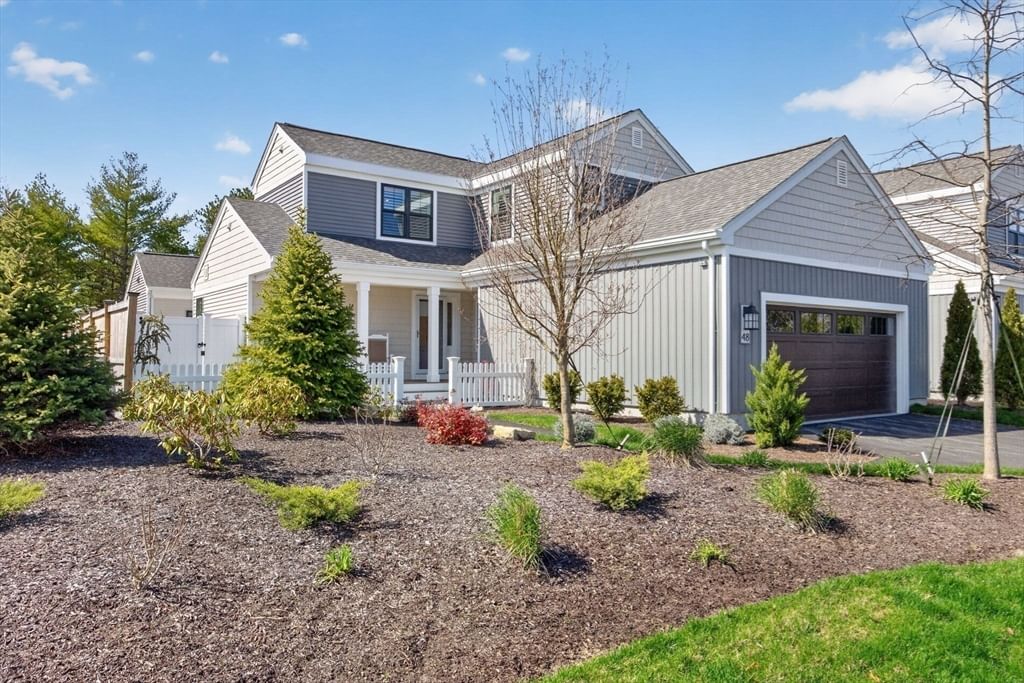
7 West Trevor Hill #7 Plymouth — Photo 1 of 39
$875,000
Investment Analysis — 7 West Trevor Hill #7
Plymouth, MA 02360 — Pinehills
Based on HUD Small Area Fair Market Rent for Barnstable Town, MA MSA, a 3-bedroom in 02360 carries an estimated $3,080/mo in gross rent — about a 0.37% cap rate and $3,211/yr in estimated NOI at the $875,000 list price. Adjust every assumption in the calculator below.
Beds
3
Baths
3.5
SqFt
3,474
Style
Condominium
Built
2004
This stunning "B" model in Winslowe's View is absolutely spectacular and so private! Special features include hardwood floors, magnificent great room, formal dining and a study with French doors. The bright gourmet kitchen has granite counter tops, wall oven, counter cooktop and custom cabinetry. There is a sitting area with a slider to access the outdoor farmers porch. A primary suite located on the first floor with separate shower, tub and double vanity. An expanded deck that has a large screened in porch with a wooded view. There is a laundry room on the first level and access to the 2-car garage. A finished walk out lower level with 3 rooms, bedroom, great room and a flex/craft/exercise room and a bath. The unfinished area has ample space for a workshop and storage. There is a second-floor guest bedroom, large loft and full bath. Three levels of living! The HOA includes two pools, pickleball courts, club house and post office, also the Stonebridge Club with outdoor pools, exercise and function room and an abundance of clubs to join.
Estimates — not financial advice
These figures are illustrative estimates for informational purposes only — not an appraisal, valuation, or guarantee of rent, income, or returns, and not financial, tax, or investment advice. Rent is either the figure reported on the MLS listing — in-place rent that may differ from market and is not verified against the actual leases — or, where the listing reports none, an estimate from HUD Small Area Fair Market Rents, a government benchmark that may differ from actual market rent. Each figure is labelled with its source. Cap rate, NOI, and returns depend on the assumptions shown, which you can change. MLS and other third-party data may be inaccurate or out of date. Verify all figures independently and consult your own financial, tax, and legal advisors before making any investment decision.
Immersive Experience
Property Details
Financials
Parking
Interior Specifications
Climate & Utilities
Building & Exterior
Property & Lot
Amenities & Appliances
Oven • Dishwasher • Disposal • Microwave • Range • Washer • Dryer
Neighborhood
Pool • Tennis Court(s) • Walk/Jog Trails • Golf
Geography
Floorplan Breakdown
Structural Layout
Living Room
Lvl Main,First28 x 18
Ceiling Fan(s), Flooring - Hardwood, Balcony / Deck, Open Floorplan, Slider
Dining Room
Lvl Main,First15 x 13
Flooring - Hardwood, Open Floorplan, Slider
Kitchen
Lvl Main,First29 x 14
Flooring - Hardwood, Dining Area, Countertops - Stone/Granite/Solid, Recessed Lighting
Family Room
Lvl Main,First20 x 20
Flooring - Hardwood, Balcony / Deck, Open Floorplan, Slider
Primary Bedroom
Lvl Main,First16 x 13
Bathroom - Full, Bathroom - Double Vanity/Sink, Closet - Linen, Closet, Flooring - Hardwood
Bedroom 2
Lvl Second15 x 13
Bedroom 3
Lvl Basement14 x 11
Closet, Flooring - Wall to Wall Carpet
Bathroom 1
Lvl FirstBathroom - Full, Closet - Linen, Walk-In Closet(s), Flooring - Stone/Ceramic Tile, Countertops - Stone/Granite/Solid
Bathroom 2
Lvl FirstBathroom - Half, Flooring - Hardwood, Countertops - Stone/Granite/Solid
Bathroom 3
Lvl SecondBathroom - Full, Flooring - Stone/Ceramic Tile, Countertops - Stone/Granite/Solid
Listing Agent: Pinehills Resale Team
Listing Office: Pinehills Brokerage Services LLC
MLS® Number: 73583698