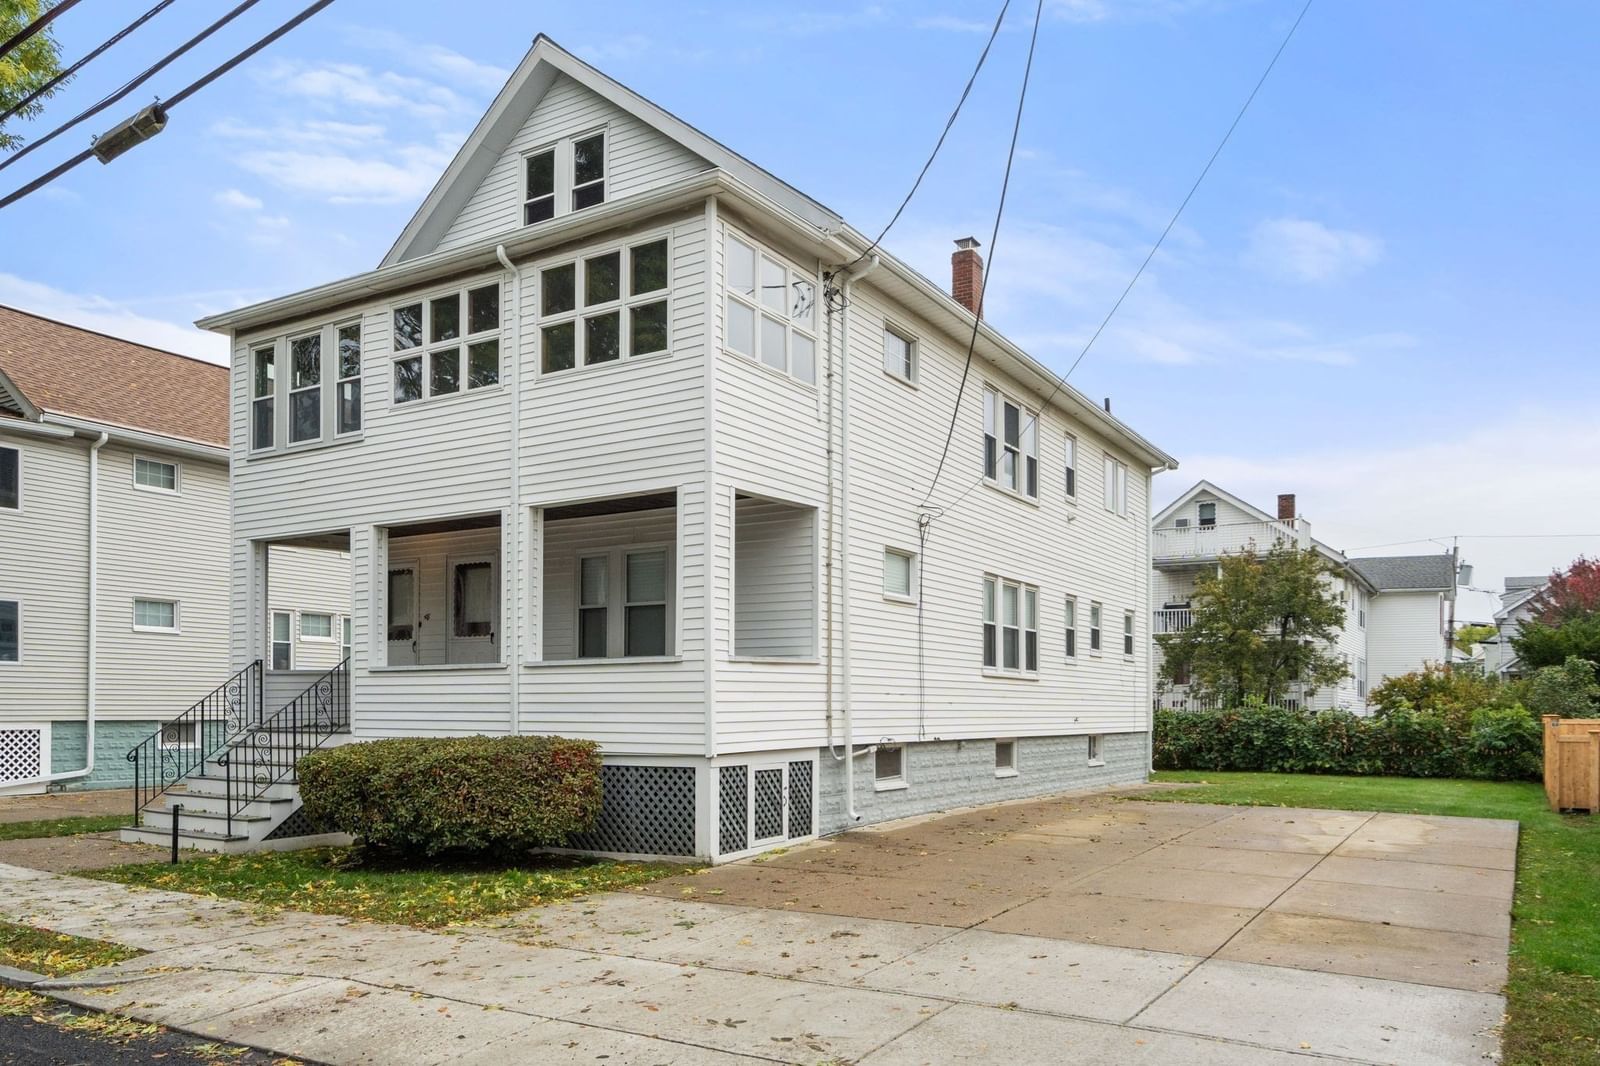
48-50 Melrose Street Arlington — Photo 1 of 39
$1,250,000
Investment Analysis — 48-50 Melrose Street
Arlington, MA 02474
Based on rent reported on the MLS listing plus HUD Small Area Fair Market Rent for 1 vacant unit, a 2-unit multi-family in 02474 carries an estimated $6,420/mo in gross rent — about a 3.74% cap rate and $46,770/yr in estimated NOI at the $1,250,000 list price. Adjust every assumption in the calculator below.
Beds
5
Baths
2
SqFt
2,469
Style
Multi Family
Built
1940
Well-maintained two-family home in a desirable East Arlington location offering spacious layouts, beautiful hardwood floors, and excellent commuter convenience. The first-floor unit features hardwood floors throughout the living room, dining room, and bedrooms, along with a charming built-in dining room hutch. The eat-in kitchen includes an adjoining pantry, and first-floor laundry is conveniently located in the clean, spacious basement. The second unit offers two levels of living space. The main level features two bedrooms, an office, enclosed front porch, living room, dining room, and eat-in kitchen. Beautiful hardwood floors enhance the living room, dining room, office, and bedrooms, while a classic built-in hutch adds character and detail to the dining room. A separate laundry room with additional pantry space is located off the kitchen. The second-floor unit also features a private back deck, providing additional outdoor space. The third floor includes a bedroom and plenty of open space offering excellent potential for future expansion. Additional highlights include a newer roof, an oversized double driveway, a newer furnace serving the second unit and generous basement space. Excellent location close to Mass Ave, the Minuteman Bikeway, Alewife T Station, Route 2, and public bus transportation. A wonderful opportunity for owner-occupants or investors!
Estimates — not financial advice
These figures are illustrative estimates for informational purposes only — not an appraisal, valuation, or guarantee of rent, income, or returns, and not financial, tax, or investment advice. Rent is either the figure reported on the MLS listing — in-place rent that may differ from market and is not verified against the actual leases — or, where the listing reports none, an estimate from HUD Small Area Fair Market Rents, a government benchmark that may differ from actual market rent. Each figure is labelled with its source. Cap rate, NOI, and returns depend on the assumptions shown, which you can change. MLS and other third-party data may be inaccurate or out of date. Verify all figures independently and consult your own financial, tax, and legal advisors before making any investment decision.
Open Houses
Property Details
Financials
Parking
Interior Specifications
Climate & Utilities
Building & Exterior
Property & Lot
Amenities & Appliances
Range • Dishwasher • Refrigerator • Washer • Dryer
Neighborhood
Public Transportation • Shopping • Park • Walk/Jog Trails • Bike Path • Highway Access
Geography
Listing Agent: Guy Contaldi
Listing Office: REMAX Andrew Realty Services
MLS® Number: 73586689