48 Cutter #48 Amesbury — Photo 1 of 41
$1,195,000
Investment Analysis — 48 Cutter #48
Amesbury, MA 01913
Based on HUD Small Area Fair Market Rent for Boston-Cambridge-Quincy, MA-NH HUD Metro FMR Area, a 3-bedroom in 01913 carries an estimated $3,080/mo in gross rent — about a 0.57% cap rate and $6,792/yr in estimated NOI at the $1,195,000 list price. Adjust every assumption in the calculator below.
Beds
3
Baths
3.5
SqFt
3,214
Style
Condominium
Built
2021
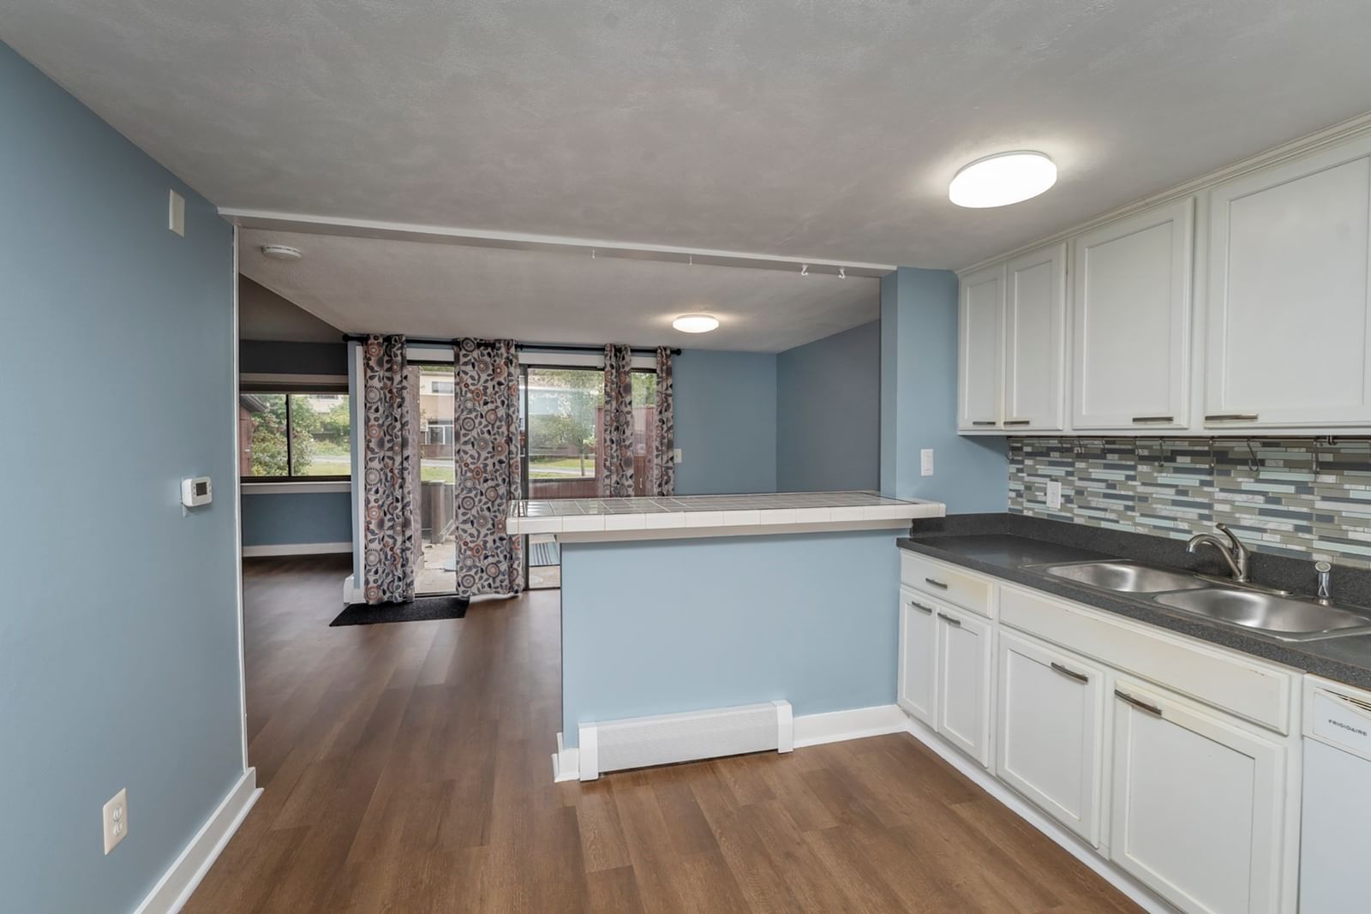
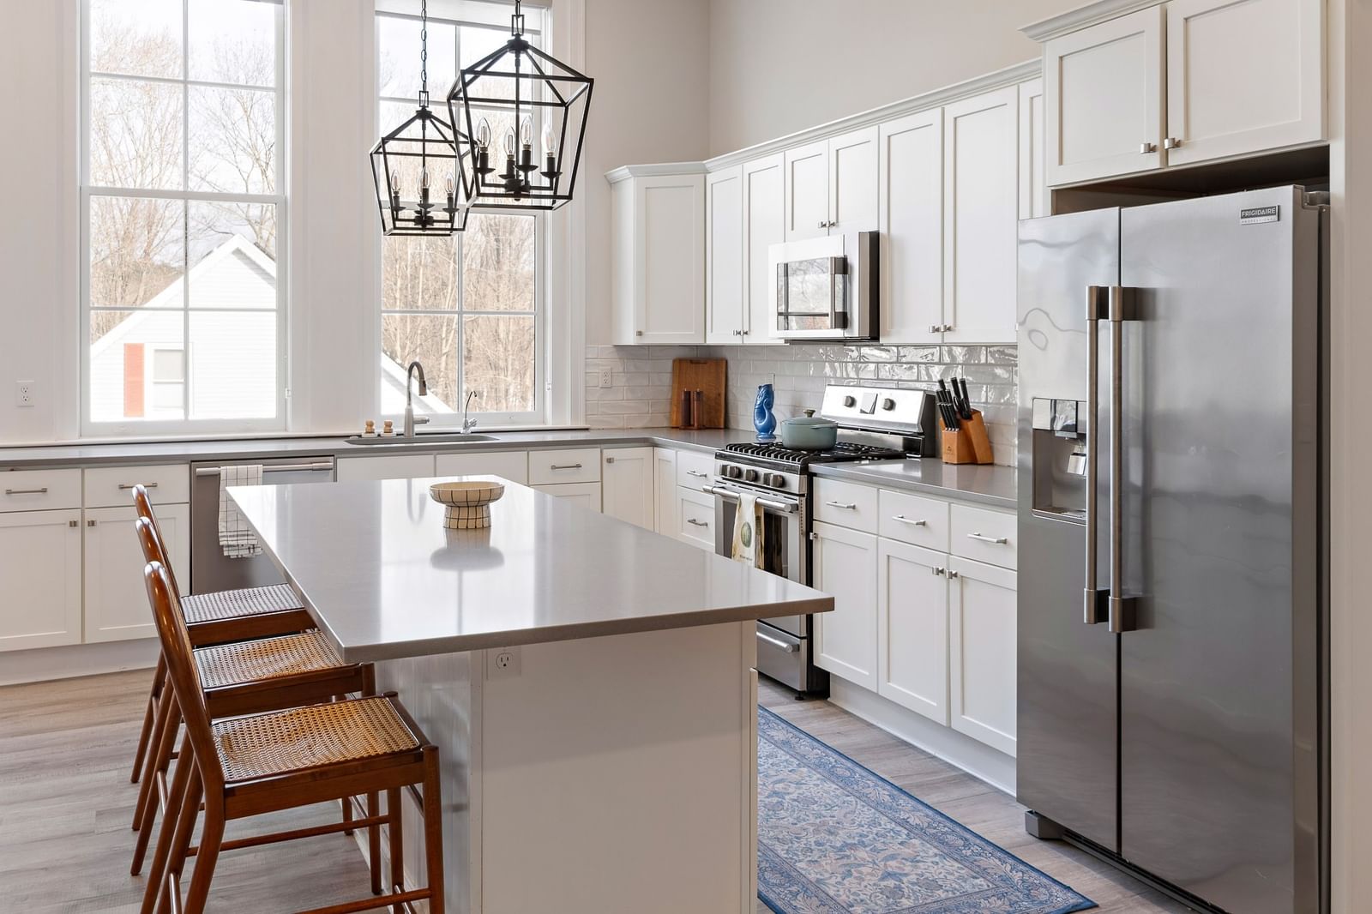
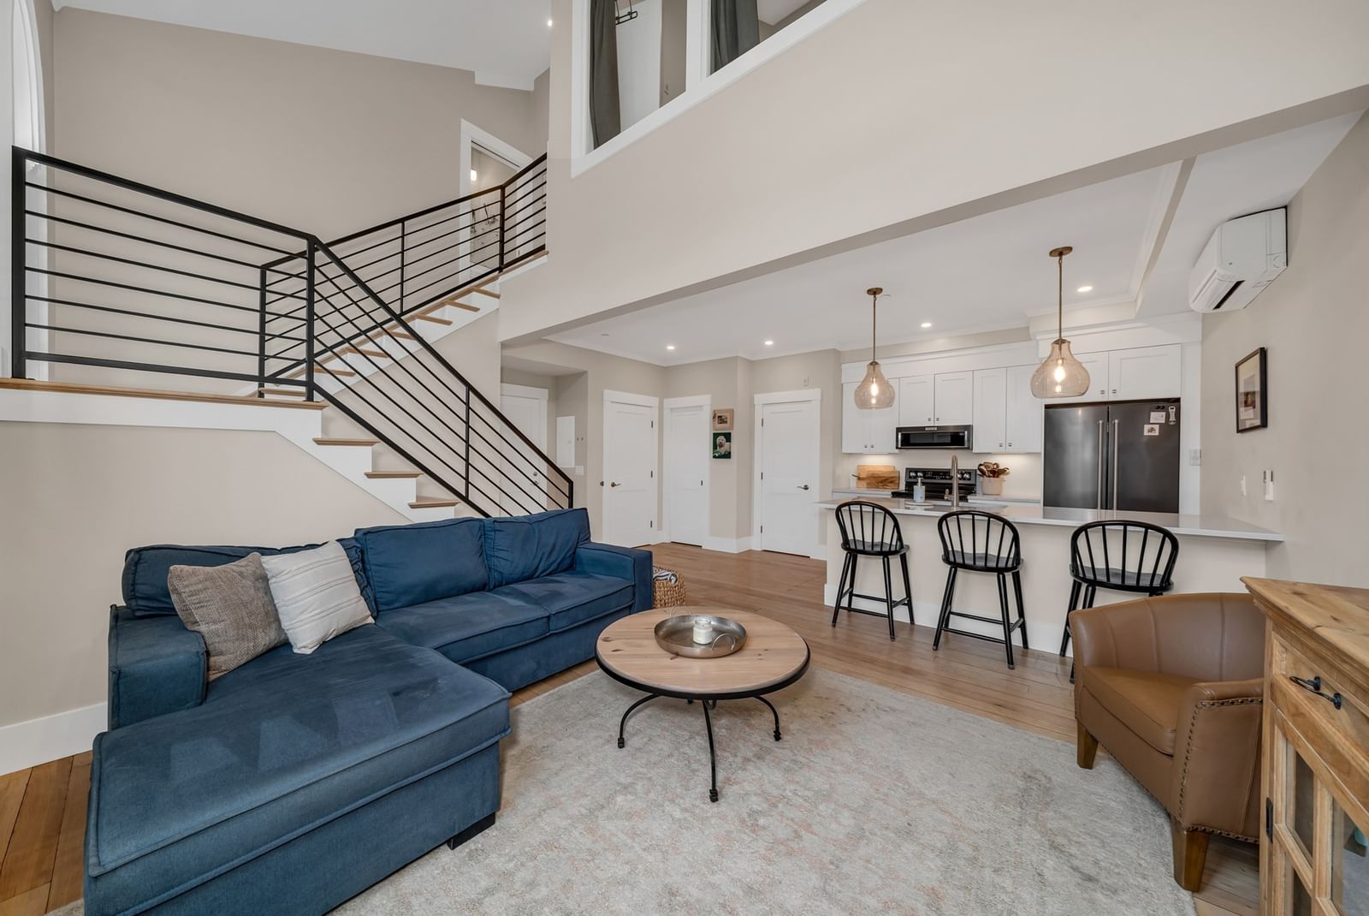
Former model home at The Village at Bailey’s Pond, this exceptional end-unit residence offers an elevated collection of upgrades, refined finishes and beautiful pond views. The sought-after Essex plan features 3 bedrooms, 3.5 baths, a light-filled, open layout designed for effortless living and entertaining. The chef’s kitchen showcases quartz countertops, an expansive island, upgraded stainless steel appliances, glass tile backsplash and abundant cabinetry. Hardwood flooring, detailed millwork, custom built-ins and a gas fireplace bring warmth and sophistication to the main living spaces. The finished lower level adds exceptional versatility with an exercise room, playroom and full bath. Enjoy enhanced privacy, tranquil pond views, outdoor living and walking trails along Bailey’s Pond—all within a beautifully maintained, low-maintenance community.
Estimates — not financial advice
These figures are illustrative estimates for informational purposes only — not an appraisal, valuation, or guarantee of rent, income, or returns, and not financial, tax, or investment advice. Rent is either the figure reported on the MLS listing — in-place rent that may differ from market and is not verified against the actual leases — or, where the listing reports none, an estimate from HUD Small Area Fair Market Rents, a government benchmark that may differ from actual market rent. Each figure is labelled with its source. Cap rate, NOI, and returns depend on the assumptions shown, which you can change. MLS and other third-party data may be inaccurate or out of date. Verify all figures independently and consult your own financial, tax, and legal advisors before making any investment decision.
Immersive Experience
Property Details
Financials
Parking
Interior Specifications
Climate & Utilities
Building & Exterior
Property & Lot
Amenities & Appliances
Range • Dishwasher • Disposal • Microwave • Refrigerator • Washer • Dryer
Neighborhood
Public Transportation • Shopping • Tennis Court(s) • Park • Walk/Jog Trails • Stable(s)
Geography
Floorplan Breakdown
Structural Layout
Living Room
Lvl FirstDining Room
Lvl FirstKitchen
Lvl FirstPrimary Bedroom
Lvl SecondBedroom 2
Lvl SecondBedroom 3
Lvl SecondBathroom 1
Lvl FirstBathroom 2
Lvl SecondBathroom 3
Lvl SecondListing Agent: Gretchen Maguire
Listing Office: Realty One Group Nest
MLS® Number: 73583454