2 Washington St #2 Amesbury — Photo 1 of 28
$499,999
Investment Analysis — 2 Washington St #2
Amesbury, MA 01913
Based on HUD Small Area Fair Market Rent for Boston-Cambridge-Quincy, MA-NH HUD Metro FMR Area, a 3-bedroom in 01913 carries an estimated $3,080/mo in gross rent — about a 4.45% cap rate and $22,242/yr in estimated NOI at the $499,999 list price. Adjust every assumption in the calculator below.
Beds
3
Baths
2.5
SqFt
1,834
Style
Condex
Built
1900
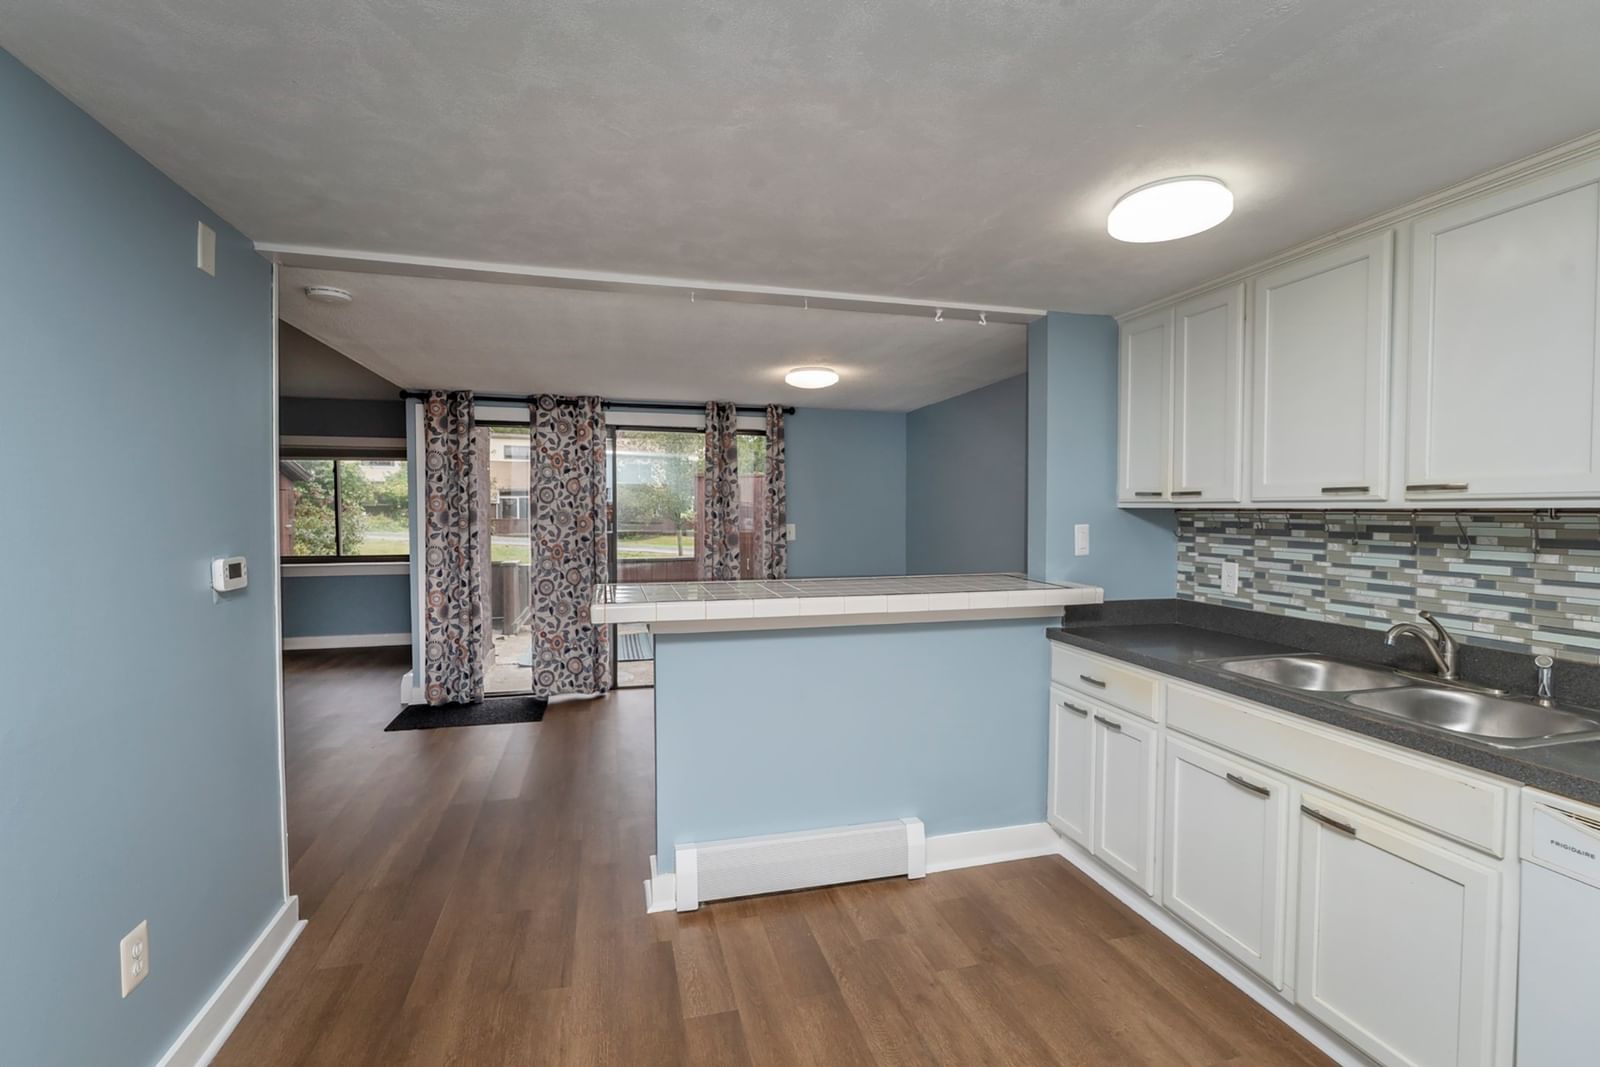
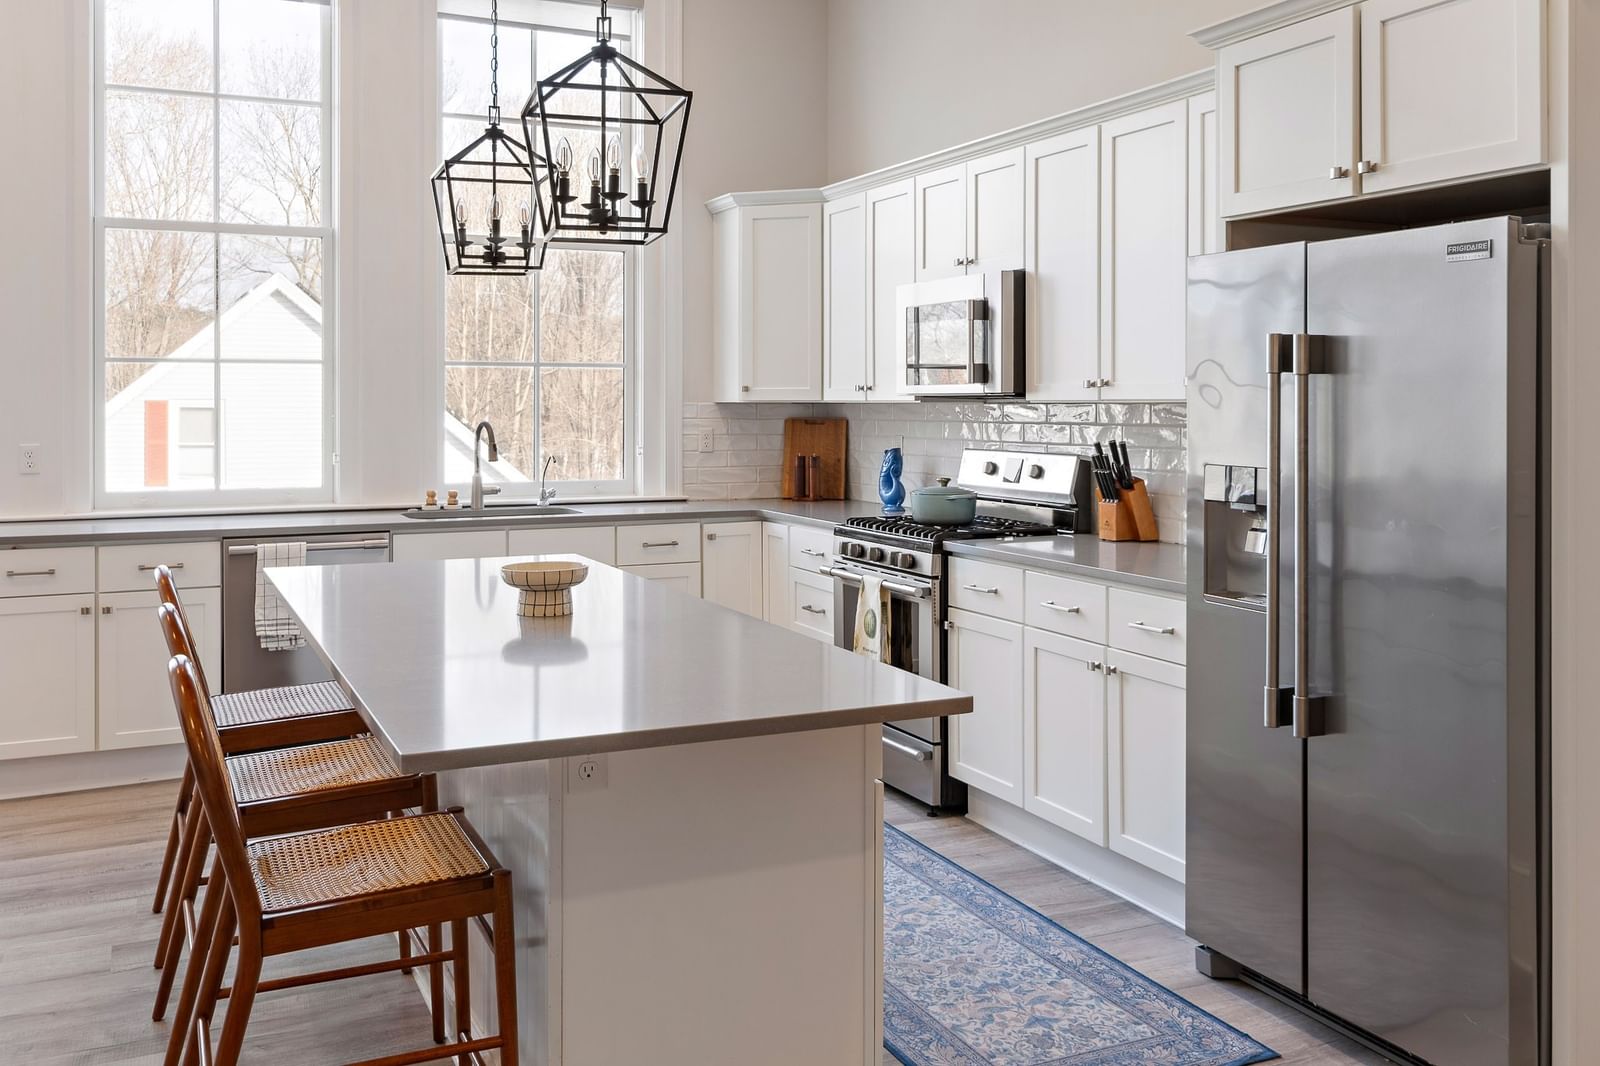
Colonial Condex (1/2 home), Whether you are a 1st time Buyer or ready to down-size, this home offers spacious living. Many fine features includes, 3 bedrooms, 2.5 baths, 2 fireplaces, wide pine flooring, private backyard, and off street parking. Things that matter the very most, a new furnace, new hot water tank, and new mini split system for cooling/heating installed with heads for all 3 floors of the unit. Easy access to downtown and major commuter routes.
Estimates — not financial advice
These figures are illustrative estimates for informational purposes only — not an appraisal, valuation, or guarantee of rent, income, or returns, and not financial, tax, or investment advice. Rent is either the figure reported on the MLS listing — in-place rent that may differ from market and is not verified against the actual leases — or, where the listing reports none, an estimate from HUD Small Area Fair Market Rents, a government benchmark that may differ from actual market rent. Each figure is labelled with its source. Cap rate, NOI, and returns depend on the assumptions shown, which you can change. MLS and other third-party data may be inaccurate or out of date. Verify all figures independently and consult your own financial, tax, and legal advisors before making any investment decision.
Open Houses
Property Details
Financials
Parking
Interior Specifications
Climate & Utilities
Building & Exterior
Property & Lot
Amenities & Appliances
Range • Dishwasher • Disposal • Refrigerator
Neighborhood
Public Transportation • Shopping • Park • Walk/Jog Trails • Bike Path • House of Worship
Geography
Floorplan Breakdown
Structural Layout
Living Room
Lvl FirstDining Room
Lvl FirstKitchen
Lvl FirstFamily Room
Lvl FirstPrimary Bedroom
Lvl SecondBedroom 2
Lvl SecondBedroom 3
Lvl ThirdBathroom 1
Lvl FirstBathroom 2
Lvl SecondBathroom 3
Lvl ThirdProperty History
$499,999
Oct 1, 2026
MLS® 73585333
$178,000
Mar 2, 2010
MLS® 71012781
$182,000
Dec 26, 2009
MLS® 71012781
Listing Agent: Major House Key Team
Listing Office: Lamacchia Realty, Inc.
MLS® Number: 73585333