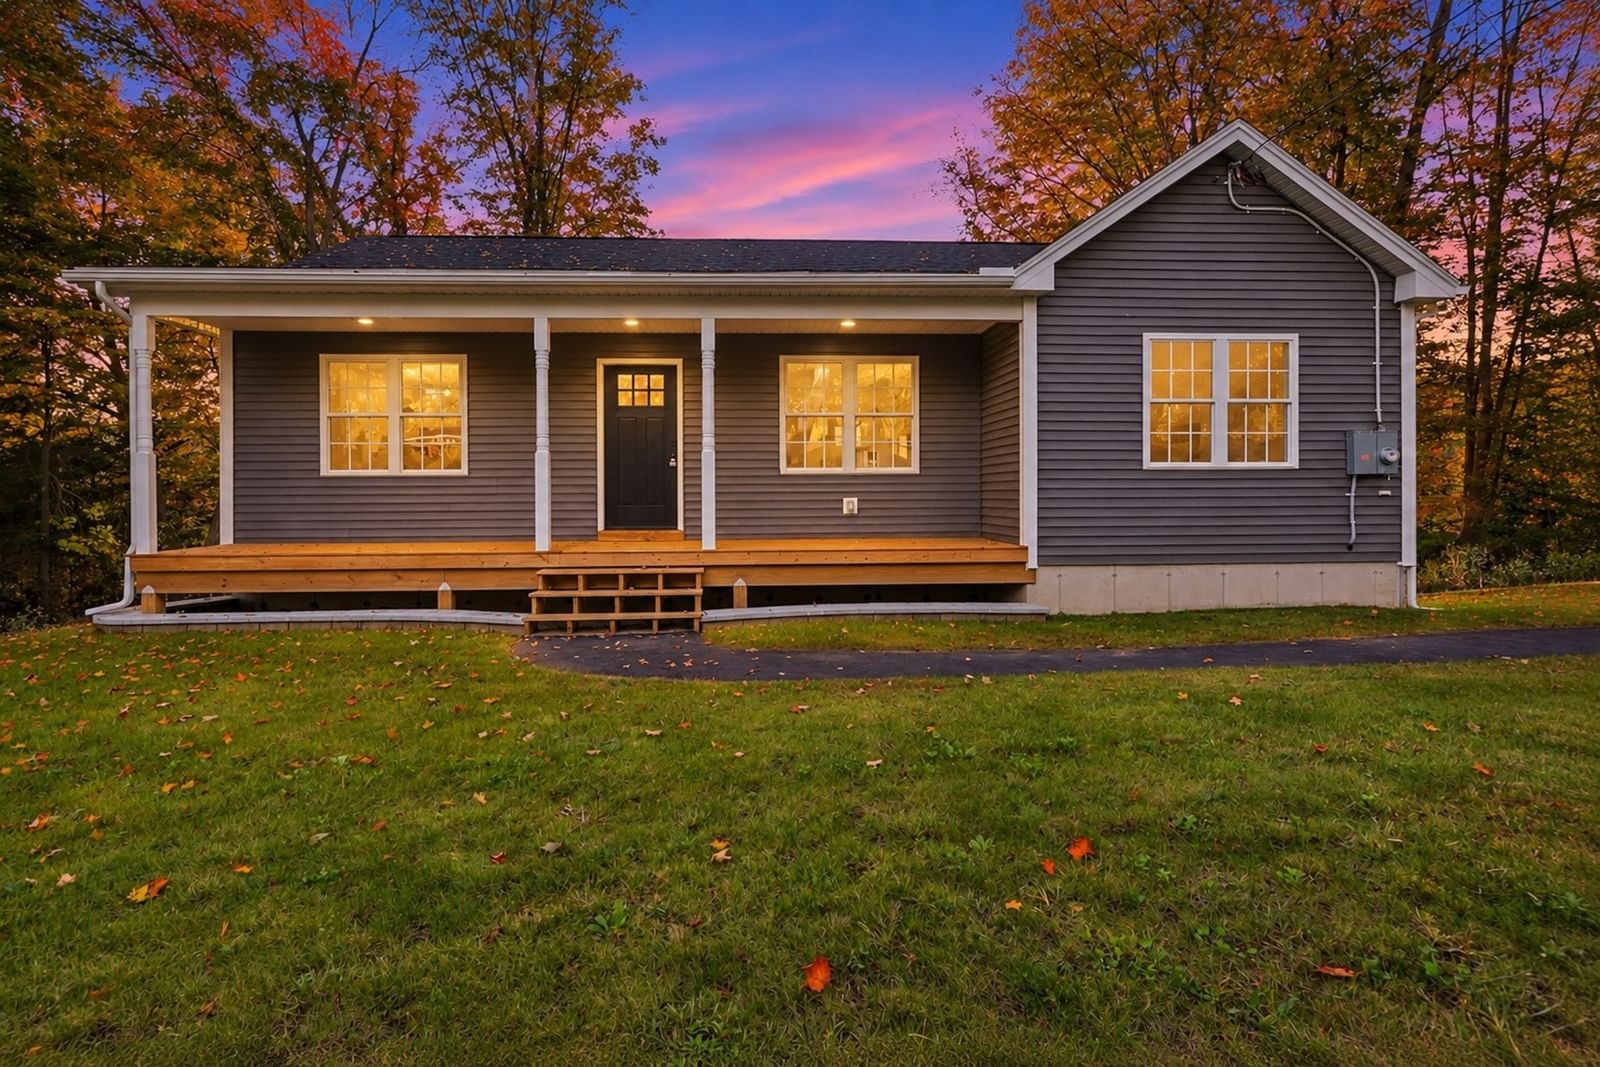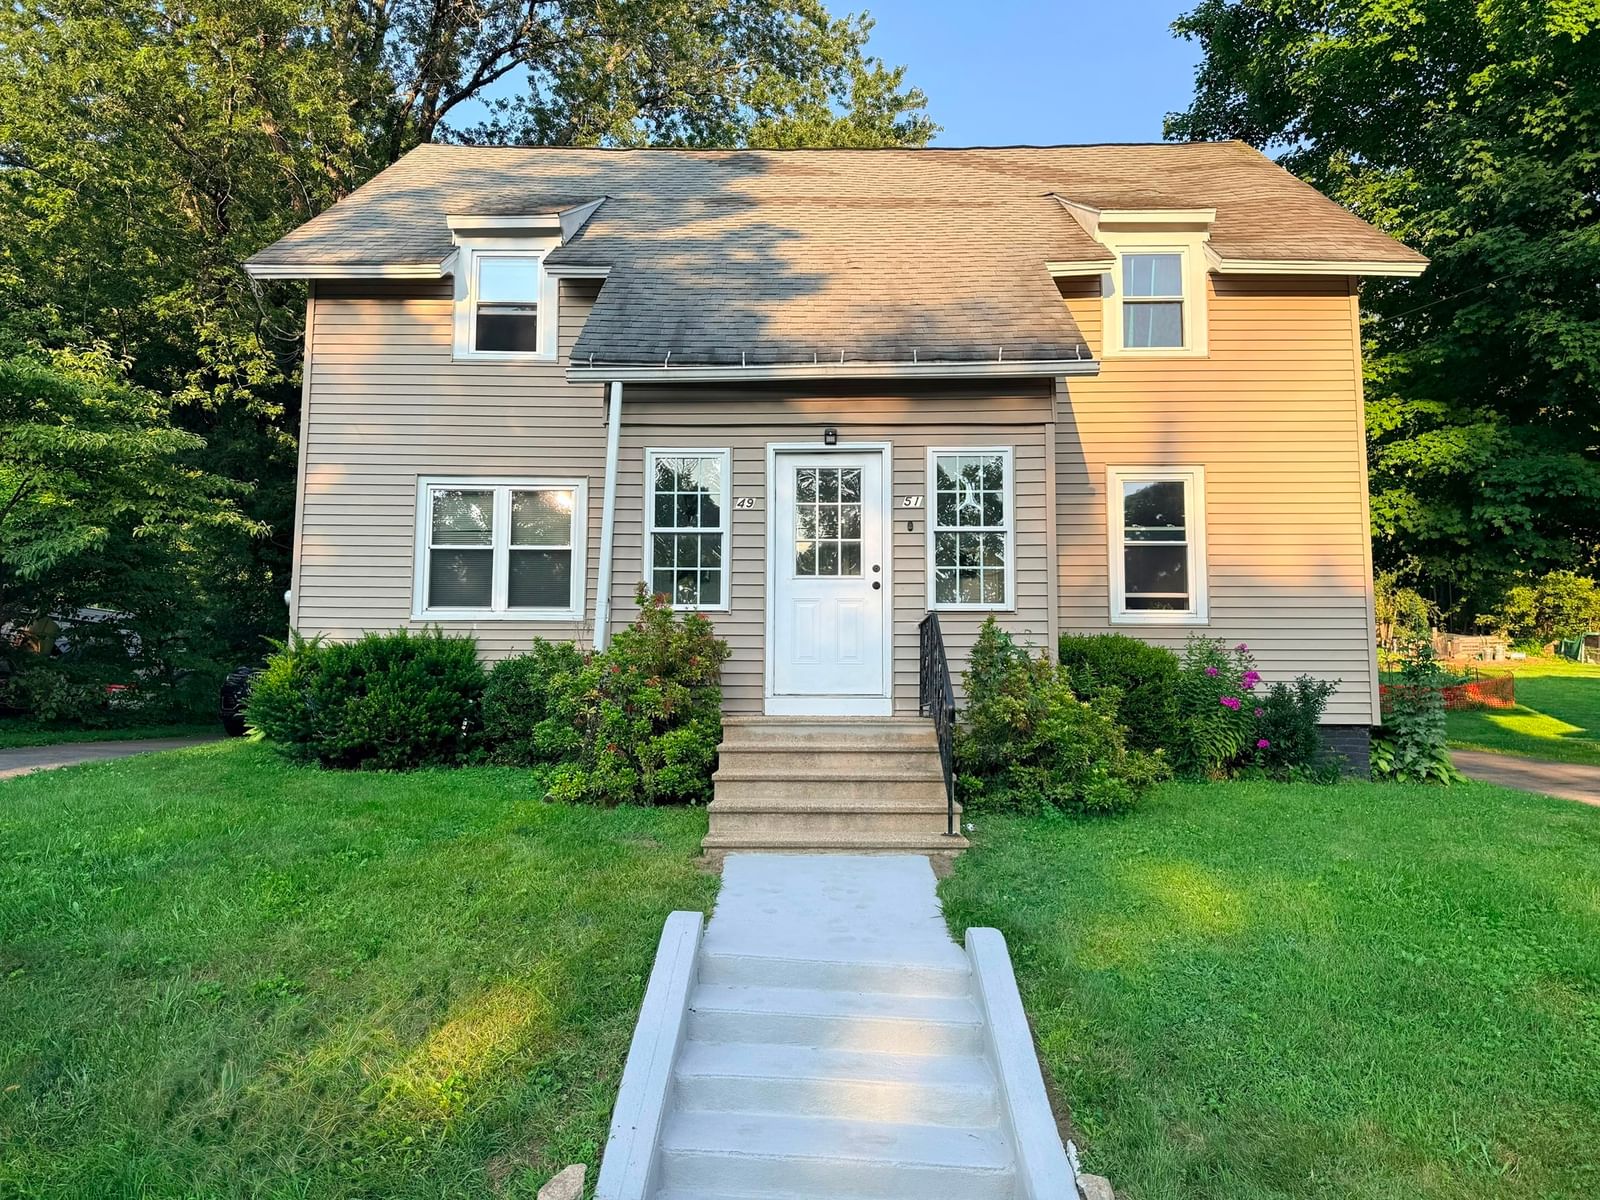
49-51 High St Hardwick — Photo 1 of 27
$475,000
Investment Analysis — 49-51 High St
Hardwick, MA 01031
Based on HUD Small Area Fair Market Rent for Amherst Town-Northampton, MA MSA, a 2-unit multi-family in 01031 carries an estimated $3,200/mo in gross rent — about a 5.41% cap rate and $25,714/yr in estimated NOI at the $475,000 list price. Adjust every assumption in the calculator below.
Beds
4
Baths
3
SqFt
1,836
Style
Multi Family
Built
1910
Layout: Side-by-side units featuring updated kitchens, updated baths, generous room sizes, and direct access to the yard. Mechanicals & Systems: Updated heating systems, ductless mini-split heat/AC system, 200+ amp electrical panel with updated wiring, and updated plumbing lines. Newer water heaters installed in June 2026. Exterior & Structure: Roof shingles, vinyl siding, rebuilt front porch, insulated exterior doors, energy-efficient windows, and a professionally repointed fieldstone foundation. Utilities: Public water and public sewer. Financing Compatibility: Qualified candidate for Conventional, FHA, VA, or HUD financing. Seller Terms: Offering up to $25,000 in seller concessions with a full offer. Property to convey vacant for both units. Healthy rental history for both units. Laundry in upstairs bathrooms for both units. Storage shed to convey with the property. Property to be sold as-is conditions.
Estimates — not financial advice
These figures are illustrative estimates for informational purposes only — not an appraisal, valuation, or guarantee of rent, income, or returns, and not financial, tax, or investment advice. Rent is either the figure reported on the MLS listing — in-place rent that may differ from market and is not verified against the actual leases — or, where the listing reports none, an estimate from HUD Small Area Fair Market Rents, a government benchmark that may differ from actual market rent. Each figure is labelled with its source. Cap rate, NOI, and returns depend on the assumptions shown, which you can change. MLS and other third-party data may be inaccurate or out of date. Verify all figures independently and consult your own financial, tax, and legal advisors before making any investment decision.
Property Details
Financials
Parking
Interior Specifications
Climate & Utilities
Building & Exterior
Property & Lot
Neighborhood
Park
Geography
Property History
$475,000
Sep 26, 2026
MLS® 73583003
$475,000
Sep 23, 2026
MLS® 73580058
$475,000
Sep 20, 2026
MLS® 73580058
$475,000
Sep 19, 2026
MLS® 73578699
$475,000
Sep 16, 2026
MLS® 73578699
$475,000
Sep 15, 2026
MLS® 73575798
$475,000
Sep 11, 2026
MLS® 73575798
$499,000
Sep 10, 2026
MLS® 73570527
$499,000
Sep 1, 2026
MLS® 73570527
$499,000
Aug 30, 2026
MLS® 73555192
$499,000
Aug 5, 2026
MLS® 73555192
Listing Agent: Petrina Hahn
Listing Office: Provided by MLS PIN
MLS® Number: 73583003