5 Roberts Ct Gloucester — Photo 1 of 42
$4,129,500
Investment Analysis — 5 Roberts Ct
Gloucester, MA 01930 — West Gloucester
Based on HUD Small Area Fair Market Rent for Boston-Cambridge-Quincy, MA-NH HUD Metro FMR Area, a 3-bedroom in 01930 carries an estimated $3,080/mo in gross rent — about a 0.45% cap rate and $18,489/yr in estimated NOI at the $4,129,500 list price. Adjust every assumption in the calculator below.
Beds
3
Baths
2
SqFt
2,708
Style
Single Family
Built
1933
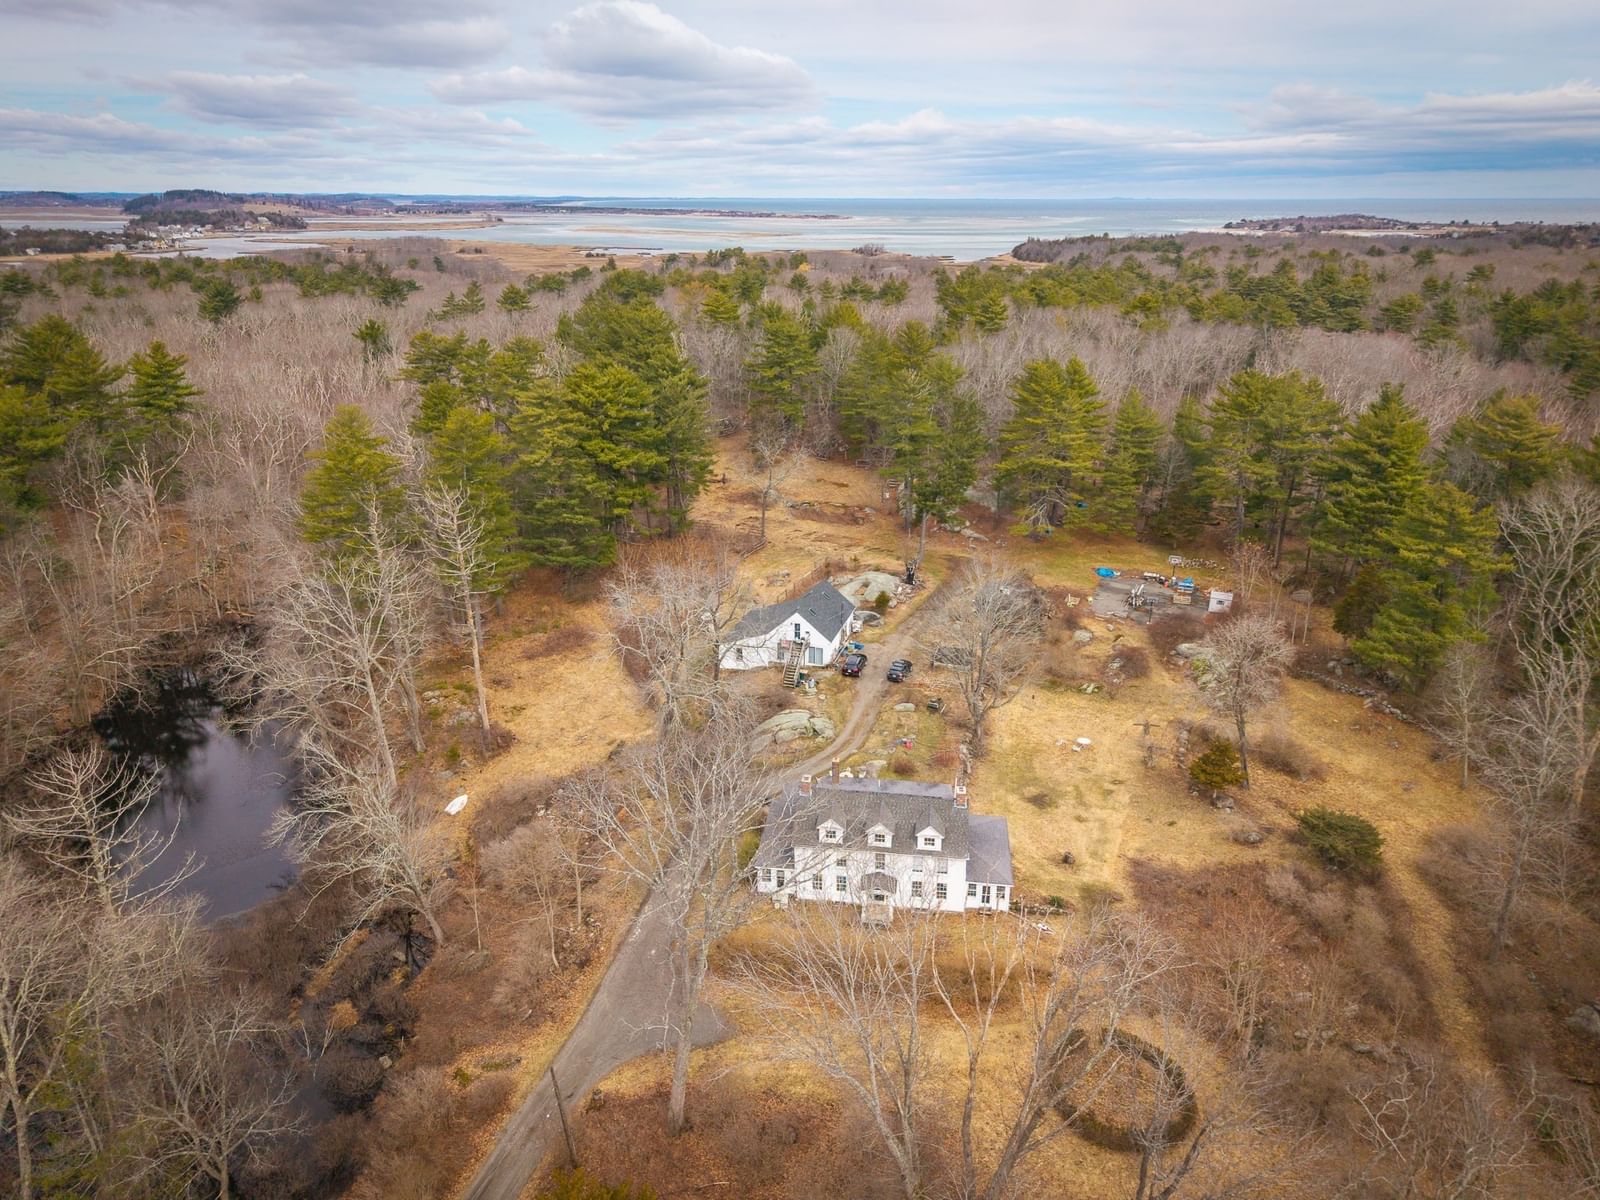
ESTATE LOT INVESTORS: Property is part of the old Burroughs estate. Three level barn, stylized with distinctive broken roof gable, has three large stalls with clay floors;100 bale loft with direct access to hundreds of acres of woodland trails. Original paddock is in a state of disrepair. House is a saltbox, with a north facing shed dormer in need of attention, lots of period charm, needs an exterior renovation. Most floors are red fir. 11 +/- acres of beautiful land in West Gloucester. Being sold with 23 +/- adjacent parcel MLS # 73586254. Both properties must be bought jointly and together total +/-34 acres. R-40 zoning applies. Currently SF with a barn, equestrian, farming, possibly another dwelling and/or private conservation purposes, with accompanying tax deductions, may also appeal. Buyers must do their own due diligence. Highest elevation is 115 +/- feet on parcel 240-40 descending north-northwestward towards Concord Street, possibly affording views of Essex River and Ipswich Bay. Views are suggested in photos.
ADU Potential
Massachusetts allows one accessory dwelling unit by right in single-family zoning districts statewide (M.G.L. c. 40A §3; 760 CMR 71.00, effective Feb 2025). Estimated maximum ADU size for this property: 900 sq ft (the lesser of 900 sq ft or half the 2,708 sq ft principal dwelling). Lot size: 348,480 sq ft.
Based on listing data, which indicates the property type — not the zoning district. Local dimensional, septic (Title 5), and historic-district requirements still apply. Not legal advice — verify with the municipality.
Estimates — not financial advice
These figures are illustrative estimates for informational purposes only — not an appraisal, valuation, or guarantee of rent, income, or returns, and not financial, tax, or investment advice. Rent is either the figure reported on the MLS listing — in-place rent that may differ from market and is not verified against the actual leases — or, where the listing reports none, an estimate from HUD Small Area Fair Market Rents, a government benchmark that may differ from actual market rent. Each figure is labelled with its source. Cap rate, NOI, and returns depend on the assumptions shown, which you can change. MLS and other third-party data may be inaccurate or out of date. Verify all figures independently and consult your own financial, tax, and legal advisors before making any investment decision.
Property Details
Financials
Parking
Interior Specifications
Climate & Utilities
Building & Exterior
Property & Lot
Amenities & Appliances
Water Heater • Range • Dishwasher • Washer • Dryer • Water Treatment • Water Softener
Neighborhood
Public Transportation • Shopping • Tennis Court(s) • Park • Walk/Jog Trails • Stable(s)
Geography
Listing Agent: Robin J. Hubbard
Listing Office: Robin J. Hubbard
MLS® Number: 73586252