5 Russell Street #4 Amesbury — Photo 1 of 16
$479,900
Investment Analysis — 5 Russell Street #4
Amesbury, MA 01913
Based on HUD Small Area Fair Market Rent for Boston-Cambridge-Quincy, MA-NH HUD Metro FMR Area, a 2-bedroom in 01913 carries an estimated $2,560/mo in gross rent — about a 2.89% cap rate and $13,866/yr in estimated NOI at the $479,900 list price. Adjust every assumption in the calculator below.
Beds
2
Baths
2
SqFt
1,243
Style
Condominium
Built
1940
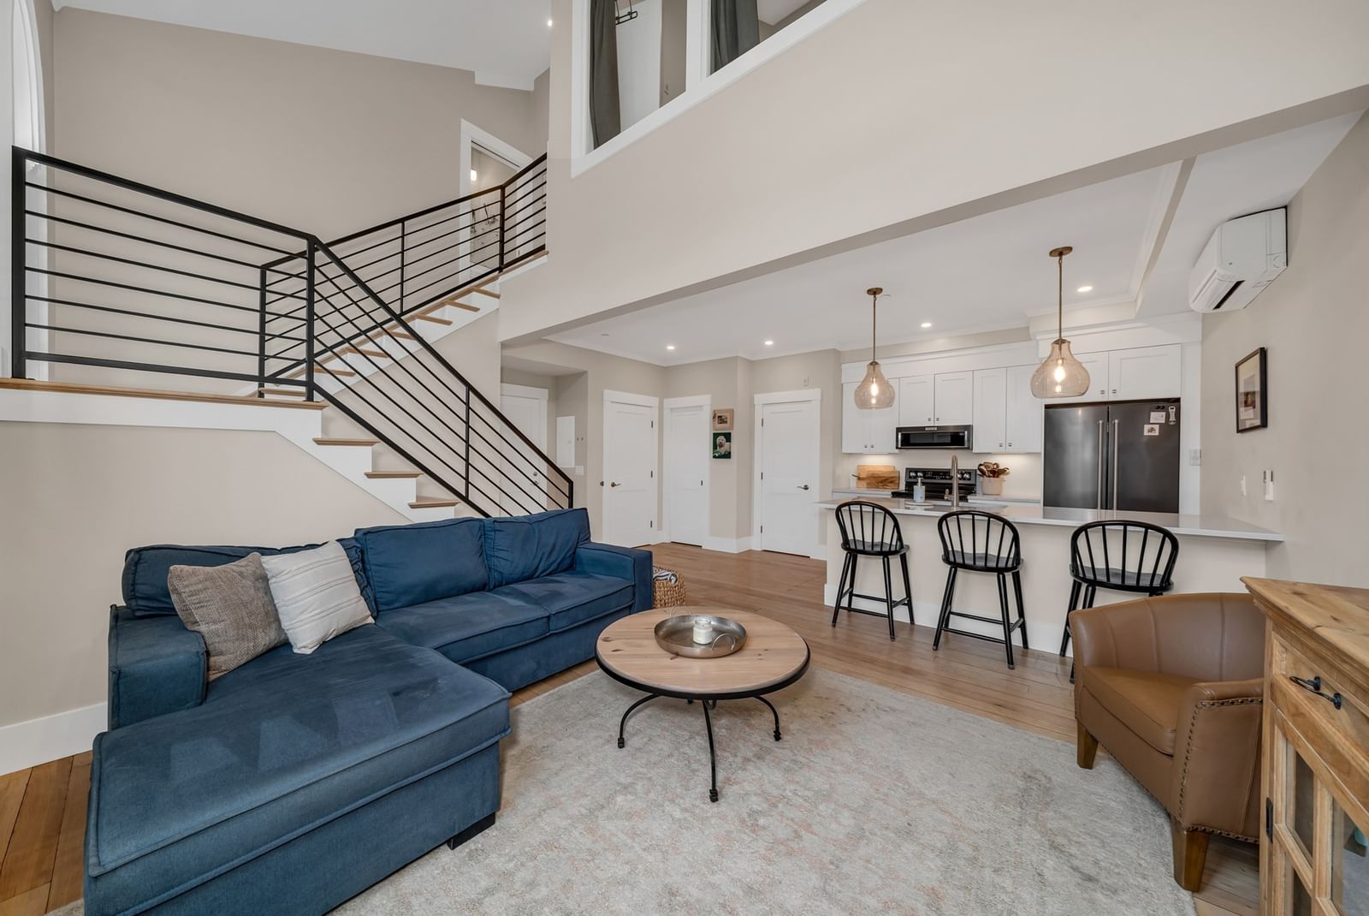
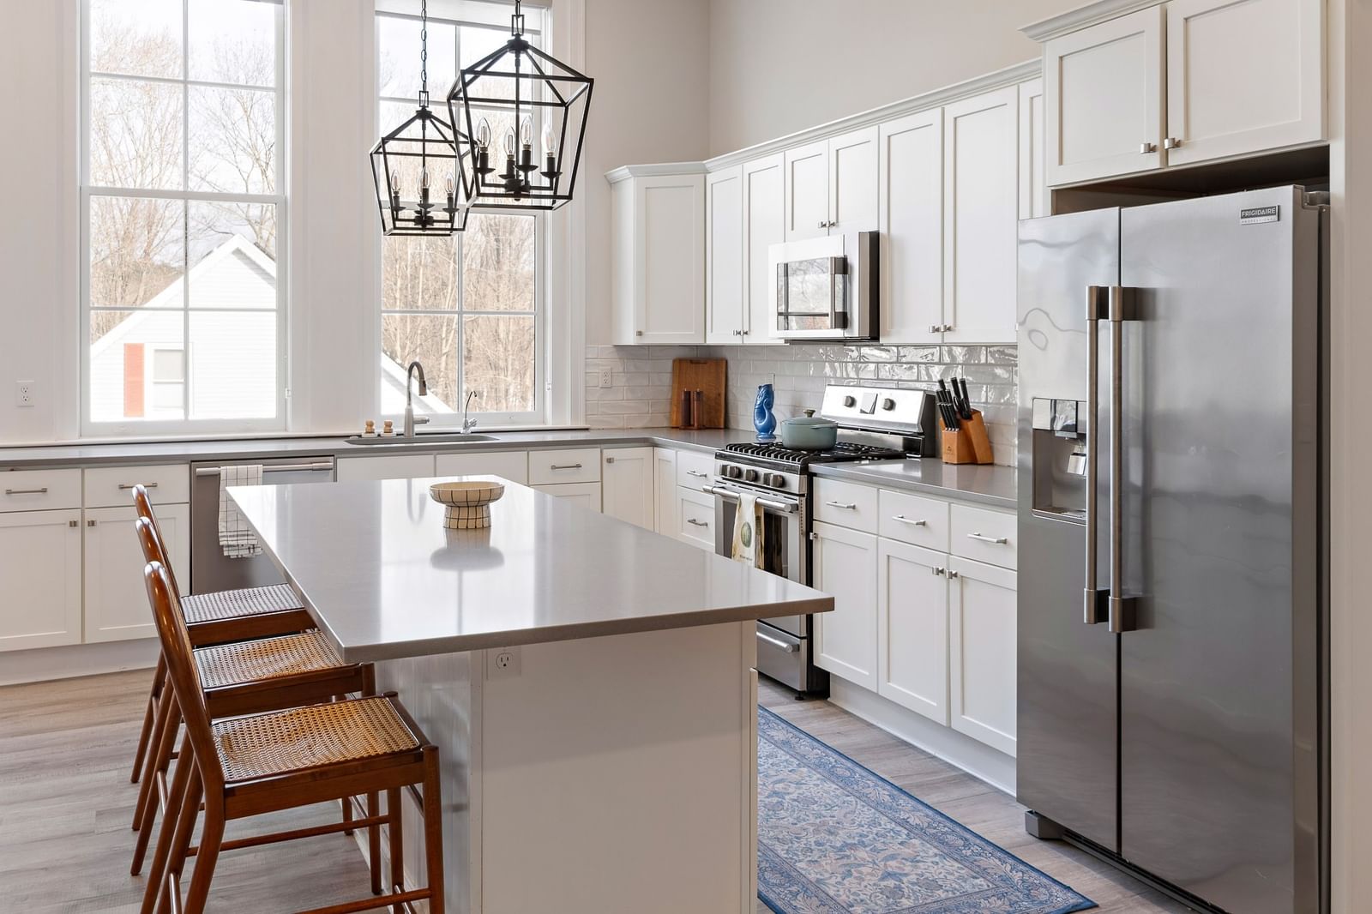
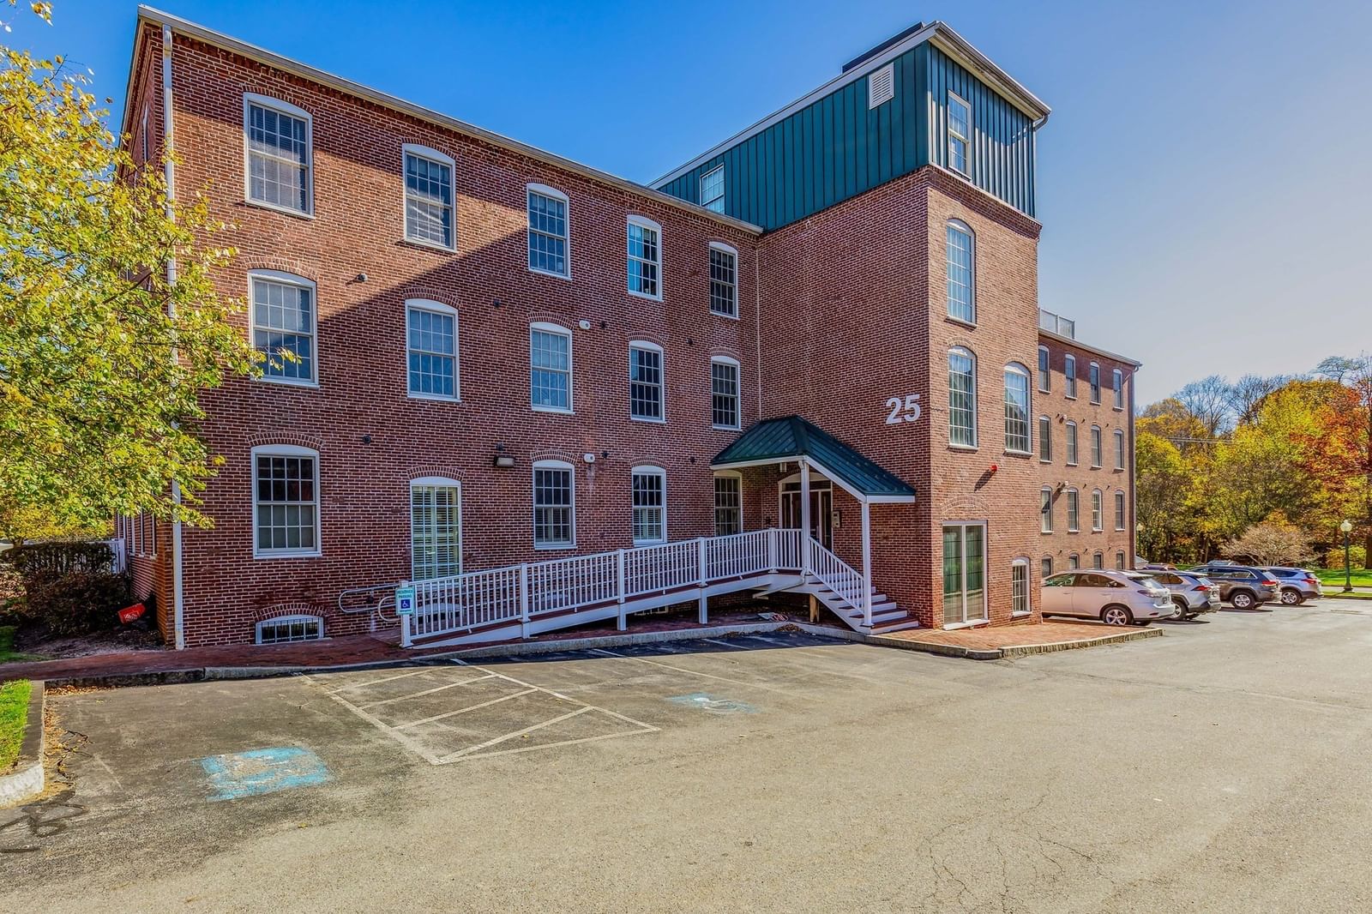
Welcome to 5 Russell St #4, where 1,243 square feet of comfortable living space comes with a location that makes everyday life easy. This sun-filled 2-bedroom, 2-bath condo features 9-foot ceilings in the main living area, with plenty of space to settle in, work from home, and host friends—with pets welcome. The outdoor space is a real highlight, with exclusive use of the approximately 147-square-foot deck directly outside the unit, plus a shared flat yard with a mature apple tree, firepit, and fenced pea-gravel area. A detached garage, dedicated parking, and low condo fee add to the convenience. Walk to the elementary school, downtown Amesbury, the Rail Trail, and Cider Hill Farm. Salisbury Beach, Plum Island, and Newburyport are all close by, with major routes nearby for an easy commute. It’s easy to picture life here: coffee on the deck, a stroll downtown, dinner outside, and plenty of space to actually enjoy where you live.
Estimates — not financial advice
These figures are illustrative estimates for informational purposes only — not an appraisal, valuation, or guarantee of rent, income, or returns, and not financial, tax, or investment advice. Rent is either the figure reported on the MLS listing — in-place rent that may differ from market and is not verified against the actual leases — or, where the listing reports none, an estimate from HUD Small Area Fair Market Rents, a government benchmark that may differ from actual market rent. Each figure is labelled with its source. Cap rate, NOI, and returns depend on the assumptions shown, which you can change. MLS and other third-party data may be inaccurate or out of date. Verify all figures independently and consult your own financial, tax, and legal advisors before making any investment decision.
Open Houses
Property Details
Financials
Parking
Interior Specifications
Climate & Utilities
Building & Exterior
Property & Lot
Amenities & Appliances
Range • Dishwasher • Disposal • Refrigerator • Washer • Dryer • Range Hood
Neighborhood
Park • Walk/Jog Trails • Bike Path • Highway Access • Public School
Geography
Floorplan Breakdown
Structural Layout
Living Room
Lvl SecondDining Room
Lvl SecondKitchen
Lvl SecondFamily Room
Lvl SecondPrimary Bedroom
Lvl ThirdBedroom 2
Lvl ThirdBathroom 1
Lvl SecondBathroom 2
Lvl ThirdListing Agent: Alexandra Dragonas
Listing Office: Lamacchia Realty, Inc.
MLS® Number: 73581387