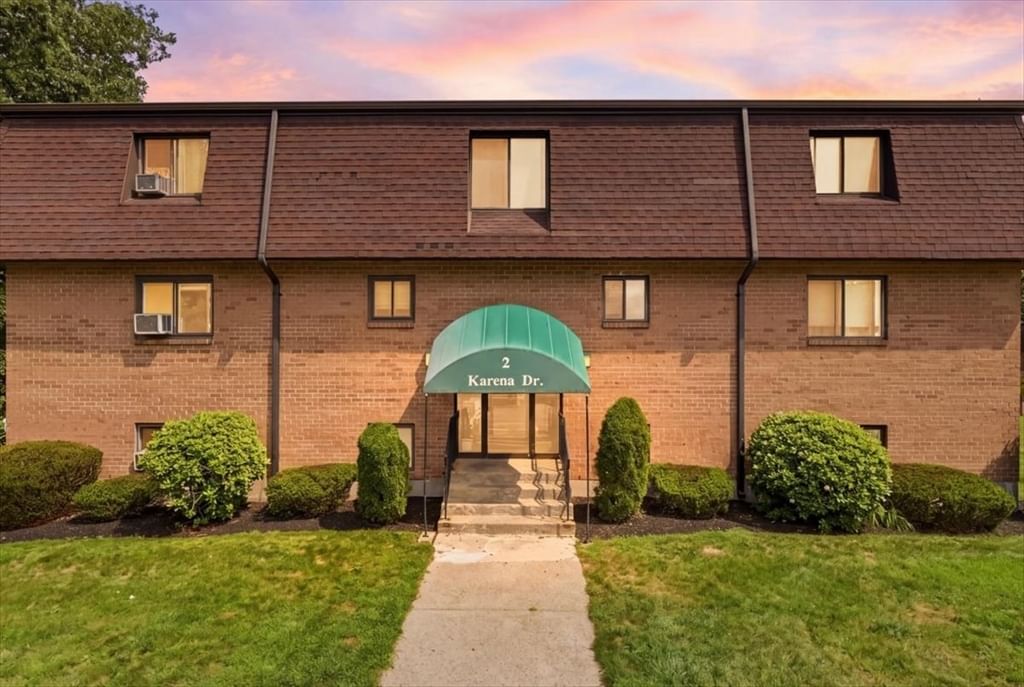
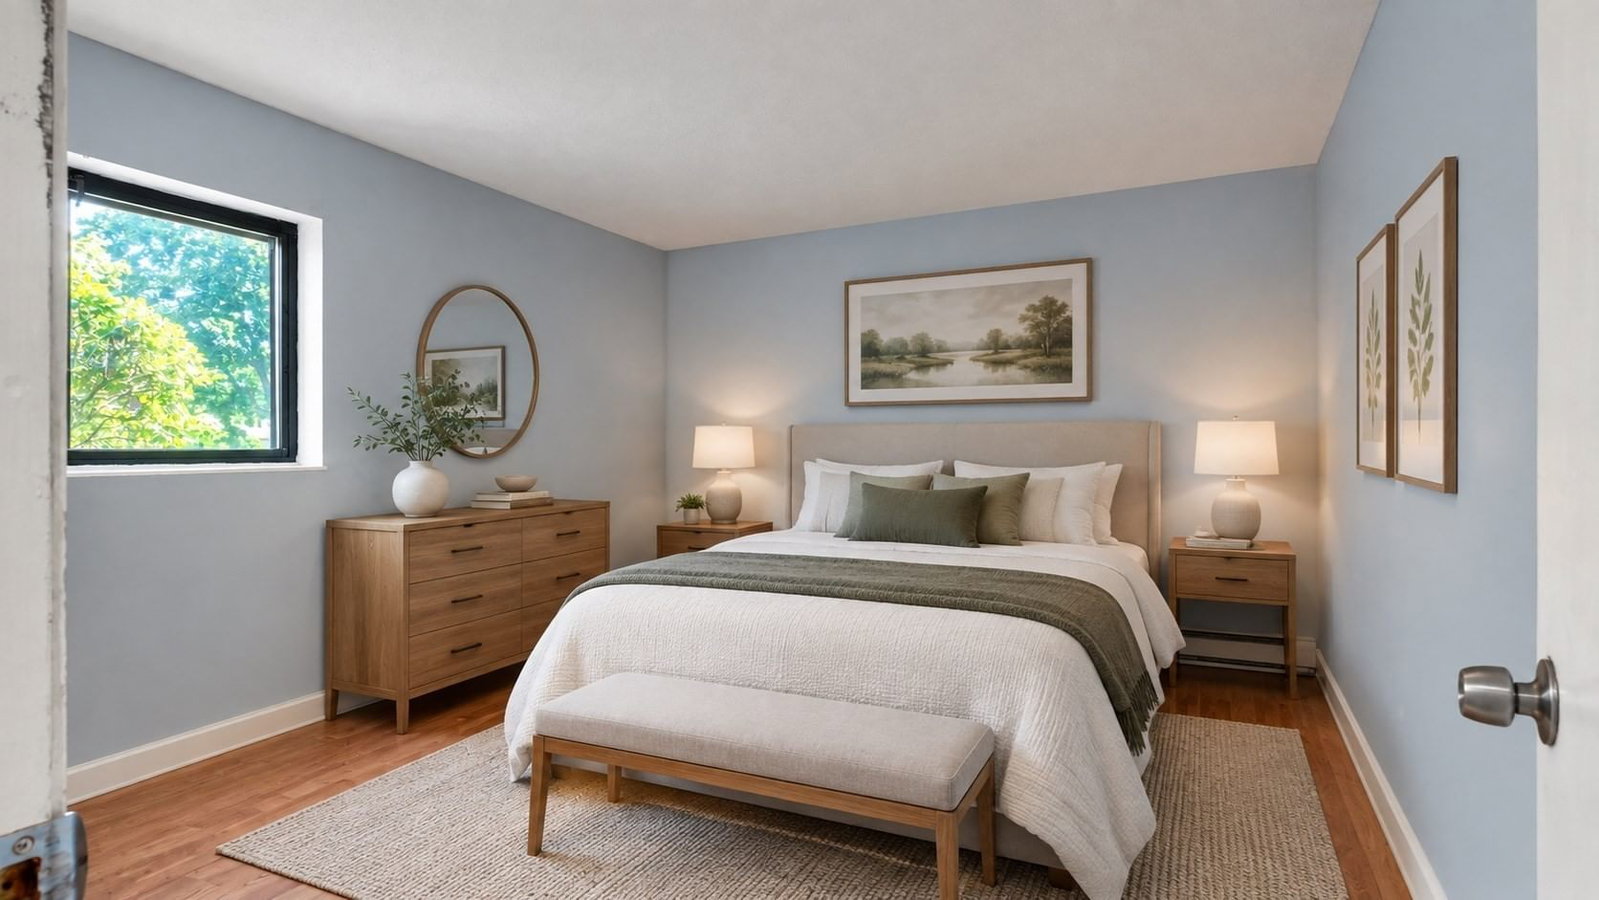
50 Highland Street #137 Taunton — Photo 1 of 25
$273,800
Investment Analysis — 50 Highland Street #137
Taunton, MA 02780 — Leisurewoods Mobile Home Park
Based on HUD Small Area Fair Market Rent for Taunton-Mansfield-Norton, MA HUD Metro FMR Area, a 2-bedroom in 02780 carries an estimated $2,170/mo in gross rent — about a 2.28% cap rate and $6,254/yr in estimated NOI at the $273,800 list price. Adjust every assumption in the calculator below.
Beds
2
Baths
1
SqFt
1,152
Style
Mobile Home
Built
1988
Fresh, modern and thoughtfully updated throughout! This Leisurewoods (55+) home offers a bright, functional layout with modern updates throughout. New flooring, updated lighting and fresh finishes give the home a bright, updated feel from room to room. The kitchen is a standout - featuring quartz countertops, updated cabinetry, stainless steel appliances and an open design that flows seamlessly into the main living space. The home offers two spacious bedrooms, each with a large closet, plus a versatile bonus room perfect for a home office, hobby space or additional storage. The bathroom is another standout, featuring a tiled walk-in shower with black-framed glass doors, warm wood vanity and modern fixtures for a clean, contemporary finish. The refreshed three-season room offers a bright, inviting space overlooking the wooded setting - perfect for relaxing while enjoying the added privacy. Major systems have also been recently updated providing added peace of mind, including central air (2025), gas heating system (2021) and hot water heater (2023). Additional features include a dedicated laundry area, front porch, fresh landscaping and storage shed. Located in the desirable Leisurewoods 55+ community, this home offers low-maintenance living with convenient access to community amenities. Park fee includes taxes, water, sewer, snow removal/landscaping of common areas, and access/use of the clubhouse. Come see what sets this home apart - schedule your showing today!
Estimates — not financial advice
These figures are illustrative estimates for informational purposes only — not an appraisal, valuation, or guarantee of rent, income, or returns, and not financial, tax, or investment advice. Rent is either the figure reported on the MLS listing — in-place rent that may differ from market and is not verified against the actual leases — or, where the listing reports none, an estimate from HUD Small Area Fair Market Rents, a government benchmark that may differ from actual market rent. Each figure is labelled with its source. Cap rate, NOI, and returns depend on the assumptions shown, which you can change. MLS and other third-party data may be inaccurate or out of date. Verify all figures independently and consult your own financial, tax, and legal advisors before making any investment decision.
Property Details
Financials
Parking
Interior Specifications
Climate & Utilities
Building & Exterior
Property & Lot
Amenities & Appliances
Oven • Dishwasher • Microwave • ENERGY STAR Qualified Refrigerator
Geography
Floorplan Breakdown
Structural Layout
Living Room
Lvl Main,First19 x 11
Cathedral Ceiling(s), Flooring - Vinyl, Open Floorplan, Crown Molding
Dining Room
Lvl Main,First9.5 x 11
Flooring - Vinyl, Window(s) - Bay/Bow/Box, Exterior Access, Lighting - Pendant, Crown Molding
Kitchen
Lvl Main,First10.5 x 11
Flooring - Vinyl, Countertops - Stone/Granite/Solid, Breakfast Bar / Nook, Open Floorplan, Remodeled, Stainless Steel Appliances, Gas Stove, Lighting - Overhead, Crown Molding
Primary Bedroom
Lvl Main,First13.5 x 11
Closet, Flooring - Vinyl, Lighting - Overhead, Crown Molding
Bedroom 2
Lvl Main,First12 x 11
Bathroom 1
Lvl Main,First5 x 7.5
Bathroom - Full, Bathroom - Tiled With Shower Stall, Skylight, Ceiling Fan(s), Flooring - Vinyl, Lighting - Pendant, Crown Molding
Property History
$273,800
Sep 28, 2026
MLS® 73583162
$180,000
Jun 19, 2026
MLS® 73501249
$208,900
Apr 14, 2026
MLS® 73501249
Listing Agent: Aimee Loranger
Listing Office: Bold Real Estate Inc.
MLS® Number: 73583162