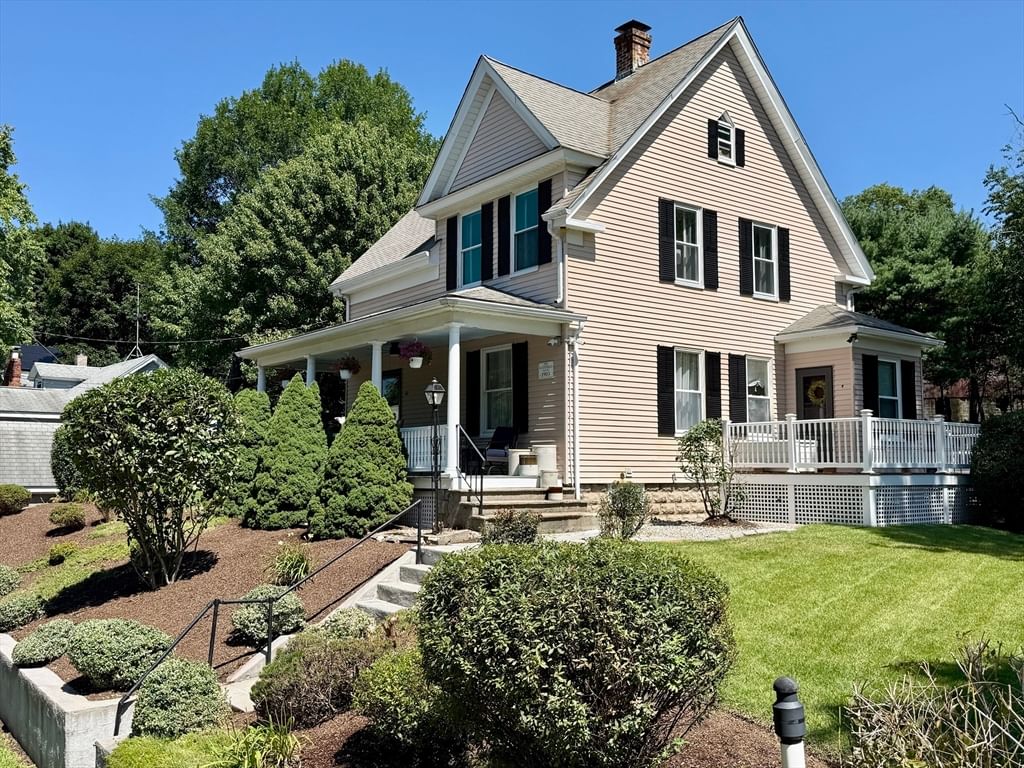
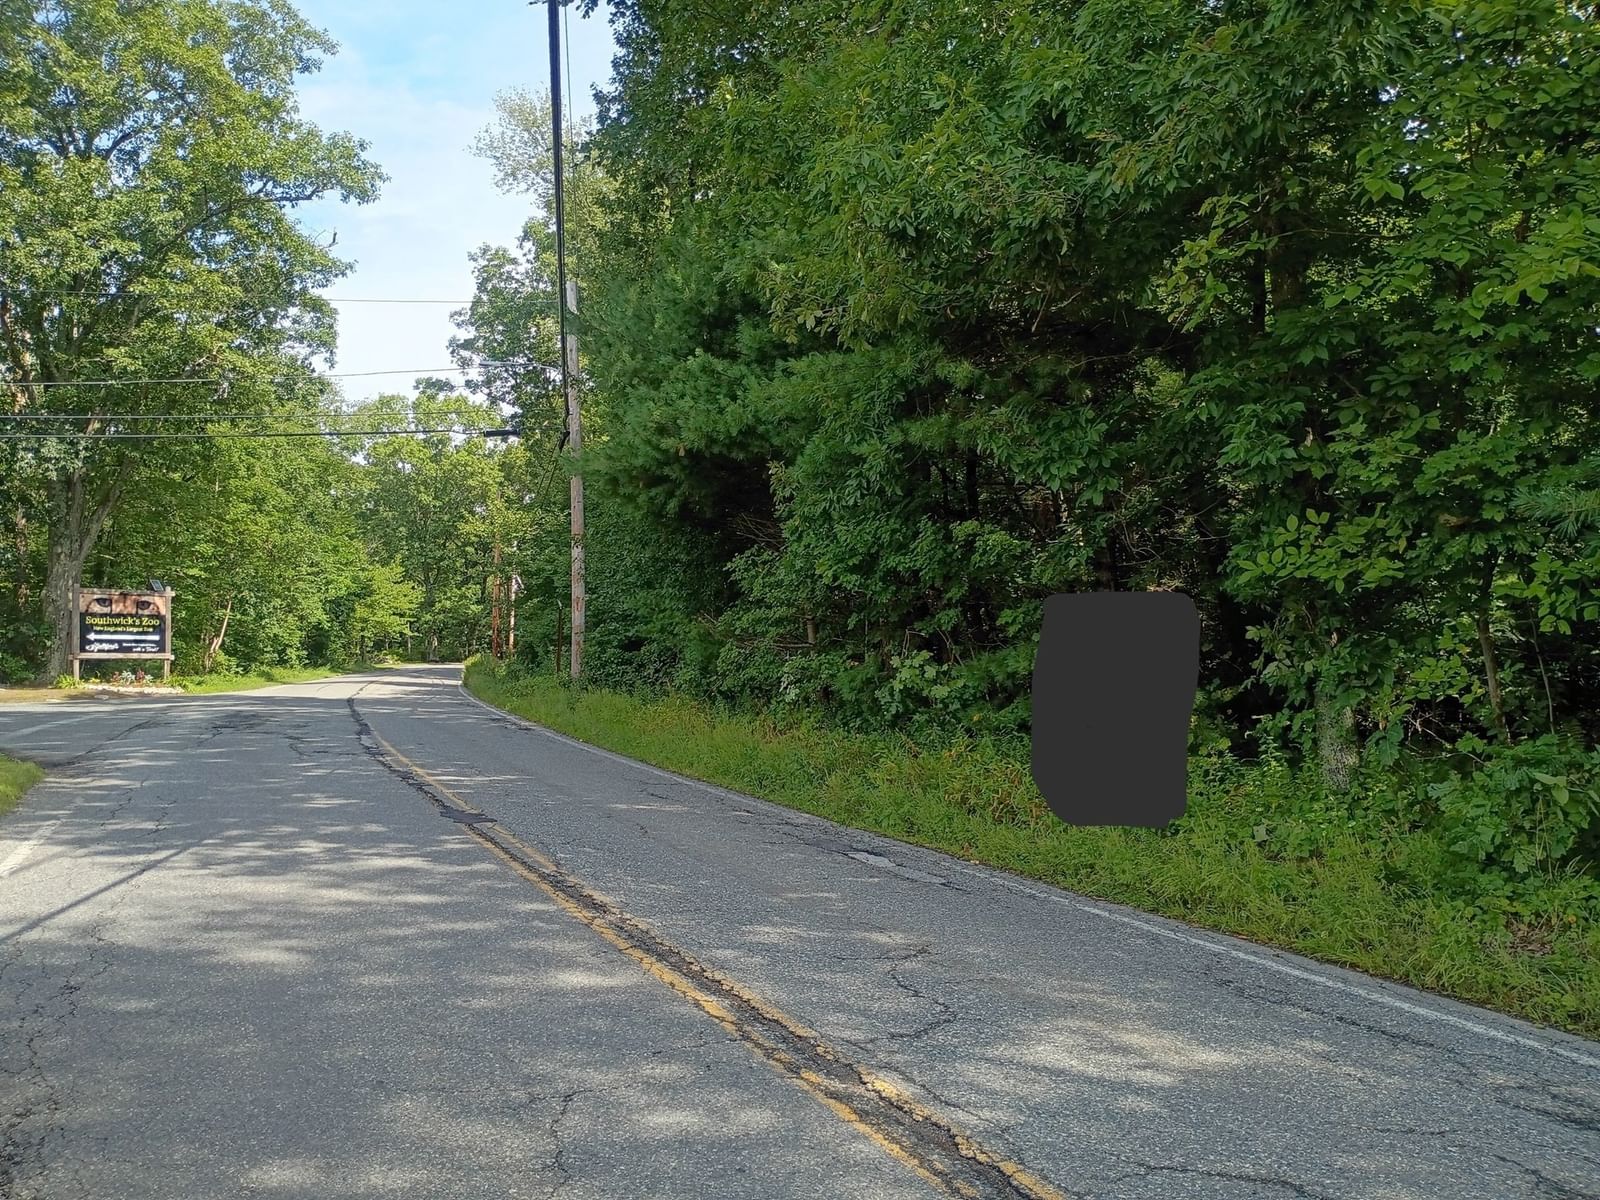
52 Central St Millville — Photo 1 of 42
$350,000
Investment Analysis — 52 Central St
Millville, MA 01529
Based on rent reported on the MLS listing plus HUD Small Area Fair Market Rent for 1 vacant unit, a 2-unit multi-family in 01529 carries an estimated $3,210/mo in gross rent — about a 6.89% cap rate and $24,127/yr in estimated NOI at the $350,000 list price. Adjust every assumption in the calculator below.
Beds
4
Baths
3
SqFt
2,388
Style
2 Family - 2 Units Side by Side
Built
1889
Contractor, investors, flippers, or cash buyers with a vision come check out this Antique mansard roof home that is currently set up as a duplex. There are interior doors connecting the 2 units but listed by the town and currently being used as a 2 fam 2 kitchens separate entrances, Unit one has a mudroom, kitchen, living room, 1/2 bath, porch and deck on the first floor. 3 bedrooms and an updated full bath on the 2nd flr. unit 2 has an eat in kitchen, screened porch, living room and 1/2 bath. 1/2 bath needs a sink installed. The 2nd floor has a large bedroom and full bath. Set on a large flat fenced lot with a good-sized shed for storage there is plenty of space for kids or pets. The location is great abutting the Blackstone River Greenway trail and easy access to 146. The front of the house offers a paved driveway for each unit and granite front steps that lead to a double door for unit 1. A granite edged brick walkway and curved granite edging. Though there is work needed there have been many updates as well. Lots of updated electrical with 2 panels 1 for each unit so electric could be set up to be metered separately. The heating system is also set up to easily ad another furnace and utilities could be on tenants Vinyl siding. Many vinyl windows, newer front door some structural improvementstr57i in the basement updated wiring and plumbing The way the interior is set up this could be a great option for an in-law as well. Or turn back into a single family so many possibilities! Unit 1 currently rented unit 2 is owner occupied. current rent is low. showings at O/H 10/3 12-2 and 10/4 1-3
Estimates — not financial advice
These figures are illustrative estimates for informational purposes only — not an appraisal, valuation, or guarantee of rent, income, or returns, and not financial, tax, or investment advice. Rent is either the figure reported on the MLS listing — in-place rent that may differ from market and is not verified against the actual leases — or, where the listing reports none, an estimate from HUD Small Area Fair Market Rents, a government benchmark that may differ from actual market rent. Each figure is labelled with its source. Cap rate, NOI, and returns depend on the assumptions shown, which you can change. MLS and other third-party data may be inaccurate or out of date. Verify all figures independently and consult your own financial, tax, and legal advisors before making any investment decision.
Immersive Experience
Property Details
Financials
Parking
Interior Specifications
Climate & Utilities
Building & Exterior
Property & Lot
Amenities & Appliances
Range • Microwave • Refrigerator
Neighborhood
Sidewalks
Geography
Listing Agent: Aaron Richardson
Listing Office: ERA Key Realty Services
MLS® Number: 73582557