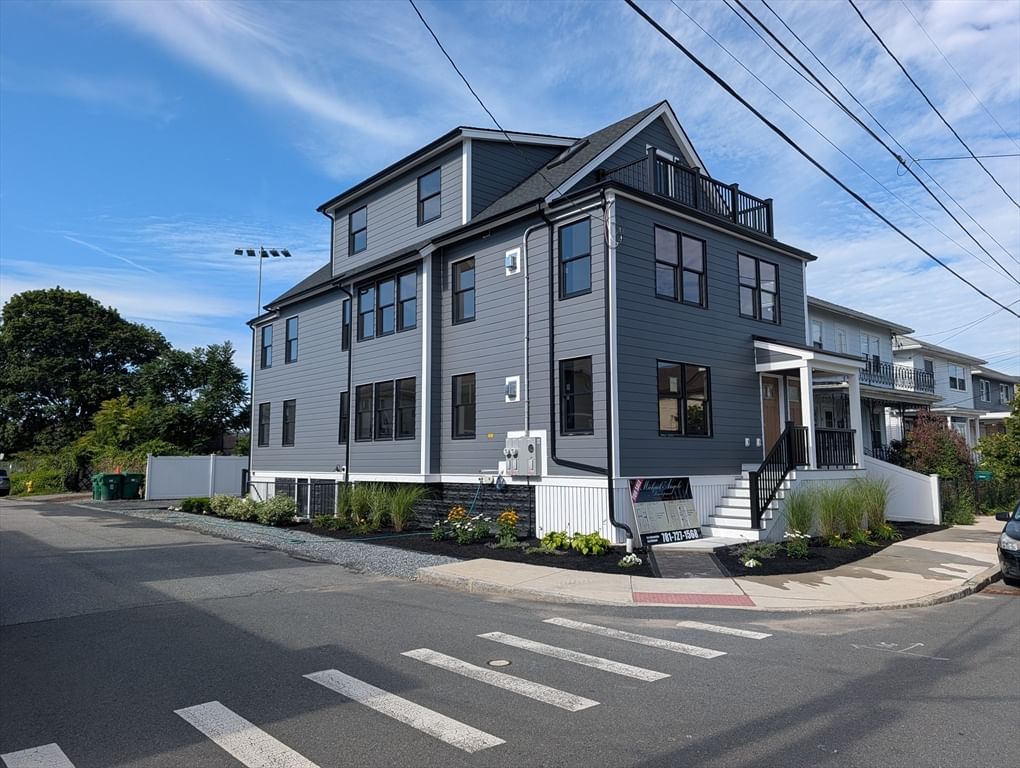
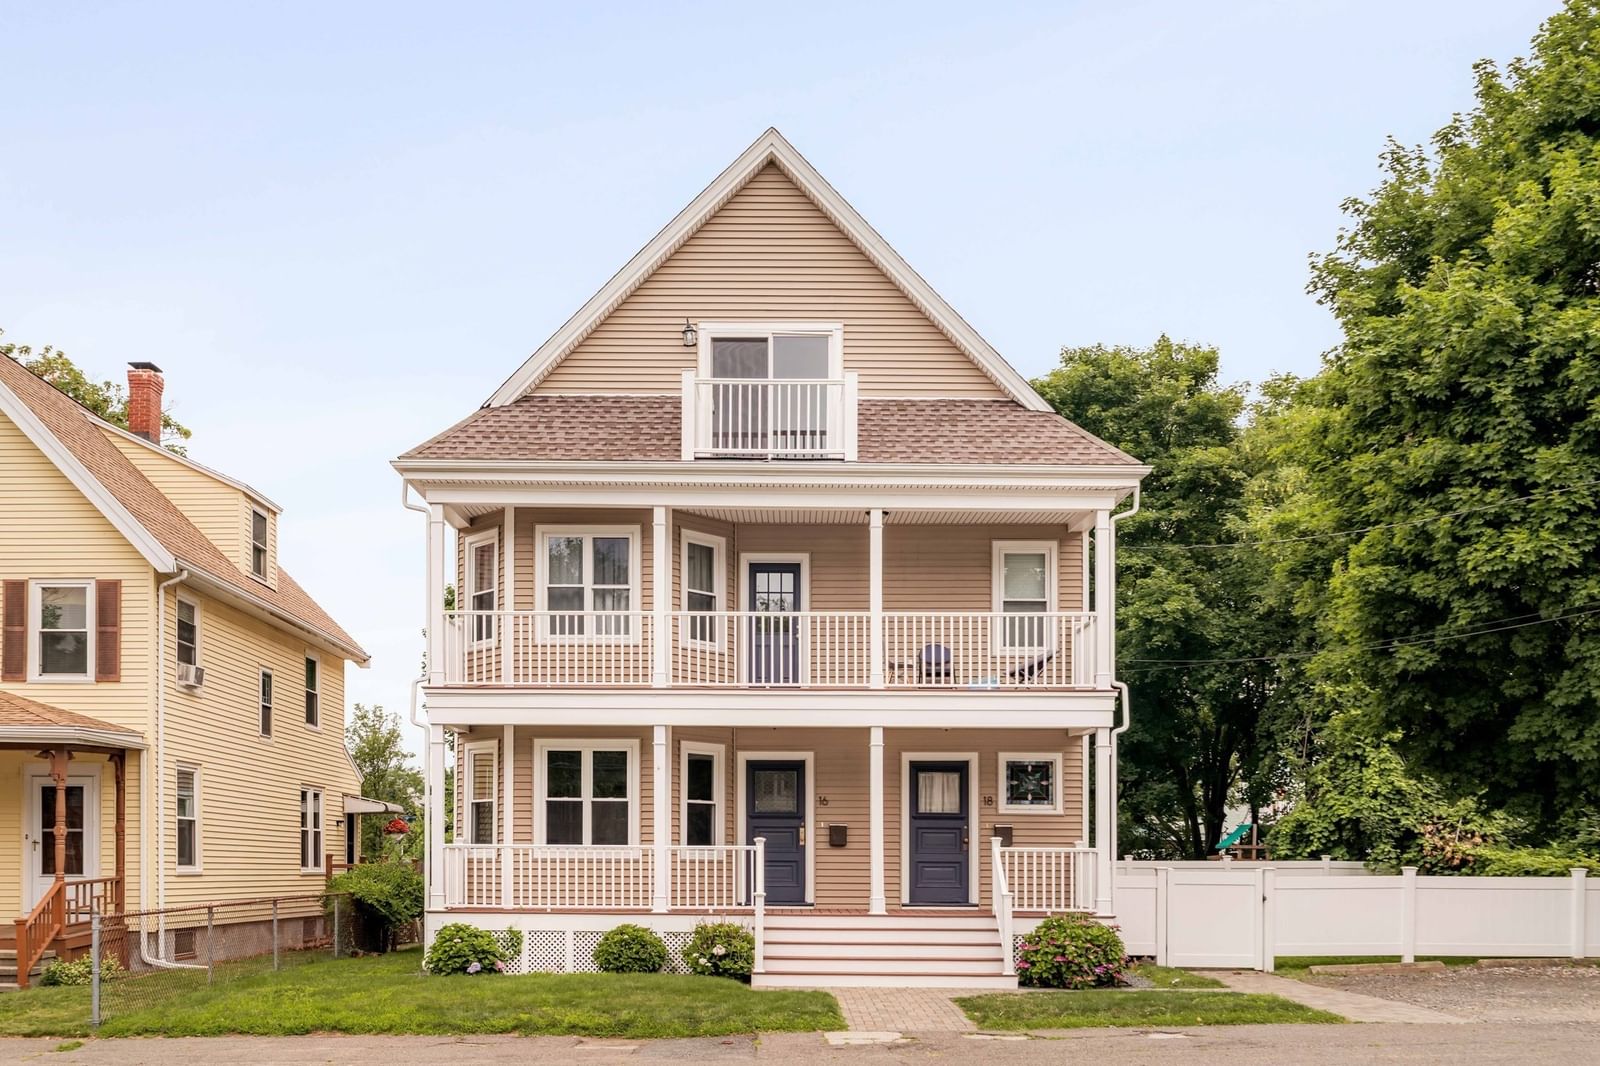
53 Sheridan Avenue #1 Medford — Photo 1 of 31
$1,095,000
Investment Analysis — 53 Sheridan Avenue #1
Medford, MA 02155
Based on HUD Small Area Fair Market Rent for Boston-Cambridge-Quincy, MA-NH HUD Metro FMR Area, a 4-bedroom in 02155 carries an estimated $4,300/mo in gross rent — about a 2.38% cap rate and $26,076/yr in estimated NOI at the $1,095,000 list price. Adjust every assumption in the calculator below.
Beds
4
Baths
3
SqFt
2,228
Style
Condominium
Built
2026
This stunning Philly-style townhouse offers 3-4 bedrooms and 3 full baths, all beautifully renovated in 2026. The main level features tall ceilings and a bright, open-concept layout, with the living room flowing seamlessly into the dining area and stylish kitchen. Two spacious bedrooms and a full bath complete the first floor. Upstairs, the private primary suite serves as a true retreat, featuring a gorgeous full bathroom and custom closet. Looking for extra space for guests, extended family, or a dedicated home office? The finished walk-out lower level delivers with an oversized family room with wet bar, additional bedroom, and full bathroom. All systems and appliances are brand new. Enjoy the convenience of off-street parking, a private backyard, and a commuter-friendly location with easy access to the T, bus lines, and major highways. Just minutes from Assembly Row's shopping, dining, and entertainment!
Estimates — not financial advice
These figures are illustrative estimates for informational purposes only — not an appraisal, valuation, or guarantee of rent, income, or returns, and not financial, tax, or investment advice. Rent is either the figure reported on the MLS listing — in-place rent that may differ from market and is not verified against the actual leases — or, where the listing reports none, an estimate from HUD Small Area Fair Market Rents, a government benchmark that may differ from actual market rent. Each figure is labelled with its source. Cap rate, NOI, and returns depend on the assumptions shown, which you can change. MLS and other third-party data may be inaccurate or out of date. Verify all figures independently and consult your own financial, tax, and legal advisors before making any investment decision.
Property Details
Financials
Parking
Interior Specifications
Climate & Utilities
Building & Exterior
Property & Lot
Amenities & Appliances
Disposal • Microwave • ENERGY STAR Qualified Refrigerator • ENERGY STAR Qualified Dishwasher • Range • Plumbed For Ice Maker
Neighborhood
Public Transportation • Shopping • Park • Medical Facility • Laundromat • Highway Access
Geography
Floorplan Breakdown
Structural Layout
Living Room
Lvl FirstCloset, Flooring - Hardwood, Open Floorplan, Recessed Lighting
Dining Room
Lvl FirstFlooring - Hardwood, Open Floorplan, Recessed Lighting, Lighting - Overhead
Kitchen
Lvl FirstFlooring - Hardwood, Countertops - Stone/Granite/Solid, Exterior Access, Open Floorplan, Recessed Lighting, Stainless Steel Appliances, Peninsula
Family Room
Lvl BasementFlooring - Vinyl, Recessed Lighting
Primary Bedroom
Lvl SecondBathroom - Full, Walk-In Closet(s), Flooring - Hardwood, Recessed Lighting
Bedroom 2
Lvl FirstBedroom 3
Lvl FirstCloset, Flooring - Hardwood, Lighting - Overhead
Bedroom 4
Lvl BasementCloset, Flooring - Vinyl
Bathroom 1
Lvl FirstBathroom - Full, Bathroom - Tiled With Tub, Flooring - Stone/Ceramic Tile
Bathroom 2
Lvl SecondBathroom - Full, Bathroom - Tiled With Shower Stall, Flooring - Stone/Ceramic Tile
Bathroom 3
Lvl BasementBathroom - Full, Bathroom - Tiled With Shower Stall, Flooring - Vinyl
Listing Agent: Vita Realty Group
Listing Office: Compass
MLS® Number: 73535323