55-B Hancock St Lexington — Photo 1 of 27
Recent Drop: $250,000
$2,500,000
Investment Analysis — 55-B Hancock St
Lexington, MA 02420 — Meriam Hill
Based on HUD Small Area Fair Market Rent for Boston-Cambridge-Quincy, MA-NH HUD Metro FMR Area, a 5-bedroom in 02420 carries an estimated $4,830/mo in gross rent — about a 0.51% cap rate and $12,857/yr in estimated NOI at the $2,500,000 list price. Adjust every assumption in the calculator below.
Beds
5
Baths
5
SqFt
6,940
Style
Single Family
Built
1995
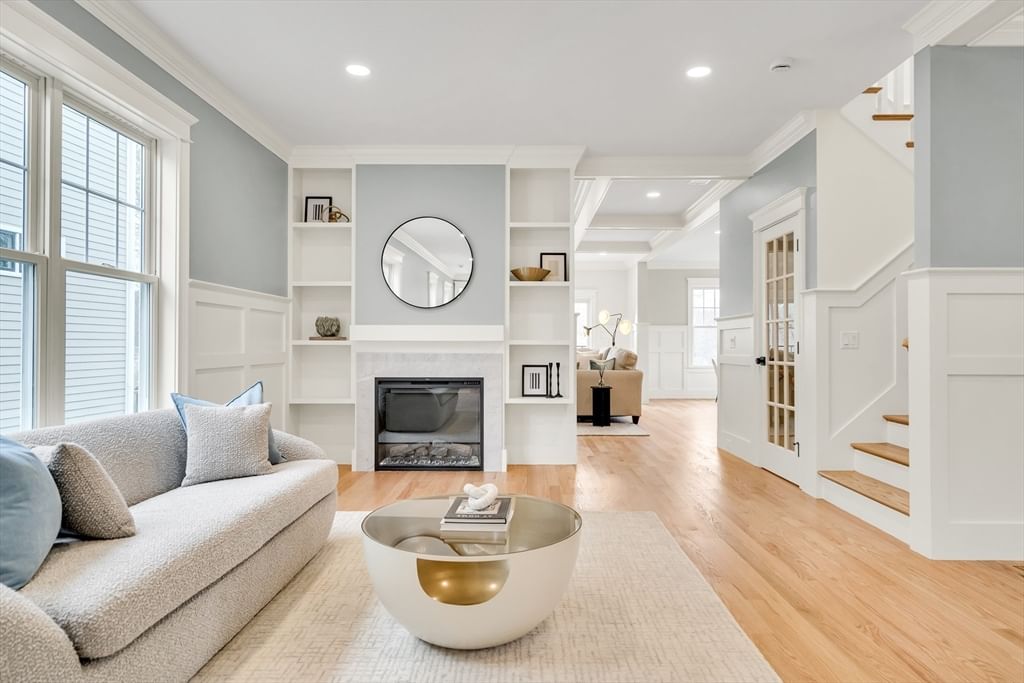
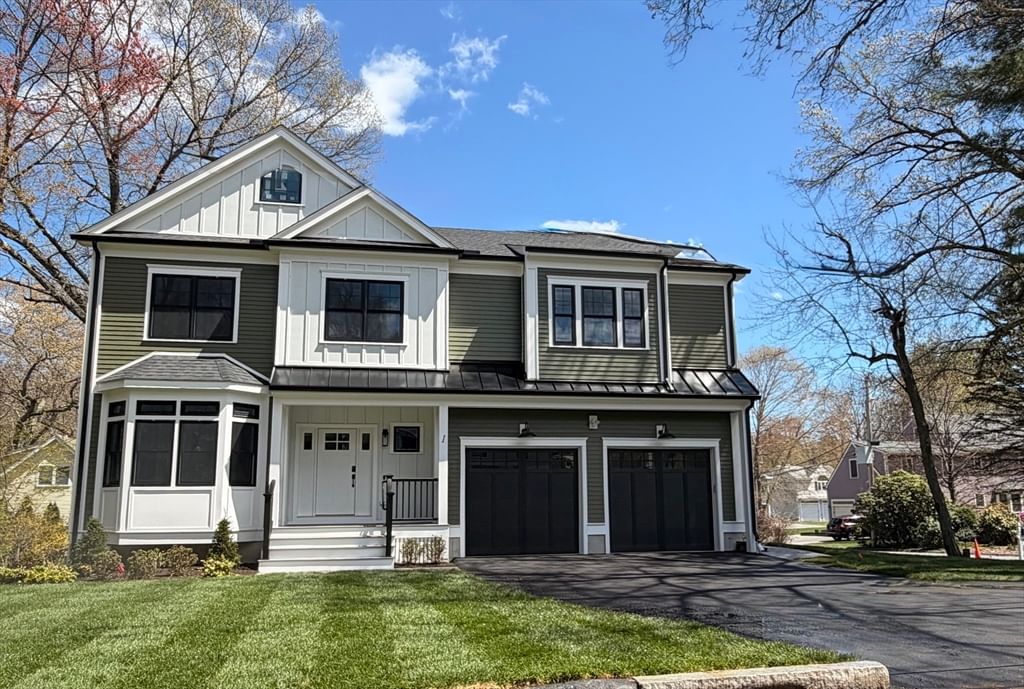
Elegant Victorian-inspired Colonial built by the renowned Windemere Group, offering three finished levels of beautifully updated living space. A dramatic two-story foyer with travertine marble flooring and twin coat closets welcomes you into this meticulously maintained home. Rich hardwood floors with cherry inlay, custom window treatments, and exceptional craftsmanship are showcased throughout.The sun-filled living and dining rooms feature striking walk-in bay windows, while raised panel detailing adds timeless character to the dining room. The spacious kitchen is appointed with granite countertops, a center island, dining area, and newer appliances, opening seamlessly to the impressive great room with vaulted ceiling, skylights, and plantation shutters. A mudroom with laundry and an additional half bath provide everyday convenience.The second floor features a luxurious primary suite with private bath and direct access to a charming library overlooking the great room below. Three additional bedrooms and two full baths complete this level. The third floor offers exceptional flexibility with two additional bedrooms, a full bath, and a sitting room—ideal for guests, home offices, au pair, or multi-generational living. Step outside to a spectacular private garden retreat accessed from the kitchen and great room. Thoughtfully designed perennial gardens, mature landscaping, winding walkways, stone walls, and lighted pillars create a serene setting for entertaining, relaxing, and enjoying outdoor living throughout the seasons. The fenced yard provides a secure space for children and pets. Recent improvements include exterior painting (2022), new fencing (2022), newly planted trees (2022), a structurally enhanced driveway with paver accents, and new central air conditioning (2024). An attached two-car garage and full unfinished lower level offer abundant storage and future expansion potential. Combining timeless architecture, thoughtful updates, stunning gardens, and versatile living space, this exceptional home is a rare offering for the discerning buyer. All this plus nearby to minuteman bikeway, multiple schools, historic Lexington Center (less than 1 mile!) and so much more!!
ADU Potential
Massachusetts allows one accessory dwelling unit by right in single-family zoning districts statewide (M.G.L. c. 40A §3; 760 CMR 71.00, effective Feb 2025). Estimated maximum ADU size for this property: 900 sq ft (the lesser of 900 sq ft or half the 6,940 sq ft principal dwelling). Lot size: 15,556 sq ft.
Based on listing data, which indicates the property type — not the zoning district. Local dimensional, septic (Title 5), and historic-district requirements still apply. Not legal advice — verify with the municipality.
Estimates — not financial advice
These figures are illustrative estimates for informational purposes only — not an appraisal, valuation, or guarantee of rent, income, or returns, and not financial, tax, or investment advice. Rent is either the figure reported on the MLS listing — in-place rent that may differ from market and is not verified against the actual leases — or, where the listing reports none, an estimate from HUD Small Area Fair Market Rents, a government benchmark that may differ from actual market rent. Each figure is labelled with its source. Cap rate, NOI, and returns depend on the assumptions shown, which you can change. MLS and other third-party data may be inaccurate or out of date. Verify all figures independently and consult your own financial, tax, and legal advisors before making any investment decision.
Open Houses
Property Details
Financials
Parking
Interior Specifications
Climate & Utilities
Building & Exterior
Property & Lot
Amenities & Appliances
Gas Water Heater
Geography
Floorplan Breakdown
Structural Layout
Living Room
Lvl First13.166666666 x 31.333333333
Flooring - Hardwood, Window(s) - Bay/Bow/Box, Crown Molding
Dining Room
Lvl First13.166666666 x 20
Flooring - Hardwood, Window(s) - Bay/Bow/Box, Chair Rail, Wainscoting, Crown Molding
Kitchen
Lvl First22.583333333 x 32
Flooring - Hardwood, Pantry, Countertops - Stone/Granite/Solid, Kitchen Island
Office
Lvl Second15.25 x 11.583333333
Closet, Flooring - Hardwood
Family Room
Lvl First23 x 18
Skylight, Cathedral Ceiling(s), Closet/Cabinets - Custom Built, Flooring - Hardwood, Balcony - Interior, Exterior Access
Primary Bedroom
Lvl Second23 x 15.666666666
Walk-In Closet(s), Flooring - Wall to Wall Carpet, Window(s) - Bay/Bow/Box
Bedroom 3
Lvl Second13.333333333 x 12
Closet, Flooring - Hardwood
Bedroom 4
Lvl Second13 x 12
Closet, Flooring - Wall to Wall Carpet
Bedroom 5
Lvl Third16.166666666 x 13.833333333
Closet, Flooring - Wall to Wall Carpet
Bathroom 1
Lvl First4 x 7.666666666
Bathroom - Half, Flooring - Stone/Ceramic Tile, Pedestal Sink
Bathroom 2
Lvl First9 x 7.25
Bathroom - Half, Flooring - Stone/Ceramic Tile
Bathroom 3
Lvl Second12.416666666 x 10.333333333
Bathroom - Full, Bathroom - Double Vanity/Sink, Bathroom - Tiled With Tub, Bathroom - With Shower Stall, Closet - Linen
Property History
$2,500,000
Was $2,750,000
Sep 29, 2026
MLS® 73563101
$2,750,000
Aug 13, 2026
MLS® 73563101
Listing Agent: Suzanne Winchester Miller
Listing Office: Coldwell Banker Realty - Lexington
MLS® Number: 73563101