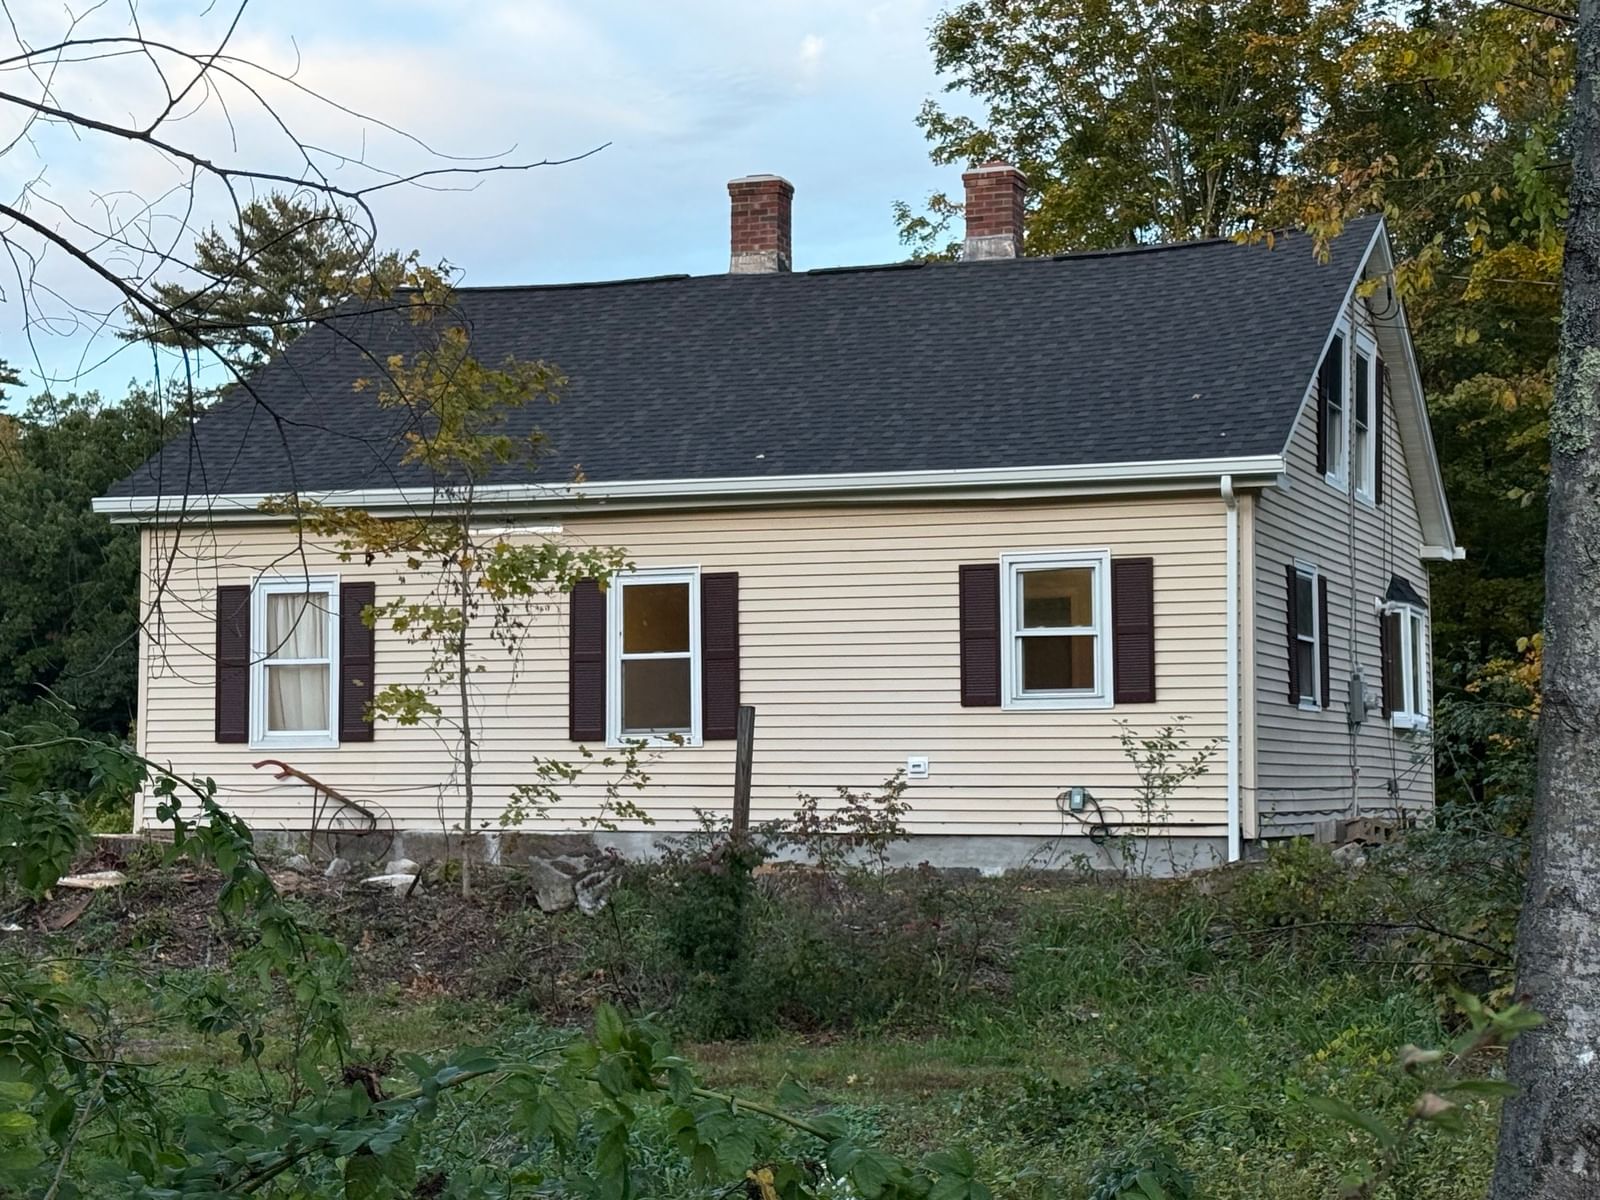
557 Federal St Belchertown — Photo 1 of 42
$375,000
Investment Analysis — 557 Federal St
Belchertown, MA 01007
Based on HUD Small Area Fair Market Rent for Amherst Town-Northampton, MA MSA, a 3-bedroom in 01007 carries an estimated $2,650/mo in gross rent — about a 5.35% cap rate and $20,047/yr in estimated NOI at the $375,000 list price. Adjust every assumption in the calculator below.
Beds
3
Baths
1.5
SqFt
1,404
Style
Single Family
Built
1930
This incredibly charming 1404 sf, 3 bedroom, 1.5 bath bungalow, nestled on a gently sloping hill and overlooking Arcadia Lake in Belchertown is ready for it's new owners. The current owners have made many updates to the home in the years they have lived there, including the fully renovated ~200 sf separate office/studio building with heating and cooling. The house sits directly across the street from beautiful Arcadia Lake, which does not allow motorized boats, but does allow year round fishing and summer swimming and boating, The town beach is short 0.6 miles walk or drive from the house - while views of the lake can be enjoyed year round from the many windows and deck on the first floor. The main living level includes a cozy living room with a bay window and insert wood stove. Adjacent to the living room a spacious dining room and kitchen, with a large walk out deck - overlooking to the beautiful 0.58 acre yard with shade gardens, stone paths and views of Arcadia Lake. A renovated full bathroom and guest room/office rounds out the first floor. The second floor has two bedrooms, a newer half bath and ample closets. Utlities, including washer/dryer, new boiler, hot water heat and well pump are accessed from the first floor in the small basement. There are two additional sheds on the property for yard equipment, bicycles, etc. Outdoor enthustiasts will be captivated by the nearby Norwottock Bike Trail, the New England Hiking Trail and cross country skiing at nearby Mt Lincoln. Enjoy swimming in the summer and ice skating in the winter at Arcadia Lake. This house is a peaceful, beautiful lakeside oasis within 6.5 miles of Amherst center. It has to be seen in person to be fully appreciated! First showings at open house on Saturday, October 3 from 11-1 pm.
ADU Potential
Massachusetts allows one accessory dwelling unit by right in single-family zoning districts statewide (M.G.L. c. 40A §3; 760 CMR 71.00, effective Feb 2025). Estimated maximum ADU size for this property: 702 sq ft (the lesser of 900 sq ft or half the 1,404 sq ft principal dwelling). Lot size: 25,308 sq ft.
Based on listing data, which indicates the property type — not the zoning district. Local dimensional, septic (Title 5), and historic-district requirements still apply. Not legal advice — verify with the municipality.
Estimates — not financial advice
These figures are illustrative estimates for informational purposes only — not an appraisal, valuation, or guarantee of rent, income, or returns, and not financial, tax, or investment advice. Rent is either the figure reported on the MLS listing — in-place rent that may differ from market and is not verified against the actual leases — or, where the listing reports none, an estimate from HUD Small Area Fair Market Rents, a government benchmark that may differ from actual market rent. Each figure is labelled with its source. Cap rate, NOI, and returns depend on the assumptions shown, which you can change. MLS and other third-party data may be inaccurate or out of date. Verify all figures independently and consult your own financial, tax, and legal advisors before making any investment decision.
Property Details
Financials
Parking
Interior Specifications
Climate & Utilities
Building & Exterior
Property & Lot
Amenities & Appliances
Water Heater • Range • Dishwasher • Disposal • Microwave • Refrigerator • Washer • Dryer
Neighborhood
Shopping • Walk/Jog Trails • Bike Path • Conservation Area • Marina
Geography
Floorplan Breakdown
Structural Layout
Living Room
Lvl FirstWood / Coal / Pellet Stove, Flooring - Hardwood, Window(s) - Bay/Bow/Box
Dining Room
Lvl FirstFlooring - Vinyl, Window(s) - Picture, Balcony / Deck
Kitchen
Lvl FirstFlooring - Vinyl, Remodeled
Office
Lvl nullFlooring - Laminate, Remodeled
Primary Bedroom
Lvl SecondCloset, Flooring - Laminate
Bedroom 2
Lvl FirstBedroom 3
Lvl SecondBathroom 1
Lvl FirstBathroom - Tiled With Tub & Shower
Bathroom 2
Lvl SecondBathroom - Half, Flooring - Vinyl
Listing Agent: Julie Starr
Listing Office: 5 College REALTORS® Northampton
MLS® Number: 73585083