
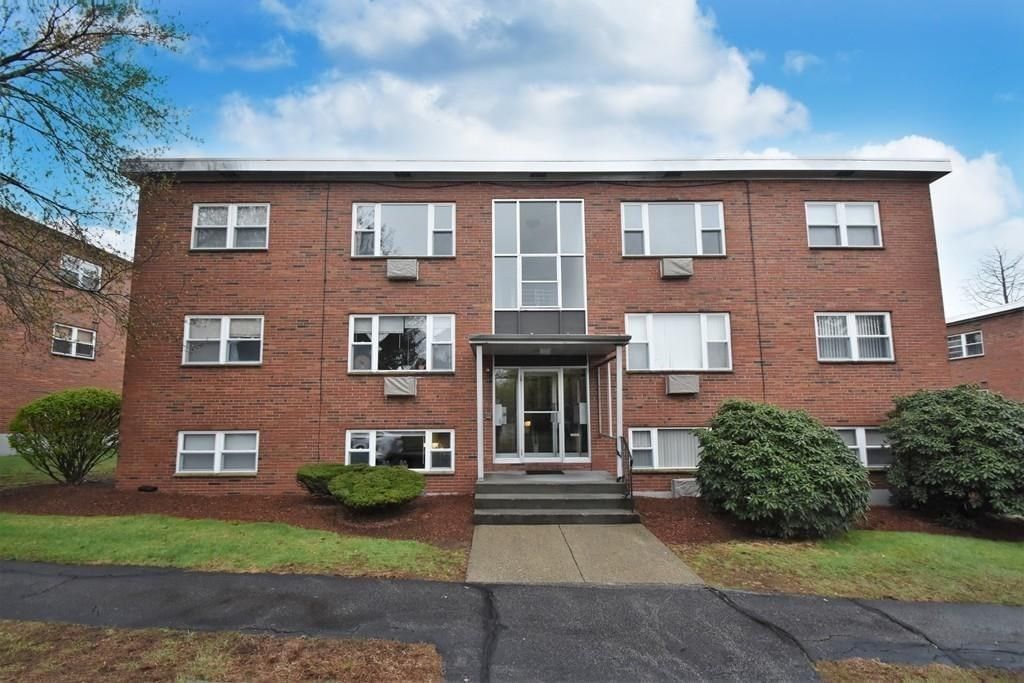
56 Jacqueline Rd #8 Waltham — Photo 1 of 19
$339,900
Investment Analysis — 56 Jacqueline Rd #8
Waltham, MA 02452
Based on HUD Small Area Fair Market Rent for Boston-Cambridge-Quincy, MA-NH HUD Metro FMR Area, a 1-bedroom in 02452 carries an estimated $2,690/mo in gross rent — about a 4.83% cap rate and $16,427/yr in estimated NOI at the $339,900 list price. Adjust every assumption in the calculator below.
Beds
1
Baths
1
SqFt
720
Style
Condominium
Built
1979
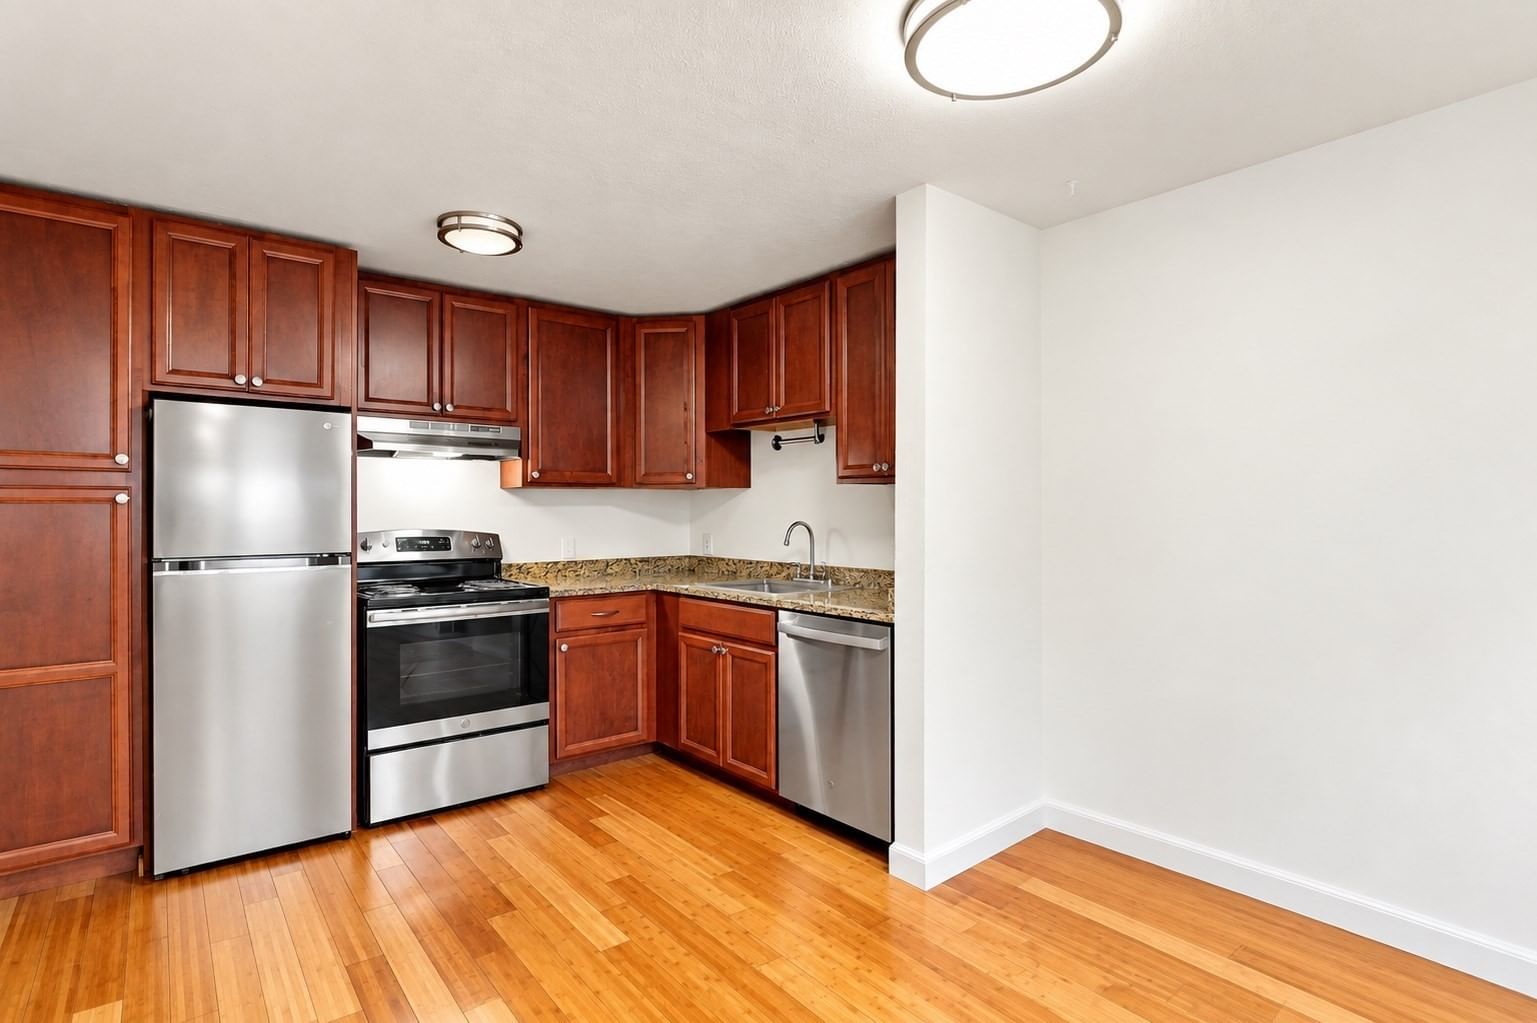
Spacious 4 room 1 bedroom 720 sq ft 2nd floor unit at desirable Northgate Gardens! Open floor plan with an 17x14 living room that is open to a 12x8 dining room and a lovely Galley kitchen, the bedroom is 14x12. The unit is situated in the best location in Northgate and sits privately in the back of the building which offers nice privacy. There is laundry in the building and the unit has a storage bin. The complex is professionally managed and has on site management during the week days 8:00-4:00 there is a lovely inground pool and tennis courts. Northgate is conveniently located near shopping, transportation, dining and routes 128 / 95, route 2 and Mass Pike. Heat and hot water are included in the condo fee. Off street parking for up to 2 cars. This is a wonderful opportunity to invest in a great unit in prime location at Northgate Gardens.
Estimates — not financial advice
These figures are illustrative estimates for informational purposes only — not an appraisal, valuation, or guarantee of rent, income, or returns, and not financial, tax, or investment advice. Rent is either the figure reported on the MLS listing — in-place rent that may differ from market and is not verified against the actual leases — or, where the listing reports none, an estimate from HUD Small Area Fair Market Rents, a government benchmark that may differ from actual market rent. Each figure is labelled with its source. Cap rate, NOI, and returns depend on the assumptions shown, which you can change. MLS and other third-party data may be inaccurate or out of date. Verify all figures independently and consult your own financial, tax, and legal advisors before making any investment decision.
Immersive Experience
Property Details
Financials
Parking
Interior Specifications
Climate & Utilities
Building & Exterior
Property & Lot
Neighborhood
Public Transportation • Shopping • Pool • Tennis Court(s) • Park • Walk/Jog Trails
Geography
Floorplan Breakdown
Structural Layout
Living Room
Lvl Second17 x 14
Dining Room
Lvl Second12 x 8
Kitchen
Lvl SecondPrimary Bedroom
Lvl Second14 x 12
Listing Agent: Charles Smerlas
Listing Office: Coldwell Banker Realty - Waltham
MLS® Number: 73585441
Similar homes for sale in Waltham





Related Insights
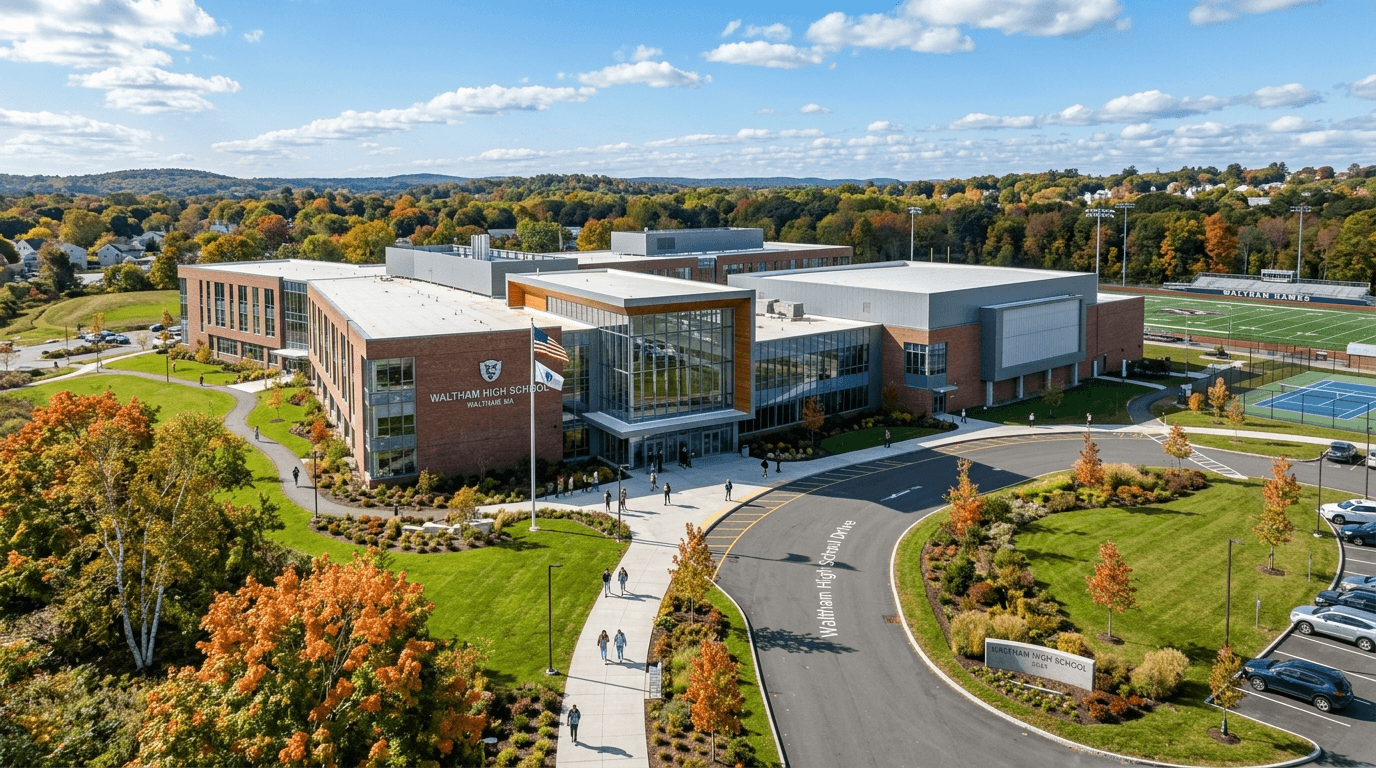
The $290M High School Effect: Why Waltham Homes Still Have the Edge in Spring 2026

Waltham Landlords in April 2026: Student Cash Flow or Family Rental Stability?
