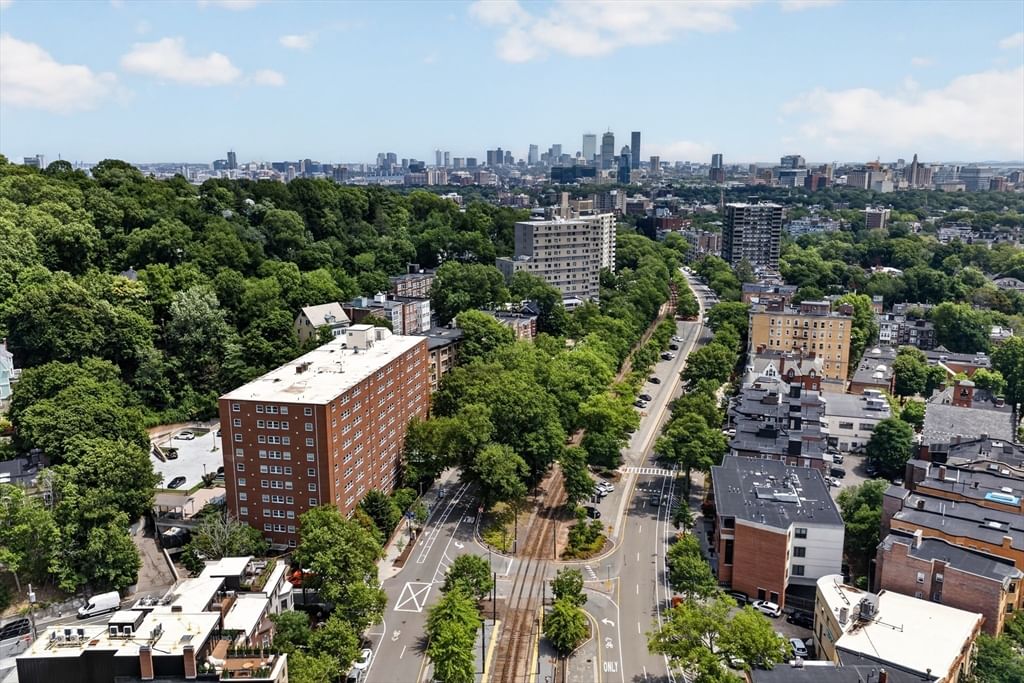
58 Kent #U304 Brookline — Photo 1 of 20
$845,000
Investment Analysis — 58 Kent #U304
Brookline, MA 02445
Based on HUD Small Area Fair Market Rent for Boston-Cambridge-Quincy, MA-NH HUD Metro FMR Area, a home in 02445 carries an estimated $3,180/mo in gross rent — about a 1.59% cap rate and $13,455/yr in estimated NOI at the $845,000 list price. Adjust every assumption in the calculator below.
Beds
--
Baths
1
SqFt
717
Style
Condominium
Built
2026
This corner studio redefines what urban living can feel like. Natural light pours through a wraparound window line, 9 foot ceilings soar overhead, and rich hardwood floors give the space an airy, expansive quality. The open layout is remarkably flexible, easily configured for a defined sleeping area, a home office setup, or an entertaining focused arrangement, giving new owners the freedom to design a space that fits their life rather than the other way around. The kitchen features marble countertops and a full Thermador appliance package, while the bathroom delivers a spa like finish with designer selected tilework and a dual vanity. A generous closet with custom build out potential completes a layout designed with intention at every turn.Outside, a lush landscaped backyard offers a rare pocket of green space to relax and unwind. Automated valet parking adds a level of ease and sophistication to daily life, handling the car so residents don't have to.Then there's the neighborhood. Brookline Village is consistently ranked among the best places to live in the United States, a vibrant community where exceptional dining, local boutiques, and the energy of one of Boston's most beloved neighborhoods surround you at every turn. The location also puts residents close to the Longwood Medical Area, one of the world's leading hubs for healthcare, research, and academic medicine, making this an exceptional option for anyone who values proximity to that community. The Green Line offers easy access into the rest of Boston and Cambridge.At 58 Kent Street, the lifestyle comes standard.
Estimates — not financial advice
These figures are illustrative estimates for informational purposes only — not an appraisal, valuation, or guarantee of rent, income, or returns, and not financial, tax, or investment advice. Rent is either the figure reported on the MLS listing — in-place rent that may differ from market and is not verified against the actual leases — or, where the listing reports none, an estimate from HUD Small Area Fair Market Rents, a government benchmark that may differ from actual market rent. Each figure is labelled with its source. Cap rate, NOI, and returns depend on the assumptions shown, which you can change. MLS and other third-party data may be inaccurate or out of date. Verify all figures independently and consult your own financial, tax, and legal advisors before making any investment decision.
Immersive Experience
Open Houses
Property Details
Financials
Parking
Interior Specifications
Climate & Utilities
Building & Exterior
Property & Lot
Amenities & Appliances
Range • Dishwasher • Disposal • Microwave • Refrigerator • Washer • Dryer • Plumbed For Ice Maker
Neighborhood
Public Transportation • Shopping • Pool • Park • Walk/Jog Trails • Medical Facility
Geography
Listing Agent: Erik Anderson
Listing Office: Concept Properties
MLS® Number: 73560136