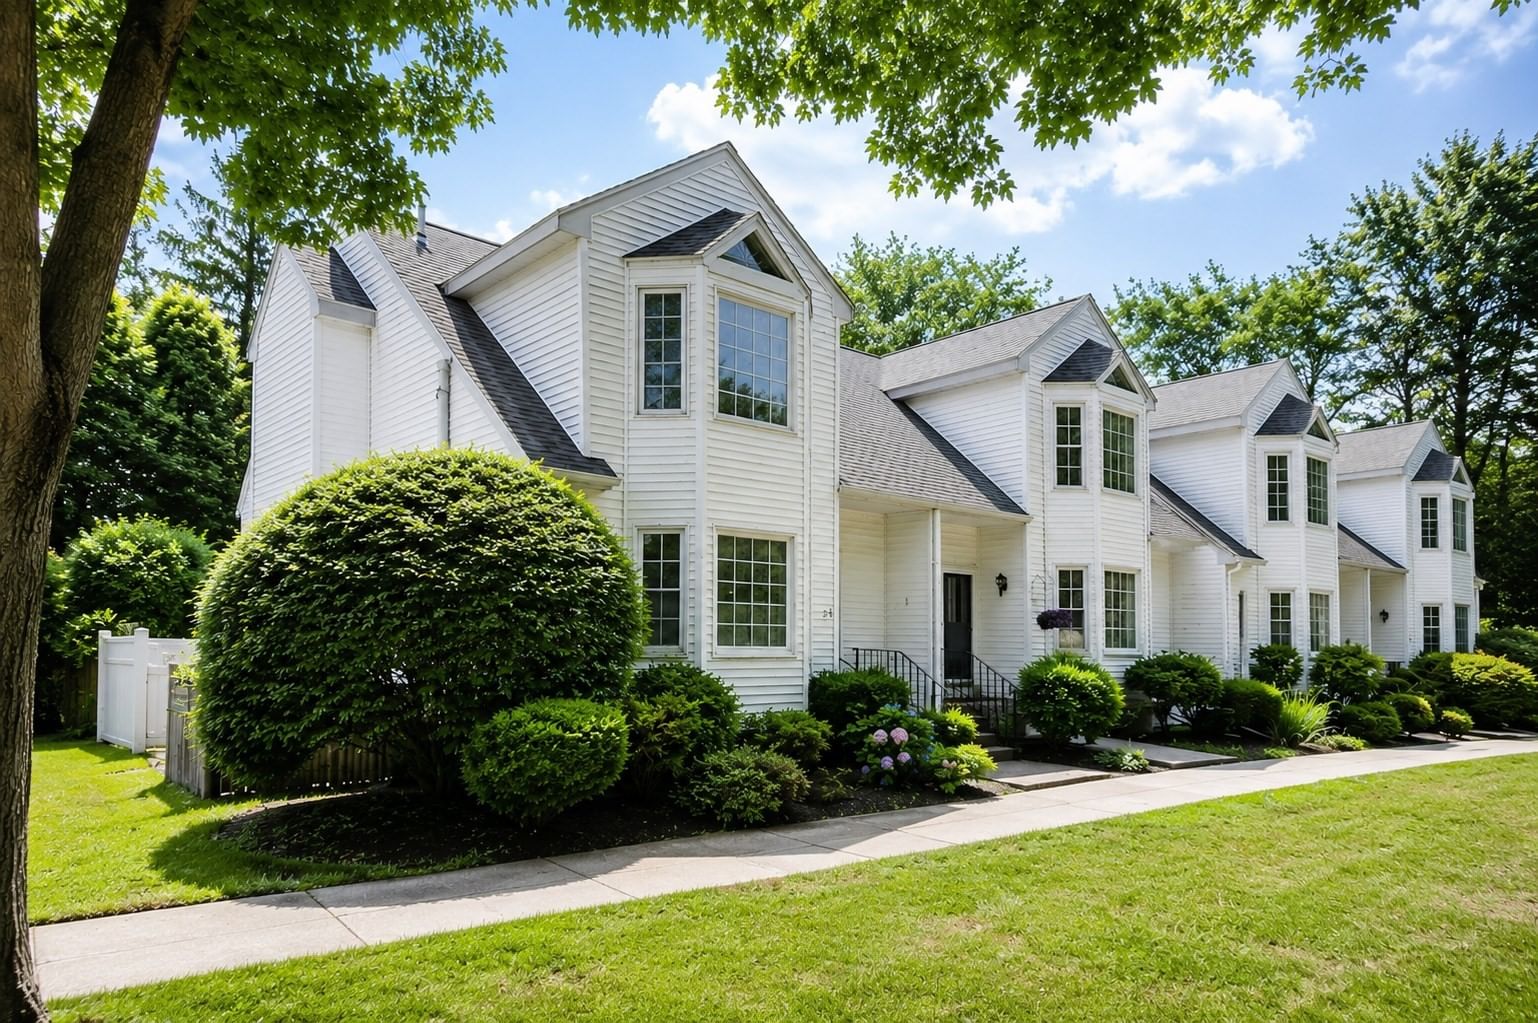
61 Broad Reach #M52B Weymouth — Photo 1 of 42
$479,000
Investment Analysis — 61 Broad Reach #M52B
Weymouth, MA 02191
Based on HUD Small Area Fair Market Rent for Boston-Cambridge-Quincy, MA-NH HUD Metro FMR Area, a 3-bedroom in 02191 carries an estimated $3,080/mo in gross rent — about a 1.53% cap rate and $7,307/yr in estimated NOI at the $479,000 list price. Adjust every assumption in the calculator below.
Beds
3
Baths
2.5
SqFt
1,576
Style
Condominium
Built
1986
Enjoy waterfront living in one of the largest units at Weymouthport. This spacious 5th floor unit on 2 floors features 2 bedrooms and den, 2.5 baths. Beautiful views of the marina and Back River from your private balcony, LR,DR,Kit,and BRs. First floor consists of a LR, DR, Kitchen and half bath. All BRs are on the 2nd floor along with 2 full baths, one being in the Main BR which also has a walk in closet. The HOA fee includes all utilities except cable, WI-FI, telephone. Amenities include in-unit laundry, elevator, 1 assigned garage parking space #196, additional wire cage storage #680 in garage, package room, heated pool, outdoor grills, club room with kitchen, fitness room,, pickle ball courts, basketball court, playground and on site management. Conveniently located near Webb Park, George Lane Beach, short drive to The Launch where you can enjoy dining, shopping and the commuter boat to Boston, public transportation, major routes. Make this your home and you will feel like you're on vacation everyday!
Estimates — not financial advice
These figures are illustrative estimates for informational purposes only — not an appraisal, valuation, or guarantee of rent, income, or returns, and not financial, tax, or investment advice. Rent is either the figure reported on the MLS listing — in-place rent that may differ from market and is not verified against the actual leases — or, where the listing reports none, an estimate from HUD Small Area Fair Market Rents, a government benchmark that may differ from actual market rent. Each figure is labelled with its source. Cap rate, NOI, and returns depend on the assumptions shown, which you can change. MLS and other third-party data may be inaccurate or out of date. Verify all figures independently and consult your own financial, tax, and legal advisors before making any investment decision.
Immersive Experience
Property Details
Financials
Parking
Interior Specifications
Climate & Utilities
Building & Exterior
Property & Lot
Amenities & Appliances
Range • Microwave • Refrigerator • Washer • Dryer
Neighborhood
Public Transportation • Pool • Tennis Court(s) • Park • Walk/Jog Trails
Geography
Floorplan Breakdown
Structural Layout
Living Room
Lvl First22 x 19
Ceiling Fan(s), Flooring - Wall to Wall Carpet
Dining Room
Lvl First12 x 12
Kitchen
Lvl First9 x 10
Office
Lvl Second12 x 12
Closet, Flooring - Wall to Wall Carpet
Primary Bedroom
Lvl Second16 x 12
Bathroom - Full, Ceiling Fan(s), Walk-In Closet(s), Flooring - Wall to Wall Carpet
Bedroom 2
Lvl Second12 x 12
Bathroom 1
Lvl FirstBathroom - Half, Flooring - Stone/Ceramic Tile
Bathroom 2
Lvl SecondBathroom - Full, Bathroom - With Tub & Shower, Closet/Cabinets - Custom Built
Bathroom 3
Lvl SecondBathroom - Full, Bathroom - With Tub & Shower, Flooring - Stone/Ceramic Tile
Property History
$479,000
Sep 23, 2026
MLS® 73581925
$259,900
Nov 11, 2010
MLS® 71121862
$259,900
Aug 11, 2010
MLS® 71121862
Listing Agent: Kathleen Sullivan
Listing Office: The Firm
MLS® Number: 73581925