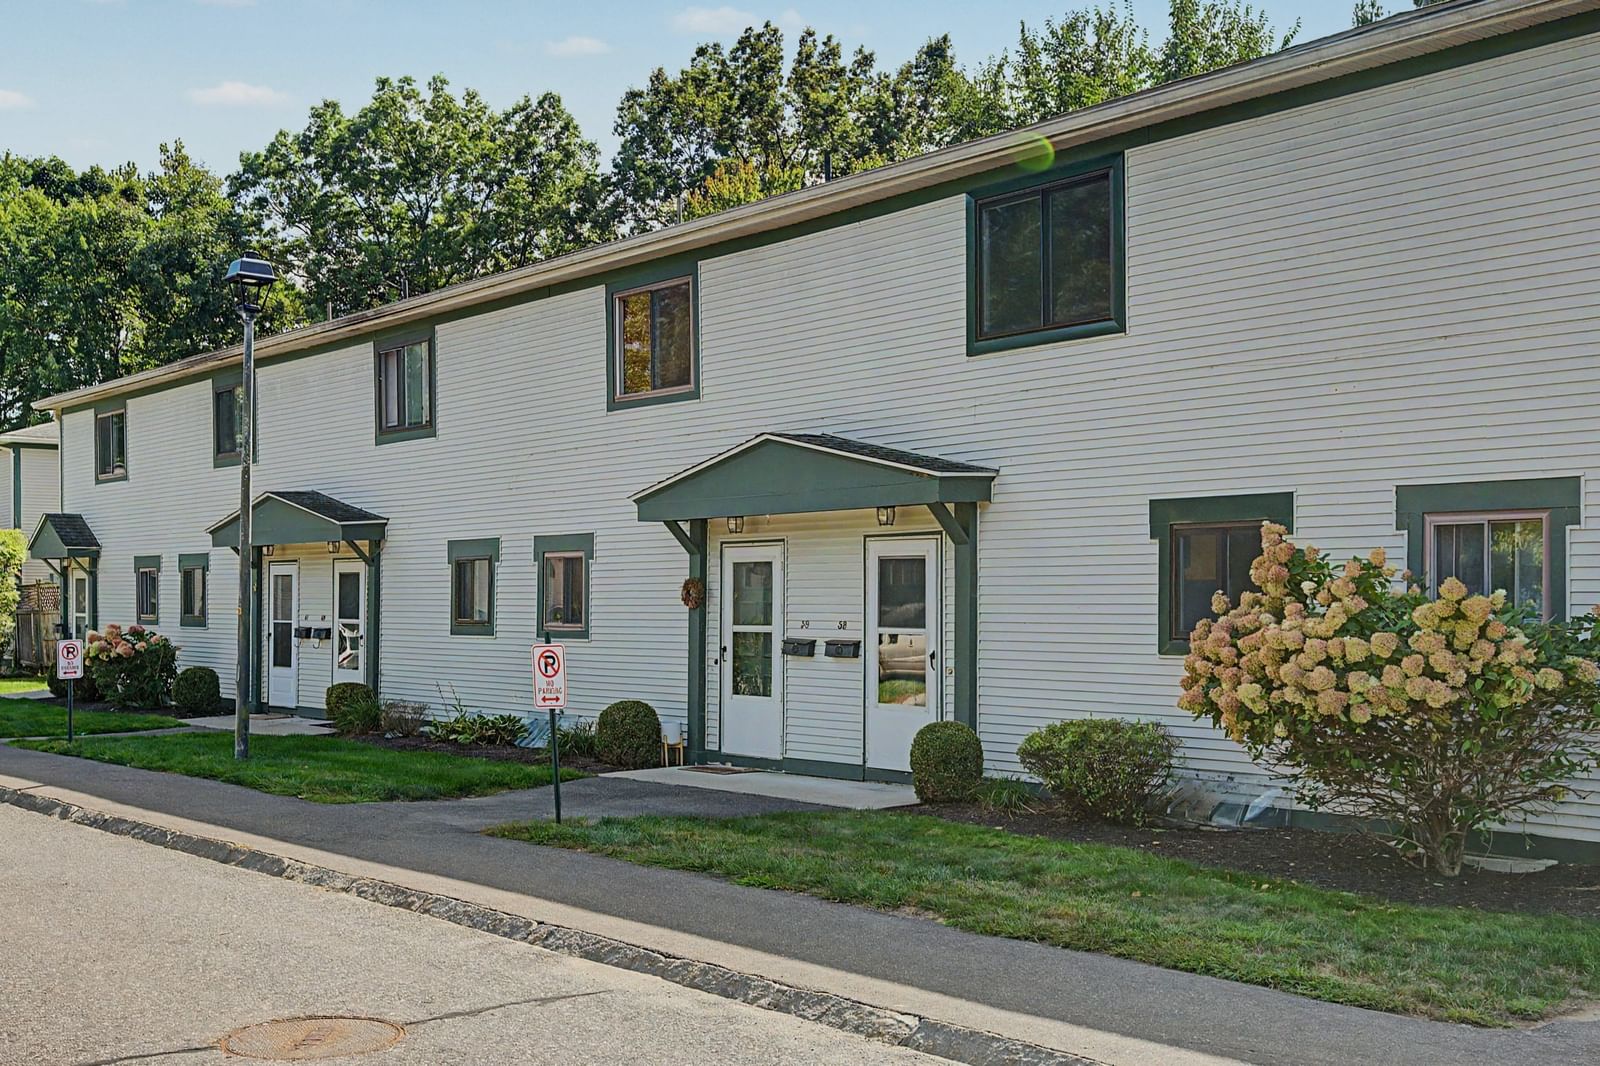
62 Amity Place #62 Amherst — Photo 1 of 27
$525,000
Investment Analysis — 62 Amity Place #62
Amherst, MA 01002
Based on HUD Small Area Fair Market Rent for Amherst Town-Northampton, MA MSA, a 3-bedroom in 01002 carries an estimated $3,100/mo in gross rent — about a 2.36% cap rate and $12,383/yr in estimated NOI at the $525,000 list price. Adjust every assumption in the calculator below.
Beds
3
Baths
2
SqFt
1,719
Style
Condominium
Built
1986
Rarely available and thoughtfully maintained, this distinctive 1,719+ sq ft, 6 RM, 3 BR, end unit with a convenient attached garage sits above the neighboring condos in a quiet back corner of Amity Place, offering added privacy and distant views. It affords the comfort and functionality of a townhouse with the ease of condo living in one of Amherst’s most walkable locations. Moments from downtown Amherst, UMass, Amherst College, shopping, dining, and entertainment venues, this light-filled home offers a flexible floor plan, plus the added convenience of a spacious primary bedroom and a 3/4 bath w/a double walk-in shower on the main level. Add a fully appointed kitchen, a roomy living room with a fireplace, an inviting dining room w/a wall of windows and direct French door access to the home’s private deck and patio, and you have a perfect place to relax or entertain with family and friends—both inside and out! But that’s not all! Upstairs, you’ll find two generously sized bedrooms, including one with a spacious walk-in closet, plus access to an attic walk-in, overhead storage, and a neighboring full bath. This well-designed second-floor plan also includes a comfortable study nook and sitting area—perfect for a home office and relaxation space. Now’s the time to bring your vision to life with a few cosmetic updates to make this easy, low-maintenance, truly one-of-a-kind property your own, steps from it all! Call the Listing Agent’s cell today for your private tour!
Estimates — not financial advice
These figures are illustrative estimates for informational purposes only — not an appraisal, valuation, or guarantee of rent, income, or returns, and not financial, tax, or investment advice. Rent is either the figure reported on the MLS listing — in-place rent that may differ from market and is not verified against the actual leases — or, where the listing reports none, an estimate from HUD Small Area Fair Market Rents, a government benchmark that may differ from actual market rent. Each figure is labelled with its source. Cap rate, NOI, and returns depend on the assumptions shown, which you can change. MLS and other third-party data may be inaccurate or out of date. Verify all figures independently and consult your own financial, tax, and legal advisors before making any investment decision.
Immersive Experience
Property Details
Financials
Parking
Interior Specifications
Climate & Utilities
Building & Exterior
Property & Lot
Amenities & Appliances
Range • Dishwasher • Disposal • Refrigerator • Washer • Dryer • Range Hood
Neighborhood
Public Transportation • Shopping • Park • Walk/Jog Trails • Laundromat • Bike Path
Geography
Floorplan Breakdown
Structural Layout
Living Room
Lvl Main,FirstCloset, Flooring - Wall to Wall Carpet, Cable Hookup
Dining Room
Lvl Main,FirstFlooring - Wall to Wall Carpet, Deck - Exterior, Exterior Access, Open Floorplan, Lighting - Pendant
Kitchen
Lvl Main,FirstCloset, Flooring - Laminate, Dryer Hookup - Electric, Open Floorplan, Washer Hookup, Lighting - Overhead
Primary Bedroom
Lvl Main,FirstCloset - Linen, Walk-In Closet(s), Flooring - Wall to Wall Carpet, Cable Hookup, Closet - Double
Bedroom 2
Lvl SecondBedroom 3
Lvl SecondCloset, Flooring - Wall to Wall Carpet
Bathroom 1
Lvl Main,FirstBathroom - 3/4, Bathroom - With Shower Stall, Closet - Linen, Flooring - Stone/Ceramic Tile, Enclosed Shower - Fiberglass, Lighting - Overhead
Bathroom 2
Lvl SecondBathroom - Full, Flooring - Stone/Ceramic Tile
Listing Agent: Joyce Fill
Listing Office: Coldwell Banker Community REALTORS®
MLS® Number: 73586320