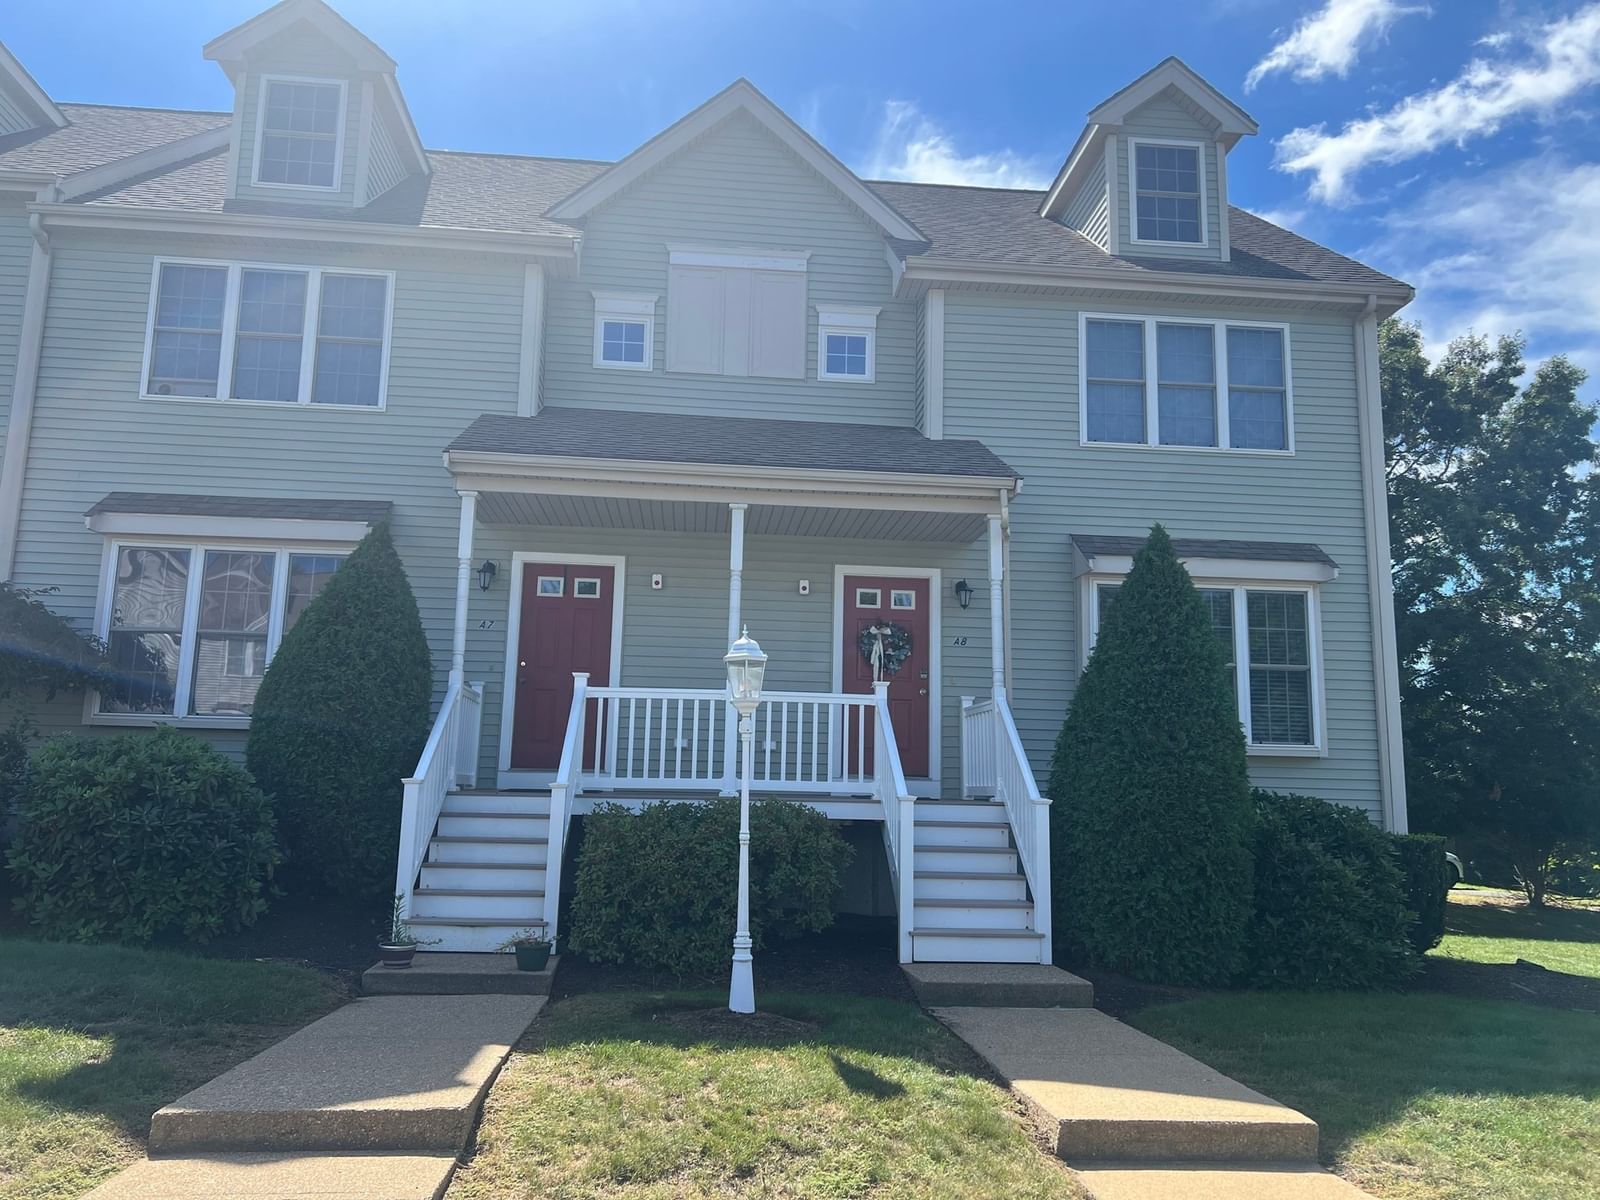
646 Bedford Street #A8 Whitman — Photo 1 of 40
$439,900
Investment Analysis — 646 Bedford Street #A8
Whitman, MA 02382
Based on HUD Small Area Fair Market Rent for Brockton, MA HUD Metro FMR Area, a 2-bedroom in 02382 carries an estimated $2,360/mo in gross rent — about a 2.75% cap rate and $12,077/yr in estimated NOI at the $439,900 list price. Adjust every assumption in the calculator below.
Beds
2
Baths
1.5
SqFt
1,832
Style
Condominium
Built
2000
Welcome to this beautiful maintained modern townhouse offering the perfect blend of comfort, style, and convenience. Newly fresh painted throughout. This turnkey two bedroom, 1.5 -bath home features an inviting open floor plan, abundant natural lighting including installed new recessed lighting. Relax by a cozy gas fireplace while central air keeps you comfortable year-round, refinished hardwood floors, newly renovated kitchen with quarts counters title back splash, stainless steel appliances with new ceramic tile floors in kitchen and both bathrooms. Spacious main bedroom offers sunny cathedral ceiling with skylights his and hers closets one which is walk-in all new light fixtures installed through. New hot water heater. The finished lower level provides valuable additional living space perfect for family room, home office or playroom. This end unit offers lots of privacy with walkout basement. Whether you are a first-time buyer, or downsizing, or looking for low maintenance living, this move-in ready property offers exceptional value close to shopping, restaurants, commuter routes and everyday amenities.
Estimates — not financial advice
These figures are illustrative estimates for informational purposes only — not an appraisal, valuation, or guarantee of rent, income, or returns, and not financial, tax, or investment advice. Rent is either the figure reported on the MLS listing — in-place rent that may differ from market and is not verified against the actual leases — or, where the listing reports none, an estimate from HUD Small Area Fair Market Rents, a government benchmark that may differ from actual market rent. Each figure is labelled with its source. Cap rate, NOI, and returns depend on the assumptions shown, which you can change. MLS and other third-party data may be inaccurate or out of date. Verify all figures independently and consult your own financial, tax, and legal advisors before making any investment decision.
Property Details
Financials
Parking
Interior Specifications
Climate & Utilities
Building & Exterior
Property & Lot
Geography
Floorplan Breakdown
Structural Layout
Living Room
Lvl First25 x 13
Flooring - Hardwood, Balcony - Exterior, Open Floorplan, Recessed Lighting, Remodeled, Slider, Lighting - Overhead
Dining Room
Lvl FirstKitchen
Lvl First10 x 9
Flooring - Stone/Ceramic Tile, Countertops - Stone/Granite/Solid, Recessed Lighting
Family Room
Lvl Basement24 x 12
Flooring - Wall to Wall Carpet
Primary Bedroom
Lvl Second15 x 12
Skylight, Cathedral Ceiling(s), Vaulted Ceiling(s), Walk-In Closet(s), Flooring - Wall to Wall Carpet, Lighting - Overhead
Bedroom 2
Lvl Second14 x 12
Bathroom 1
Lvl First5 x 5
Bathroom - Half, Flooring - Stone/Ceramic Tile, Countertops - Stone/Granite/Solid
Bathroom 2
Lvl Second10 x 6
Bathroom - Full, Closet - Linen, Flooring - Stone/Ceramic Tile, Countertops - Stone/Granite/Solid, Jacuzzi / Whirlpool Soaking Tub
Listing Agent: Shere Giovannone
Listing Office: Blue Marble Group, Inc.
MLS® Number: 73575865


