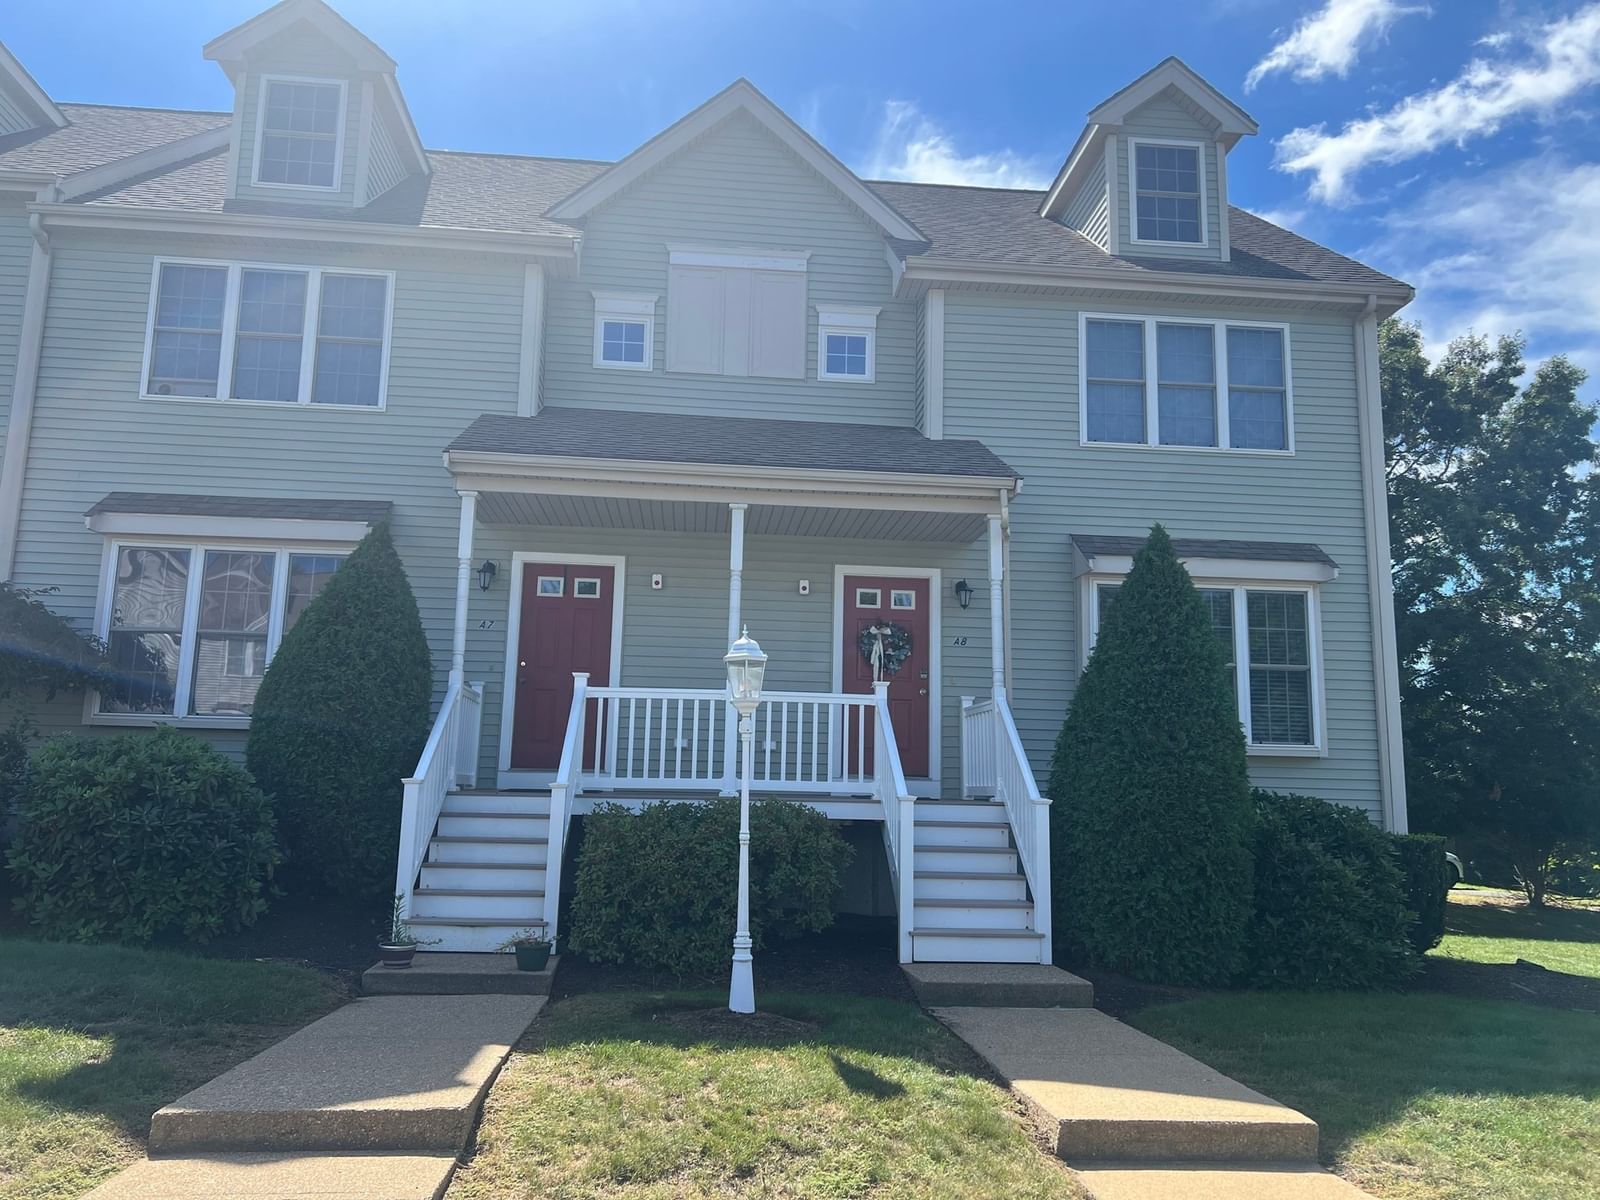
877 Auburnville Way #C2 Whitman — Photo 1 of 40
$525,000
Investment Analysis — 877 Auburnville Way #C2
Whitman, MA 02382
Based on HUD Small Area Fair Market Rent for Brockton, MA HUD Metro FMR Area, a 2-bedroom in 02382 carries an estimated $2,360/mo in gross rent — about a 1.93% cap rate and $10,144/yr in estimated NOI at the $525,000 list price. Adjust every assumption in the calculator below.
Beds
2
Baths
2
SqFt
2,090
Style
Condominium
Built
2004
Enjoy the ease and convenience of life at The Villages at Auburnville, one of the area's most sought-after 55+ communities. Nestled on 45+ picturesque acres of a former farm, this sun-filled townhome offers the perfect blend of comfort, space, and convenience. Step inside to the main level boasting an inviting living room w/vaulted ceiling, a stylish dining area, full bath, laundry, a generous primary suite w/hardwood floors and a walk-in closet. The pristine eat-in kitchen boasts granite counters and space for everyday living and entertaining. Upstairs, you'll find a large loft/family room, 2nd bedroom, office, and a full bath. Relax on the private deck overlooking peaceful wooded surroundings, an ideal setting for morning coffee or unwinding at the end of the day.The full basement provides abundant storage and exciting potential for future expansion. Enjoy a clubhouse with a fitness center, billiards, kitchen, and grilling area. Move right in and enjoy the lifestyle you've been waiting for!
Estimates — not financial advice
These figures are illustrative estimates for informational purposes only — not an appraisal, valuation, or guarantee of rent, income, or returns, and not financial, tax, or investment advice. Rent is either the figure reported on the MLS listing — in-place rent that may differ from market and is not verified against the actual leases — or, where the listing reports none, an estimate from HUD Small Area Fair Market Rents, a government benchmark that may differ from actual market rent. Each figure is labelled with its source. Cap rate, NOI, and returns depend on the assumptions shown, which you can change. MLS and other third-party data may be inaccurate or out of date. Verify all figures independently and consult your own financial, tax, and legal advisors before making any investment decision.
Immersive Experience
Property Details
Financials
Parking
Interior Specifications
Climate & Utilities
Building & Exterior
Property & Lot
Amenities & Appliances
Range • Dishwasher • Microwave
Neighborhood
Shopping • Pool • Park • Walk/Jog Trails • Golf • Conservation Area
Geography
Floorplan Breakdown
Structural Layout
Living Room
Lvl FirstVaulted Ceiling(s), Flooring - Hardwood, Deck - Exterior, Open Floorplan, Slider
Dining Room
Lvl FirstFlooring - Hardwood
Kitchen
Lvl FirstDining Area, Countertops - Stone/Granite/Solid
Office
Lvl SecondPrimary Bedroom
Lvl FirstBathroom - Full, Cathedral Ceiling(s), Walk-In Closet(s), Flooring - Hardwood
Bedroom 2
Lvl SecondBathroom 1
Lvl FirstBathroom - Full, Flooring - Stone/Ceramic Tile, Countertops - Stone/Granite/Solid
Bathroom 2
Lvl SecondBathroom - Full, Flooring - Stone/Ceramic Tile, Countertops - Stone/Granite/Solid
Property History
$525,000
Sep 30, 2026
MLS® 73584266
$269,900
Jun 23, 2011
MLS® 71114579
$1,200
May 21, 2011
MLS® 71141546
$1,200
Sep 23, 2010
MLS® 71141546
$269,900
Jul 26, 2010
MLS® 71114579
$299,900
Jul 25, 2010
MLS® 71023115
$299,900
Jan 23, 2010
MLS® 71023115
Listing Agent: Alysa O'Hara
Listing Office: Coldwell Banker Realty - Norwell - Hanover Regional Office
MLS® Number: 73584266