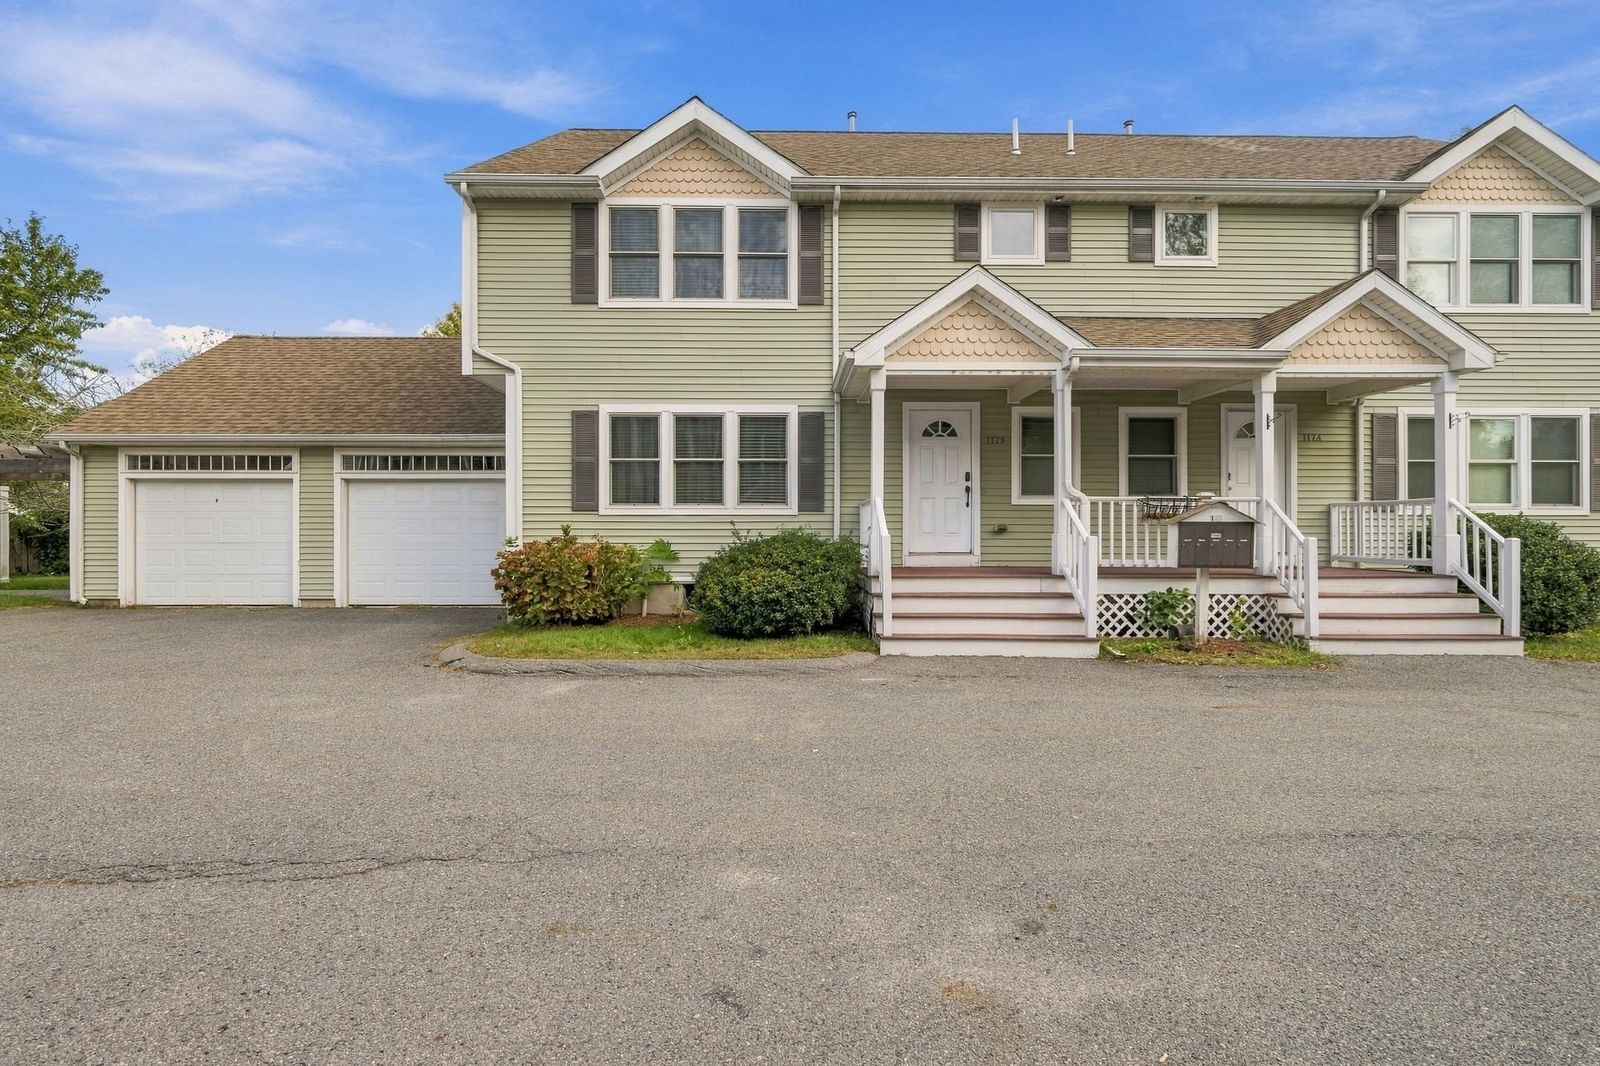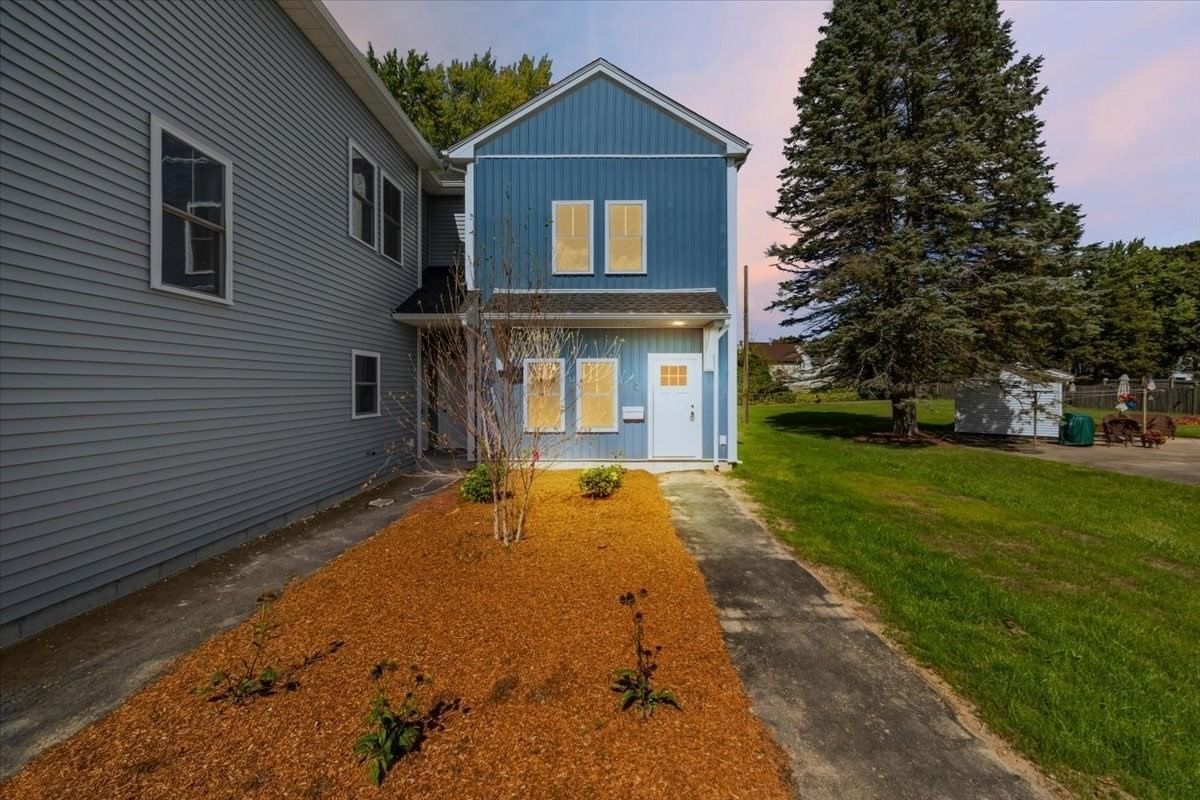
65 Wales Street #C Taunton — Photo 1 of 34
$439,000
Investment Analysis — 65 Wales Street #C
Taunton, MA 02780
Based on HUD Small Area Fair Market Rent for Taunton-Mansfield-Norton, MA HUD Metro FMR Area, a 3-bedroom in 02780 carries an estimated $2,610/mo in gross rent — about a 3.90% cap rate and $17,112/yr in estimated NOI at the $439,000 list price. Adjust every assumption in the calculator below.
Beds
3
Baths
2.5
SqFt
1,349
Style
Condominium
Built
2026
Welcome to 65 Wales Street, Unit C, a stunning new construction townhouse where every detail is thoughtfully chosen to deliver effortless living and elevated everyday style. This 3 bed, 2.5 bath home opens to a sun filled main level, where light pours through a glass slider and a glowing fireplace sets a warm mood for crisp evenings and quiet nights in. The kitchen sparkles with sleek stainless steel appliances, ready for weeknight dinners or holiday gatherings. Step outside to your private patio and deeded outdoor space, your own serene escape for morning coffee, summer grilling, container gardening or evenings under the stars. A convenient half bath adds ease for guests. Upstairs, three bedrooms sit apart from the main living space, including a luxurious primary suite with its own private ensuite bath. Two more bedrooms and a beautifully finished full modern bath round out the top floor.Central air, washer/dryer hookups and two deeded parking spaces, a rare luxury, complete this exceptional home.
Estimates — not financial advice
These figures are illustrative estimates for informational purposes only — not an appraisal, valuation, or guarantee of rent, income, or returns, and not financial, tax, or investment advice. Rent is either the figure reported on the MLS listing — in-place rent that may differ from market and is not verified against the actual leases — or, where the listing reports none, an estimate from HUD Small Area Fair Market Rents, a government benchmark that may differ from actual market rent. Each figure is labelled with its source. Cap rate, NOI, and returns depend on the assumptions shown, which you can change. MLS and other third-party data may be inaccurate or out of date. Verify all figures independently and consult your own financial, tax, and legal advisors before making any investment decision.
Property Details
Financials
Parking
Interior Specifications
Climate & Utilities
Building & Exterior
Property & Lot
Amenities & Appliances
ENERGY STAR Qualified Refrigerator • ENERGY STAR Qualified Dishwasher • Oven
Neighborhood
Shopping • Park • Walk/Jog Trails • Medical Facility • Laundromat • Conservation Area
Geography
Floorplan Breakdown
Structural Layout
Living Room
Lvl FirstKitchen
Lvl FirstPrimary Bedroom
Lvl SecondBedroom 2
Lvl SecondBedroom 3
Lvl SecondBathroom 1
Lvl FirstBathroom - Half
Bathroom 2
Lvl SecondBathroom - Full
Bathroom 3
Lvl SecondBathroom - Full
Listing Agent: Vip Group
Listing Office: Moor Realty Group
MLS® Number: 73580951