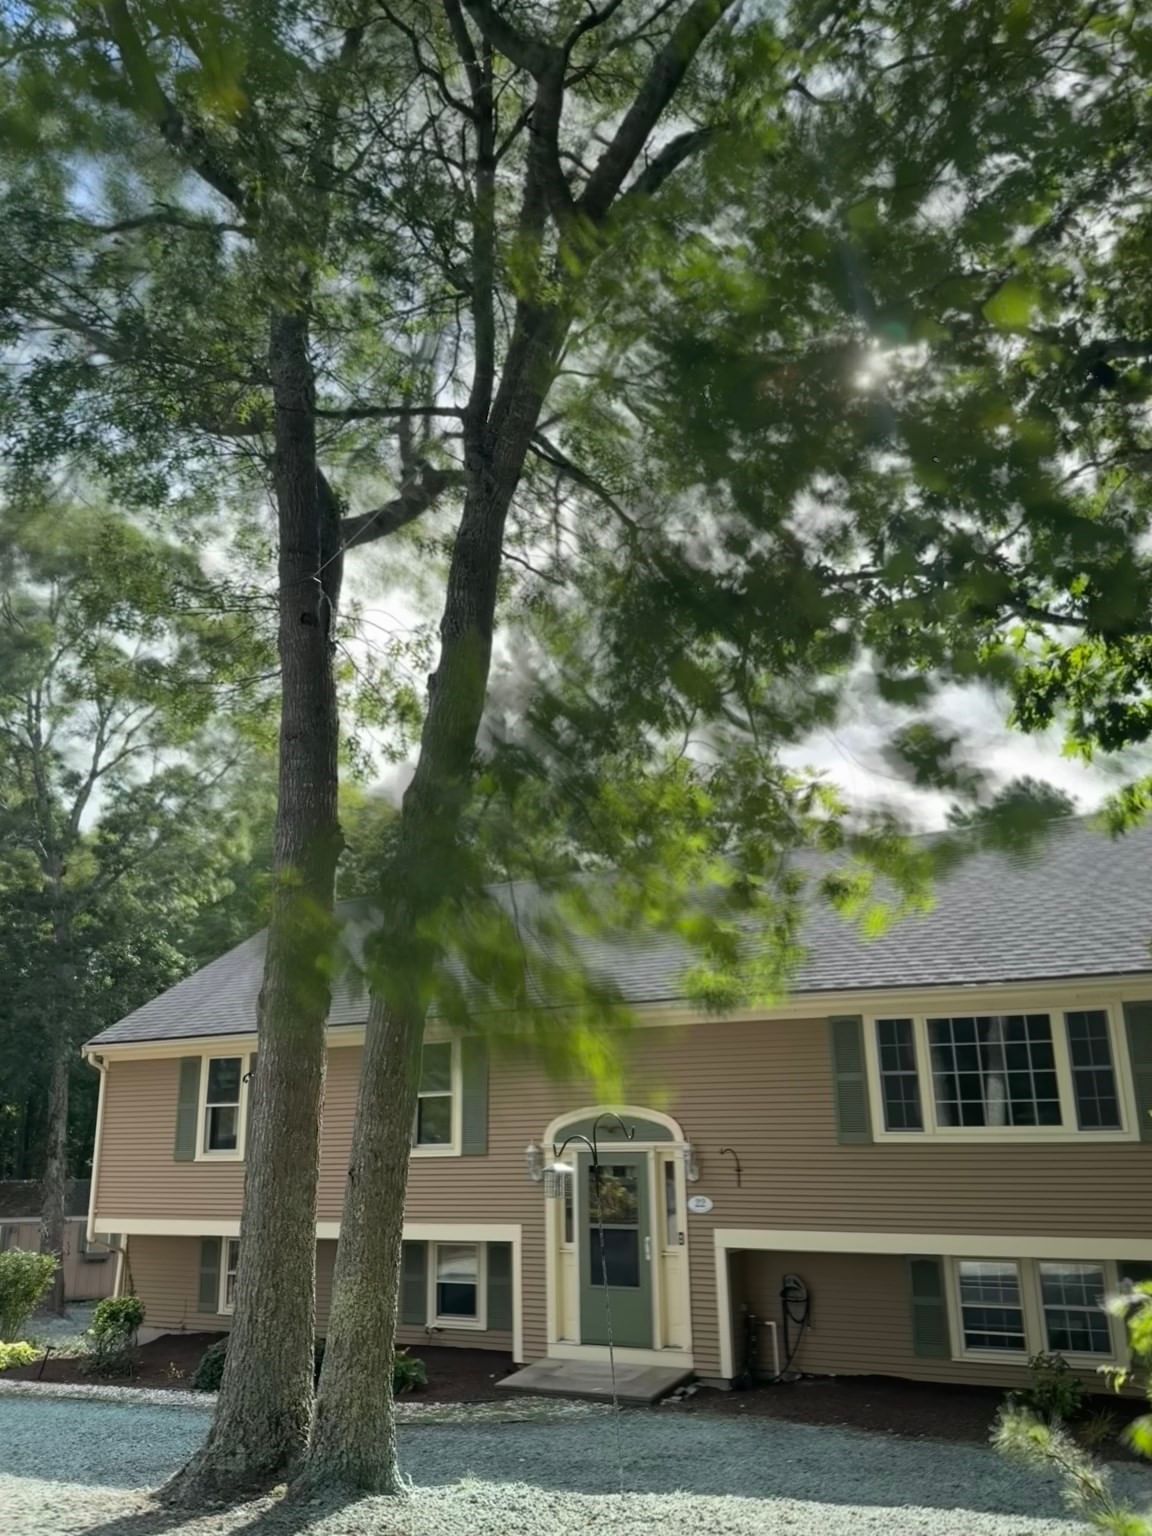
7 Central Ave Plymouth — Photo 1 of 25
$774,000
Investment Analysis — 7 Central Ave
Plymouth, MA 02360 — Pondville
Based on HUD Small Area Fair Market Rent for Barnstable Town, MA MSA, a 3-bedroom in 02360 carries an estimated $3,080/mo in gross rent — about a 2.85% cap rate and $22,057/yr in estimated NOI at the $774,000 list price. Adjust every assumption in the calculator below.
Beds
3
Baths
2.5
SqFt
2,211
Style
Single Family
Built
1953
YEAR ROUND POND-SIDE LIVING WITH DEEDED RIGHTS TO BIG SANDY POND! Conveniently located near ROUTE 3, Plymouth schools, DOWNTOWN PLYMOUTH, shopping, and dining. This property combines practicality with its recreational appeal, situated in the DESIRABLE Pondville area of PLYMOUTH. Welcome to 7 Central Avenue, a beautifully upgraded 3-bedroom, 2½-bath home situated on a SPACIOUS DOUBLE LOT!! Inside, the home has been COMPLETELY UPGRADED AND REMODELLED, featuring gleaming hardwood floors, a beautifully updated kitchen with granite countertops, and comfortable living spaces ready to enjoy. The main level offers approximately 1,257 square feet of living space, while the lower level provides approximately 954 additional square feet of finished space with tremendous flexibility. The expansive lower level offers the potential for multiple rooms or dedicated spaces such as a home office, home theater, movie or sound room, exercise area, home gym, hobby space, or recreation room—creating possibilities far beyond the traditional footprint of a 3-bedroom home. Situated on 2 lots with plenty of room for parking, a boat, RV or, motorhome, this property offers space and flexibility that is hard to find. Whether you’re looking for a year-round residence, seasonal retreat or an investment property with rental potential, this property offers an exceptional combination of location, recreation, usable space and future possibilities!! A MUST SEE!! Also SEE RENT TO OWN OPTION MLS#73585583
ADU Potential
Massachusetts allows one accessory dwelling unit by right in single-family zoning districts statewide (M.G.L. c. 40A §3; 760 CMR 71.00, effective Feb 2025). Estimated maximum ADU size for this property: 900 sq ft (the lesser of 900 sq ft or half the 2,211 sq ft principal dwelling). Lot size: 34,373 sq ft.
Based on listing data, which indicates the property type — not the zoning district. Local dimensional, septic (Title 5), and historic-district requirements still apply. Not legal advice — verify with the municipality.
Estimates — not financial advice
These figures are illustrative estimates for informational purposes only — not an appraisal, valuation, or guarantee of rent, income, or returns, and not financial, tax, or investment advice. Rent is either the figure reported on the MLS listing — in-place rent that may differ from market and is not verified against the actual leases — or, where the listing reports none, an estimate from HUD Small Area Fair Market Rents, a government benchmark that may differ from actual market rent. Each figure is labelled with its source. Cap rate, NOI, and returns depend on the assumptions shown, which you can change. MLS and other third-party data may be inaccurate or out of date. Verify all figures independently and consult your own financial, tax, and legal advisors before making any investment decision.
Open Houses
Property Details
Financials
Parking
Interior Specifications
Climate & Utilities
Building & Exterior
Property & Lot
Amenities & Appliances
Water Heater • Range • Dishwasher • Microwave • Refrigerator • Washer • Dryer • Water Treatment • Washer/Dryer • Plumbed For Ice Maker
Neighborhood
Shopping • Walk/Jog Trails • Golf • Medical Facility • Conservation Area • Highway Access
Geography
Floorplan Breakdown
Structural Layout
Living Room
Lvl First10.5 x 21.5
Flooring - Hardwood, Open Floorplan, Recessed Lighting, Lighting - Overhead
Dining Room
Lvl Main,FirstFlooring - Hardwood, Open Floorplan
Kitchen
Lvl First12 x 18.5
Flooring - Hardwood, Dining Area, Countertops - Stone/Granite/Solid, Countertops - Upgraded, Breakfast Bar / Nook
Family Room
Lvl Main,First12 x 13
Ceiling Fan(s), Closet, Flooring - Hardwood, Exterior Access
Primary Bedroom
Lvl FirstCloset, Flooring - Hardwood, Lighting - Overhead
Bedroom 2
Lvl FirstBedroom 3
Lvl FirstCloset, Flooring - Laminate, Beadboard
Bathroom 1
Lvl FirstBathroom - Full, Bathroom - With Tub & Shower
Bathroom 2
Lvl FirstBathroom - Half, Flooring - Stone/Ceramic Tile
Bathroom 3
Lvl BasementBathroom - Full, Bathroom - With Tub & Shower
Property History
$774,000
Sep 30, 2026
MLS® 73584683
$839,000
Sep 30, 2026
MLS® 73585583
$3,500
Dec 26, 2024
MLS® 73281926
$539,000
Nov 22, 2024
MLS® 73298991
$539,000
Oct 4, 2024
MLS® 73298991
$3,500
Aug 26, 2024
MLS® 73281926
$539,000
Mar 12, 2024
MLS® 73158345
$539,000
Sep 12, 2023
MLS® 73158345
Listing Agent: Robert F. Bono
Listing Office: A/O REIA Realty, LLC
MLS® Number: 73584683