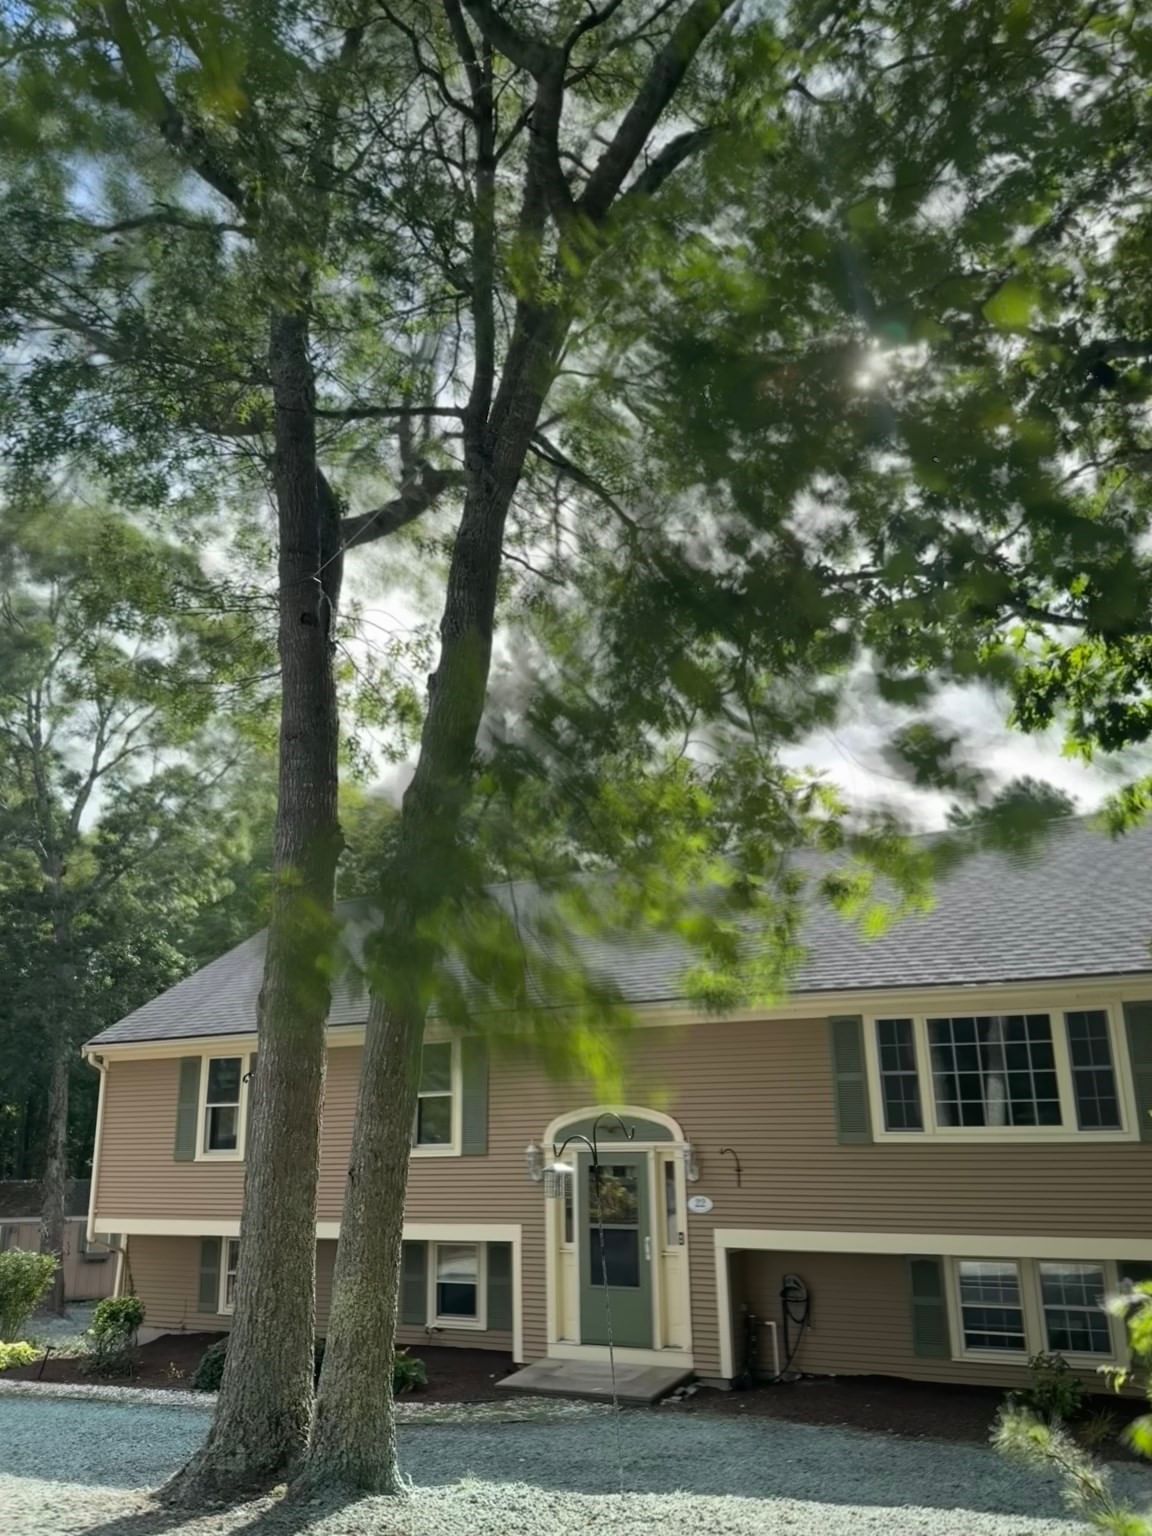
75 Boatwrights Loop Plymouth — Photo 1 of 39
$759,900
Investment Analysis — 75 Boatwrights Loop
Plymouth, MA 02360 — Boatwrights Loop
Based on HUD Small Area Fair Market Rent for Barnstable Town, MA MSA, a 3-bedroom in 02360 carries an estimated $3,080/mo in gross rent — about a 2.64% cap rate and $20,048/yr in estimated NOI at the $759,900 list price. Adjust every assumption in the calculator below.
Beds
3
Baths
2.5
SqFt
1,988
Style
Single Family
Built
2017
Flooded with Sunlight - This Binnale II Floor plan with 3 Bedrooms is simply Stunning! Located in the desirable Boatwrights Loop neighborhood in the award winning Pinehills. This could be the very one you have been waiting for! Harwood throughout the main living areas and bedrooms with Luxury Vinyl Tile in the finished lower level. Beautiful kitchen with marble backsplash and handmade, stainless steel, Tree of Life, accent tile underneath the vented hood. Home has been repainted in the last 18 months including the kitchen cabinets and island. All appliances are new within the last 3 years. Your kitchen sink is in the island and has great view of the river stone fireplace and your balcony/deck where you can watch the bird activity and listen to the birdsong. Dining area surrounded on 3 sides by windows. Primary suite on main level with incredible closet and primary bath with double vanity. Upstairs there are 2 bedrooms and bath. Glass shower doors in both bathrooms upgraded to tempered glass. Finished lower level is perfect for additional gathering place and/or an office. Tankless hot water heater. Epoxy finish on the garage floor. Roof cleaned and resealed (adding roughly 7 years to the life of the roof). The location of this townhome is also pretty spectacular in that is the corner lot at the end and is beautifully landscaped with southeast exposure! Subject to seller finding suitable housing. Property has been identified.
ADU Potential
Massachusetts allows one accessory dwelling unit by right in single-family zoning districts statewide (M.G.L. c. 40A §3; 760 CMR 71.00, effective Feb 2025). Estimated maximum ADU size for this property: 900 sq ft (the lesser of 900 sq ft or half the 1,988 sq ft principal dwelling). Lot size: 2,278 sq ft.
Based on listing data, which indicates the property type — not the zoning district. Local dimensional, septic (Title 5), and historic-district requirements still apply. Not legal advice — verify with the municipality.
Estimates — not financial advice
These figures are illustrative estimates for informational purposes only — not an appraisal, valuation, or guarantee of rent, income, or returns, and not financial, tax, or investment advice. Rent is either the figure reported on the MLS listing — in-place rent that may differ from market and is not verified against the actual leases — or, where the listing reports none, an estimate from HUD Small Area Fair Market Rents, a government benchmark that may differ from actual market rent. Each figure is labelled with its source. Cap rate, NOI, and returns depend on the assumptions shown, which you can change. MLS and other third-party data may be inaccurate or out of date. Verify all figures independently and consult your own financial, tax, and legal advisors before making any investment decision.
Property Details
Financials
Parking
Interior Specifications
Climate & Utilities
Building & Exterior
Property & Lot
Amenities & Appliances
Gas Water Heater • Range • Dishwasher • Refrigerator
Neighborhood
Shopping • Pool • Tennis Court(s) • Walk/Jog Trails • Golf • Medical Facility
Geography
Floorplan Breakdown
Structural Layout
Living Room
Lvl Main15 x 11
Flooring - Hardwood, Deck - Exterior, Exterior Access, Slider, Crown Molding
Dining Room
Lvl Main7.5 x 11
Flooring - Hardwood, Lighting - Pendant, Crown Molding
Kitchen
Lvl Main15 x 12
Flooring - Hardwood, Pantry, Countertops - Stone/Granite/Solid, Kitchen Island, Lighting - Overhead
Primary Bedroom
Lvl Main14 x 14
Bathroom - Full, Flooring - Hardwood, Flooring - Stone/Ceramic Tile, Crown Molding
Bedroom 2
Lvl Second11 x 11
Bedroom 3
Lvl Second15 x 9
Flooring - Hardwood, Lighting - Overhead
Bathroom 1
Lvl Main9 x 8
Bathroom - With Shower Stall, Double Vanity
Bathroom 2
Lvl MainBathroom - Half, Flooring - Hardwood
Bathroom 3
Lvl SecondBathroom - With Tub & Shower, Flooring - Stone/Ceramic Tile
Listing Agent: Pinehills Resale Team
Listing Office: Pinehills Brokerage Services LLC
MLS® Number: 73585696