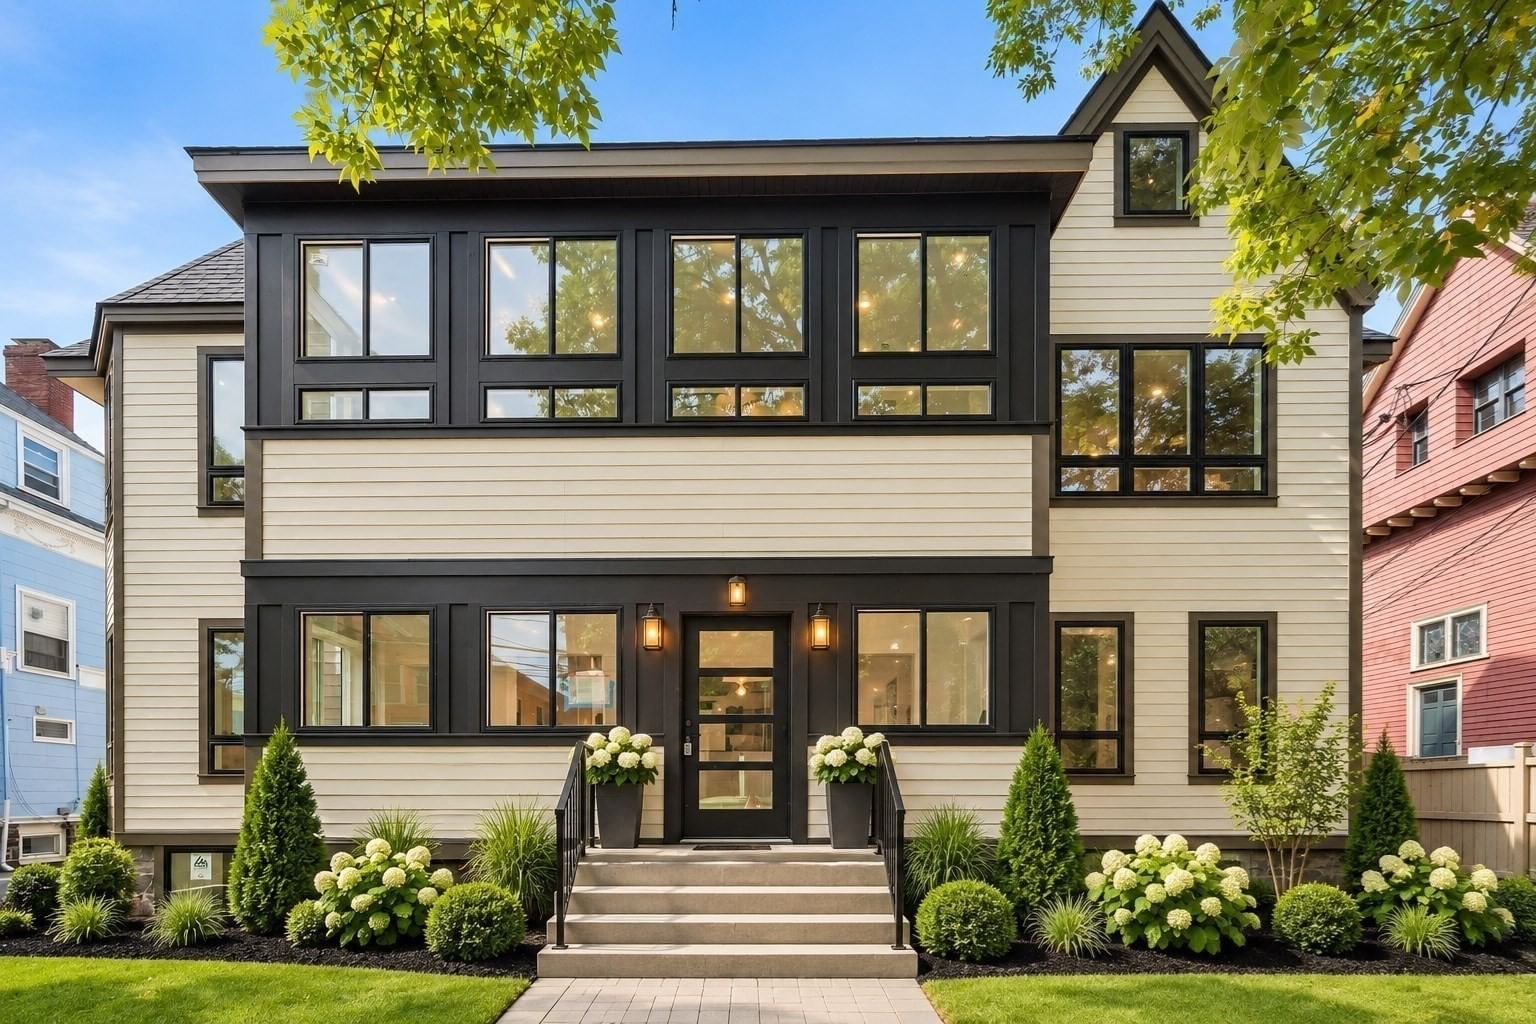
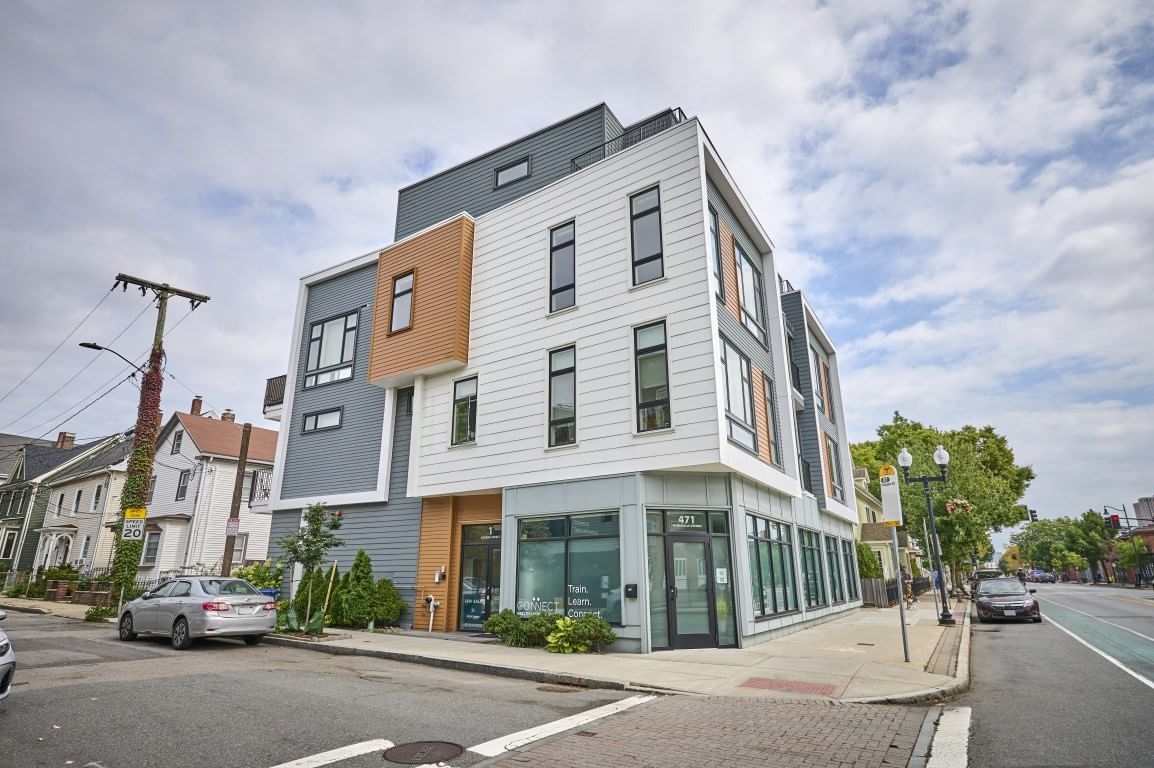
7 Durham Street #1 Somerville — Photo 1 of 18
$1,495,000
Investment Analysis — 7 Durham Street #1
Somerville, MA 02143
Based on HUD Small Area Fair Market Rent for Boston-Cambridge-Quincy, MA-NH HUD Metro FMR Area, a 3-bedroom in 02143 carries an estimated $4,160/mo in gross rent — about a 1.48% cap rate and $22,152/yr in estimated NOI at the $1,495,000 list price. Adjust every assumption in the calculator below.
Beds
3
Baths
3.5
SqFt
2,055
Style
Condominium
Built
2015
Four finished levels, private outdoor space, and two-car parking set this 2015-built Kirkland Village townhouse apart. Oak hardwood floors, crown moulding, recessed lighting, and oversized windows create a refined feel throughout.The main level features a fluid living and dining layout overlooking tree-lined Durham St., centering around a classic kitchen with white shaker cabinetry, gray quartz countertops, and an Electrolux gas range. A door off the kitchen leads directly to a private, fenced front turf yard. Upstairs, two bright bedrooms share a full bath and a laundry room provides storage. Occupying the top floor, the private primary suite sits above the treeline with dual closets and a Jacuzzi bath. The finished lower level adds a flexible gym/media room, full bath, and office behind a custom barn door, while a brand-new NCB-240/130H high-efficiency condensing combi-boiler provides a notable systems upgrade. Ideally located near Harvard Law, Kirkland Village icons like Dali & Savenors, and Union Square.
Estimates — not financial advice
These figures are illustrative estimates for informational purposes only — not an appraisal, valuation, or guarantee of rent, income, or returns, and not financial, tax, or investment advice. Rent is either the figure reported on the MLS listing — in-place rent that may differ from market and is not verified against the actual leases — or, where the listing reports none, an estimate from HUD Small Area Fair Market Rents, a government benchmark that may differ from actual market rent. Each figure is labelled with its source. Cap rate, NOI, and returns depend on the assumptions shown, which you can change. MLS and other third-party data may be inaccurate or out of date. Verify all figures independently and consult your own financial, tax, and legal advisors before making any investment decision.
Property Details
Financials
Parking
Interior Specifications
Climate & Utilities
Building & Exterior
Property & Lot
Amenities & Appliances
Range • Dishwasher • Microwave • Refrigerator • Washer • Dryer • Range Hood
Neighborhood
Public Transportation • Shopping • Walk/Jog Trails • University
Geography
Floorplan Breakdown
Structural Layout
Living Room
Lvl FirstDining Room
Lvl FirstKitchen
Lvl FirstOffice
Lvl BasementFamily Room
Lvl BasementPrimary Bedroom
Lvl ThirdBedroom 2
Lvl SecondBedroom 3
Lvl SecondBathroom 1
Lvl FirstBathroom 2
Lvl SecondBathroom 3
Lvl ThirdProperty History
$1,495,000
Sep 24, 2026
MLS® 73582256
$1,495,000
Aug 17, 2026
MLS® 73525215
$1,495,000
May 27, 2026
MLS® 73525215
Listing Agent: Currier, Lane & Young
Listing Office: Compass
MLS® Number: 73582256