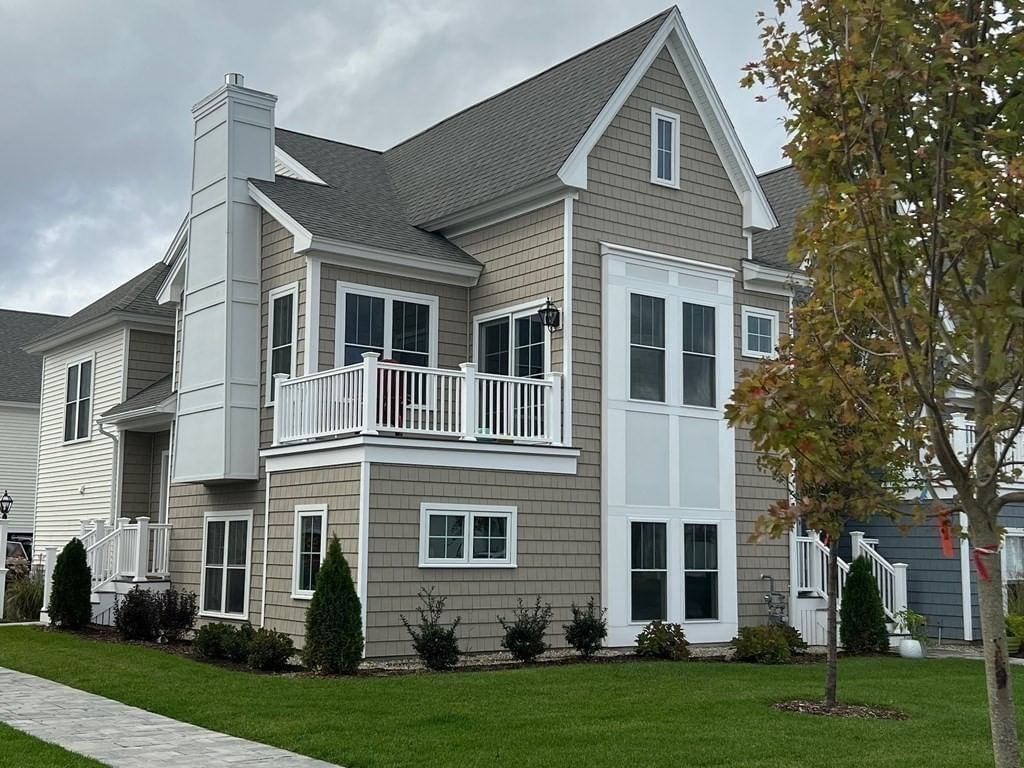
7 Sunflower Way Plymouth — Photo 1 of 31
$625,900
Investment Analysis — 7 Sunflower Way
Plymouth, MA 02360 — Redbrook
Based on HUD Small Area Fair Market Rent for Barnstable Town, MA MSA, a 2-bedroom in 02360 carries an estimated $2,560/mo in gross rent — about a 1.86% cap rate and $11,655/yr in estimated NOI at the $625,900 list price. Adjust every assumption in the calculator below.
Beds
2
Baths
2.5
SqFt
1,664
Style
Single Family
Built
2022
This designer decorated Emerald townhome at Redbrook showcases refined finishes and upgrades throughout. The main level offers an open-concept kitchen, living, and dining area with crown molding, hardwood floors, granite countertops, a tiled backsplash, stainless appliances, and a pantry with custom organization. Details include a marble-surround gas fireplace, custom motorized blinds and window treatments with a lifetime warranty, and a dining room slider to a sunset-facing roof deck. Also on the main level, there is a half bath with wainscoting and a laundry room with custom shelving. The primary suite features a custom-organized closet, hardwood floors, and an en-suite bath with a glass enclosed tiled shower, double vanity, and linen closet. The finished garden level adds vinyl plank flooring, an electric fireplace, an office with custom built-ins, and a full bath and bedroom, as well as access to a two-car garage with an EV charging outlet. Perfectly sited close to Redbrook's restaurants, the YMCA, the village green, nature trails, and Deer Pond.
Estimates — not financial advice
These figures are illustrative estimates for informational purposes only — not an appraisal, valuation, or guarantee of rent, income, or returns, and not financial, tax, or investment advice. Rent is either the figure reported on the MLS listing — in-place rent that may differ from market and is not verified against the actual leases — or, where the listing reports none, an estimate from HUD Small Area Fair Market Rents, a government benchmark that may differ from actual market rent. Each figure is labelled with its source. Cap rate, NOI, and returns depend on the assumptions shown, which you can change. MLS and other third-party data may be inaccurate or out of date. Verify all figures independently and consult your own financial, tax, and legal advisors before making any investment decision.
Immersive Experience
No longer available to tour
Property Details
Financials
Parking
Interior Specifications
Climate & Utilities
Building & Exterior
Property & Lot
Amenities & Appliances
Gas Water Heater • Range • Dishwasher • Microwave • Refrigerator • Washer • Dryer
Neighborhood
Park • Walk/Jog Trails • Medical Facility • Bike Path • Conservation Area • Public School
Geography
Floorplan Breakdown
Structural Layout
Living Room
Lvl Main,Second14 x 15
Flooring - Hardwood, Window(s) - Picture, Open Floorplan, Recessed Lighting, Crown Molding
Dining Room
Lvl Main,Second14 x 7
Flooring - Hardwood, Window(s) - Picture, Deck - Exterior, Slider, Lighting - Pendant, Crown Molding
Kitchen
Lvl Main,Second9 x 15
Flooring - Hardwood, Pantry, Countertops - Stone/Granite/Solid, Kitchen Island, Open Floorplan, Recessed Lighting, Stainless Steel Appliances, Lighting - Pendant, Crown Molding
Office
Lvl First9 x 9
Closet/Cabinets - Custom Built, Flooring - Vinyl, Decorative Molding
Family Room
Lvl First12 x 13
Flooring - Vinyl, Window(s) - Picture, Lighting - Overhead
Primary Bedroom
Lvl Second14 x 12
Bathroom - Full, Ceiling Fan(s), Walk-In Closet(s), Flooring - Hardwood, Window(s) - Picture
Bedroom 2
Lvl First13 x 11
Bathroom 1
Lvl SecondBathroom - Half, Flooring - Stone/Ceramic Tile, Pedestal Sink, Decorative Molding
Bathroom 2
Lvl SecondBathroom - Tiled With Shower Stall, Closet - Linen, Flooring - Stone/Ceramic Tile, Countertops - Stone/Granite/Solid, Double Vanity
Bathroom 3
Lvl FirstBathroom - Full, Bathroom - Double Vanity/Sink, Bathroom - With Tub & Shower, Flooring - Stone/Ceramic Tile, Countertops - Stone/Granite/Solid
Listing Agent: Alyse Sullivan
Listing Office: eXp Realty LLC
MLS® Number: 73568876
No longer available to tour