73C Sheridan St. #3 Boston — Photo 1 of 41
$1,395,000
Investment Analysis — 73C Sheridan St. #3
Boston, MA 02130 — Jamaica Plain
Based on HUD Small Area Fair Market Rent for Boston-Cambridge-Quincy, MA-NH HUD Metro FMR Area, a 2-bedroom in 02130 carries an estimated $3,410/mo in gross rent — about a 0.71% cap rate and $9,835/yr in estimated NOI at the $1,395,000 list price. Adjust every assumption in the calculator below.
Beds
2
Baths
2
SqFt
1,430
Style
Condominium
Built
2022
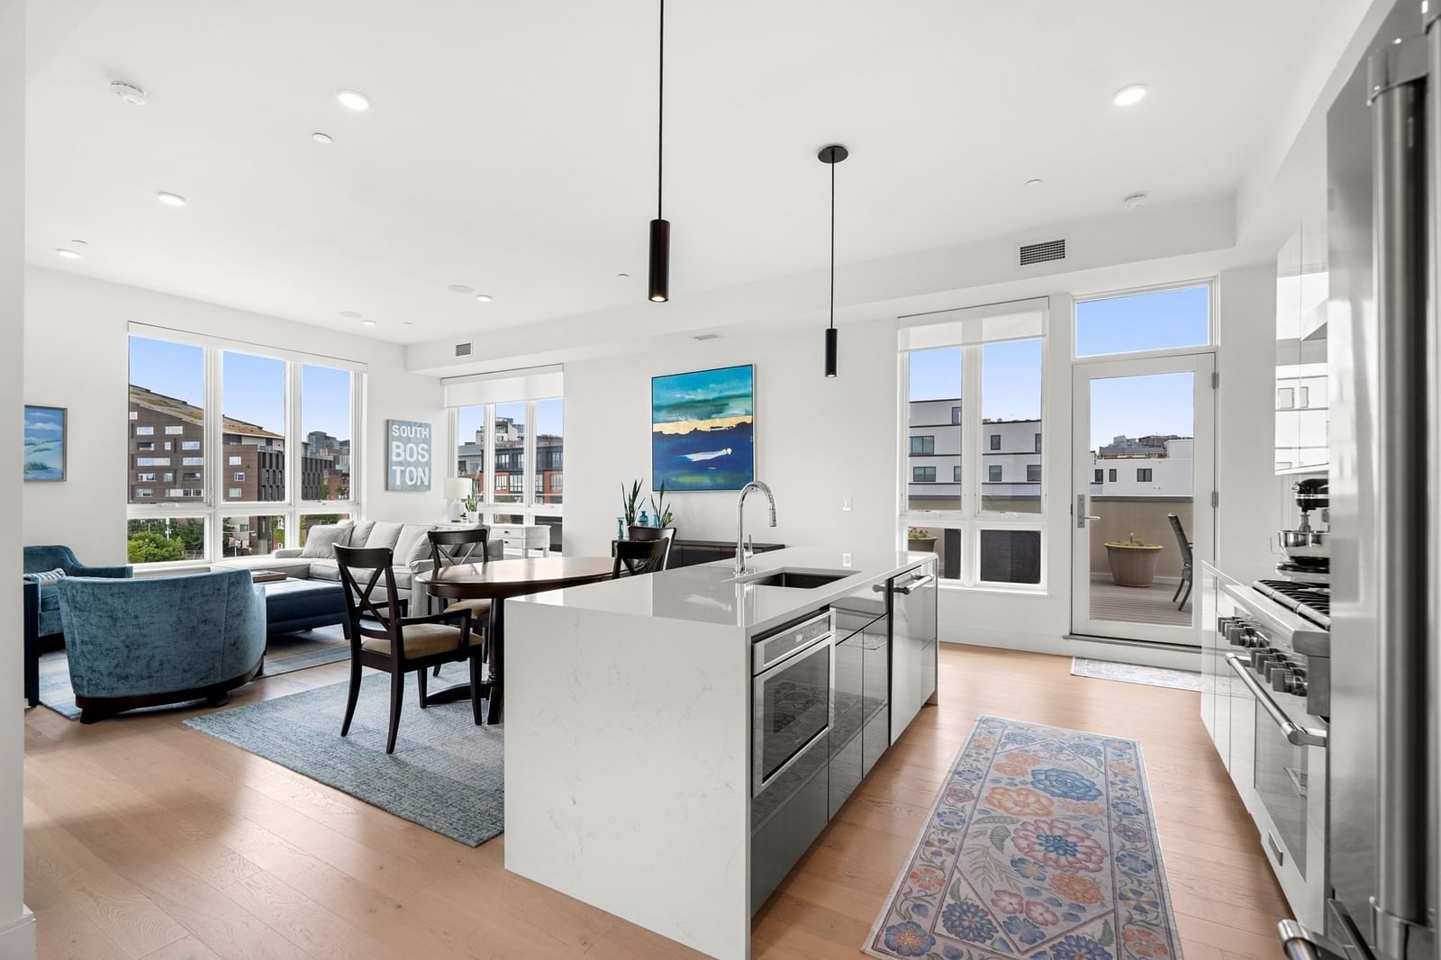
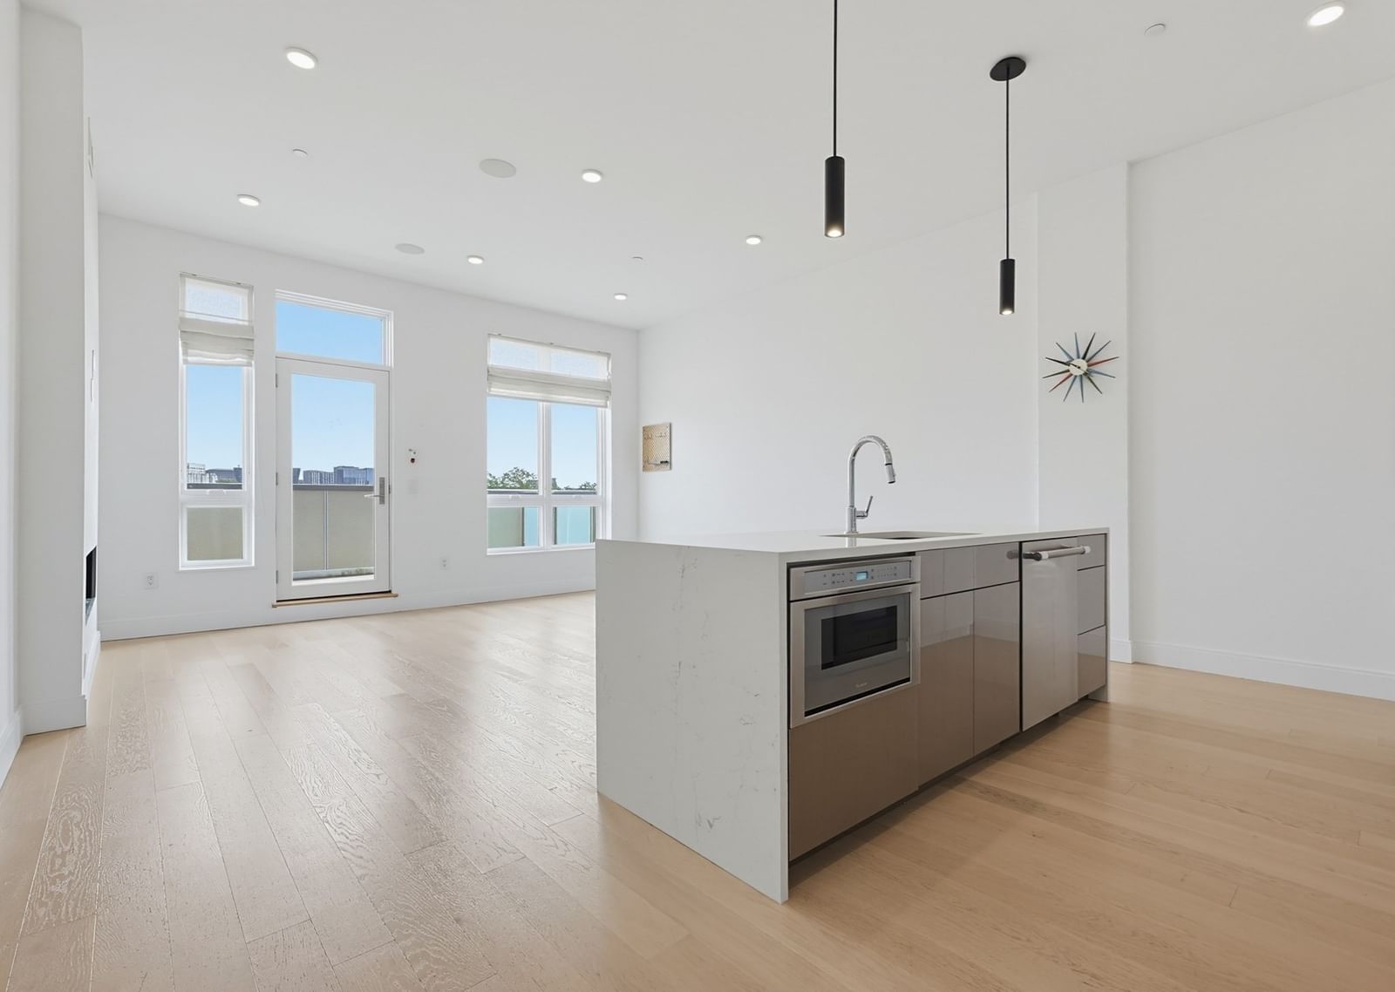
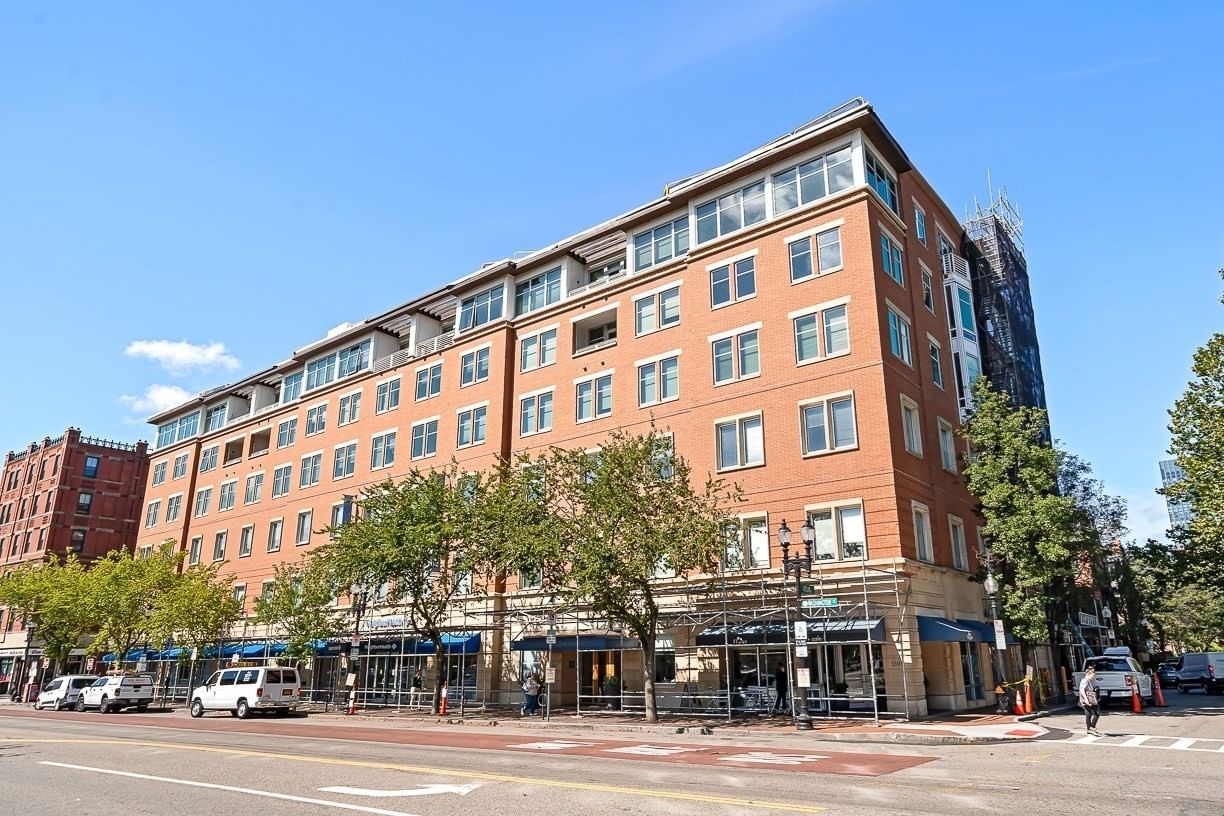
Live in luxury high atop Sheridan Street in this 2023-built penthouse condo with panoramic city views from two private decks. Arrive in style to your two-bedroom, two-bathroom home via a direct-access elevator. Blending both contemporary and historical elements, the interior is highlighted by wide-plank oak hardwood flooring, soaring cathedral ceilings, unique lines and high-end finishes. Relish in the chef’s kitchen featuring Thermador & Bosch appliances, locally crafted custom cabinets and a sizable pantry. Wide open to the living & dining rooms for seamless entertaining, the kitchen gives way to a private front deck via glass doors framing the Boston skyline. Elevate ordinary weeknights with dinner on your incredible private roof deck, complete with a grill, sink and fridge, all set against a backdrop of majestic city views. Additional luxuries include two parking spaces with EV chargers, primary suite with walk-in closet, extensive sound-minimizing construction, built-in sound system, in-unit laundry and large basement storage room. Desirable street in JP’s Hyde Park neighborhood is close to the Stony Brook T, Whole Foods, abundant restaurants, shops and green space. Shown by appointment only.
Estimates — not financial advice
These figures are illustrative estimates for informational purposes only — not an appraisal, valuation, or guarantee of rent, income, or returns, and not financial, tax, or investment advice. Rent is either the figure reported on the MLS listing — in-place rent that may differ from market and is not verified against the actual leases — or, where the listing reports none, an estimate from HUD Small Area Fair Market Rents, a government benchmark that may differ from actual market rent. Each figure is labelled with its source. Cap rate, NOI, and returns depend on the assumptions shown, which you can change. MLS and other third-party data may be inaccurate or out of date. Verify all figures independently and consult your own financial, tax, and legal advisors before making any investment decision.
Property Details
Financials
Parking
Interior Specifications
Climate & Utilities
Building & Exterior
Property & Lot
Geography
Floorplan Breakdown
Structural Layout
Living Room
Lvl ThirdKitchen
Lvl ThirdPrimary Bedroom
Lvl ThirdBedroom 2
Lvl ThirdBathroom 1
Lvl ThirdBathroom 2
Lvl ThirdListing Agent: Christian Iantosca Team
Listing Office: Arborview Realty Inc.
MLS® Number: 73583275