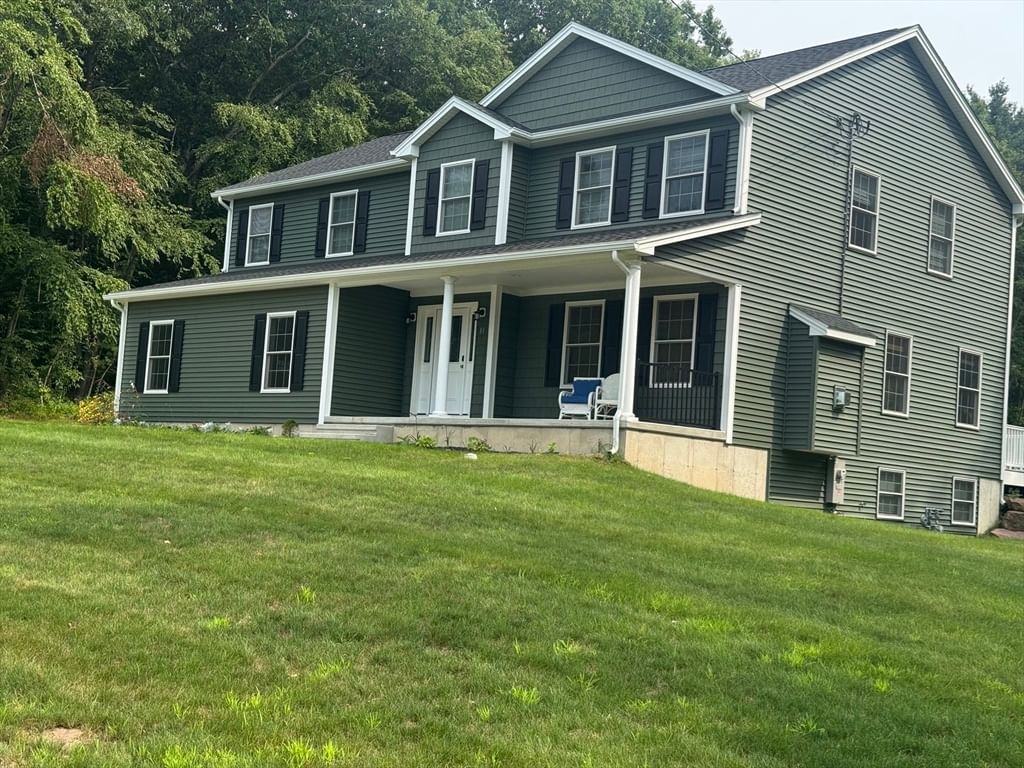
751 Ridge Rd Wilbraham — Photo 1 of 41
Recent Drop: $49,900
$1,750,000
Investment Analysis — 751 Ridge Rd
Wilbraham, MA 01095
Based on HUD Small Area Fair Market Rent for Springfield, MA MSA, a 4-bedroom in 01095 carries an estimated $2,290/mo in gross rent — about a -0.18% cap rate and $-3,072/yr in estimated NOI at the $1,750,000 list price. Adjust every assumption in the calculator below.
Beds
4
Baths
3.5
SqFt
6,464
Style
Single Family
Built
1990
RARE Valley Views,This Wilbraham home blends comfort,character, and New england charm. Set on a picturesque double lot in one of the towns most desirable areas, this property offers the perfect balance of privacy and convenience. Step inside to find an inviting layout with generous natural light throughout. The spacious living areas are ideal for both everyday living and entertaining, featuring open dining spaces , a well appointed kitchen with a 14 foot island with abundant counter space makes cooking and entertaining a joy. Oversized windows in just about every room. A unique Great room with a domed ceiling; great for hosting dinner parties, Two sets of double doors with stone balcony just outside enjoy the view, oversized arched windows, custom cherry wall unit.The main suite is your sanctuary, stunning views, beveled oak floors,2 large walk-in closets, elegant ensuite bath. Library with soaring ceiling.& wet bar, Access to Attic space with cedar closet. Formal living rm two tray ceilings, fireplace. Center Hall Foyer opens to 2nd flr. custom wrought iron and oak turned staircase, Exquisite crystal chandelier. Private lower level with kitchenette,bedroom and full bath, ideal for those wanting a private space for family members, or guest. Inground pool , Pool house, 4 car garage, Stable,Carriage house with flexibility to create space that suits your needs.( ADU possible) Outside the property shines with mature landscaping, a lush yard and plenty of room for gardening, gatherings, or simply enjoying the quiet Ridge Rd. setting. large lot /400ft of frontage! Approx 1.5 hrs.to Boston. Not a cookie cutter!!!!!
ADU Potential
Massachusetts allows one accessory dwelling unit by right in single-family zoning districts statewide (M.G.L. c. 40A §3; 760 CMR 71.00, effective Feb 2025). Estimated maximum ADU size for this property: 900 sq ft (the lesser of 900 sq ft or half the 6,464 sq ft principal dwelling). Lot size: 330,620 sq ft.
Based on listing data, which indicates the property type — not the zoning district. Local dimensional, septic (Title 5), and historic-district requirements still apply. Not legal advice — verify with the municipality.
Estimates — not financial advice
These figures are illustrative estimates for informational purposes only — not an appraisal, valuation, or guarantee of rent, income, or returns, and not financial, tax, or investment advice. Rent is either the figure reported on the MLS listing — in-place rent that may differ from market and is not verified against the actual leases — or, where the listing reports none, an estimate from HUD Small Area Fair Market Rents, a government benchmark that may differ from actual market rent. Each figure is labelled with its source. Cap rate, NOI, and returns depend on the assumptions shown, which you can change. MLS and other third-party data may be inaccurate or out of date. Verify all figures independently and consult your own financial, tax, and legal advisors before making any investment decision.
Property Details
Financials
Parking
Interior Specifications
Climate & Utilities
Building & Exterior
Property & Lot
Amenities & Appliances
Water Heater • Oven • Dishwasher • Disposal • Microwave • Range • Refrigerator • Washer • Dryer • ENERGY STAR Qualified Refrigerator • Vacuum System • Range Hood • Plumbed For Ice Maker
Neighborhood
Shopping • Tennis Court(s) • Park • Walk/Jog Trails • Golf • Conservation Area
Geography
Floorplan Breakdown
Structural Layout
Living Room
Lvl Main,FirstFlooring - Hardwood, Window(s) - Picture, French Doors, Recessed Lighting, Remodeled, Lighting - Overhead, Archway, Crown Molding, Tray Ceiling(s)
Kitchen
Lvl Main,FirstCloset/Cabinets - Custom Built, Flooring - Hardwood, Window(s) - Bay/Bow/Box, Countertops - Stone/Granite/Solid, French Doors, Kitchen Island, Breakfast Bar / Nook, Cable Hookup, Recessed Lighting, Remodeled, Stainless Steel Appliances, Lighting - Pendant, Archway, Crown Molding, Decorative Molding
Family Room
Lvl BasementBeamed Ceilings, Closet, Closet/Cabinets - Custom Built, Flooring - Stone/Ceramic Tile, Flooring - Wall to Wall Carpet, Window(s) - Picture, Wet Bar, Cable Hookup, Exterior Access, Remodeled, Lighting - Sconce, Lighting - Overhead, Crown Molding
Primary Bedroom
Lvl SecondBathroom - Half, Flooring - Hardwood, Window(s) - Bay/Bow/Box, Cable Hookup, Remodeled, Lighting - Overhead, Crown Molding
Bedroom 2
Lvl Main,FirstBedroom 3
Lvl Main,FirstFlooring - Wall to Wall Carpet, Cable Hookup, Lighting - Overhead, Closet - Double
Bedroom 4
Lvl BasementCloset, Closet/Cabinets - Custom Built, Flooring - Wall to Wall Carpet, Cable Hookup, Exterior Access, Slider, Lighting - Overhead, Crown Molding
Bathroom 1
Lvl SecondBathroom - Full, Bathroom - Double Vanity/Sink, Bathroom - Tiled With Shower Stall, Ceiling Fan(s), Walk-In Closet(s), Closet/Cabinets - Custom Built, Flooring - Stone/Ceramic Tile, Flooring - Marble, Countertops - Stone/Granite/Solid, Jacuzzi / Whirlpool Soaking Tub, Low Flow Toilet, Cable Hookup, Dressing Room, Remodeled, Lighting - Sconce, Lighting - Overhead, Decorative Molding, Pocket Door
Bathroom 2
Lvl Main,FirstBathroom - Full, Bathroom - Tiled With Tub & Shower, Ceiling Fan(s), Closet - Linen, Closet/Cabinets - Custom Built, Flooring - Stone/Ceramic Tile, Countertops - Stone/Granite/Solid, Remodeled, Lighting - Sconce, Lighting - Overhead, Crown Molding
Bathroom 3
Lvl BasementBathroom - Double Vanity/Sink, Ceiling Fan(s), Flooring - Stone/Ceramic Tile, Countertops - Stone/Granite/Solid, Enclosed Shower - Fiberglass, Dryer Hookup - Electric, Remodeled, Washer Hookup, Lighting - Sconce, Closet - Double
Property History
$1,750,000
Was $1,799,900
May 18, 2026
MLS® 73499760
$1,799,900
Apr 10, 2026
MLS® 73499760
$1,799,900
Dec 5, 2025
MLS® 73361572
$1,799,900
Apr 22, 2025
MLS® 73361572
$1,946,500
Dec 19, 2024
MLS® 73226319
$1,946,500
Apr 19, 2024
MLS® 73226319
Listing Agent: Linda Fawcett
Listing Office: Coldwell Banker Realty - Western MA
MLS® Number: 73499760