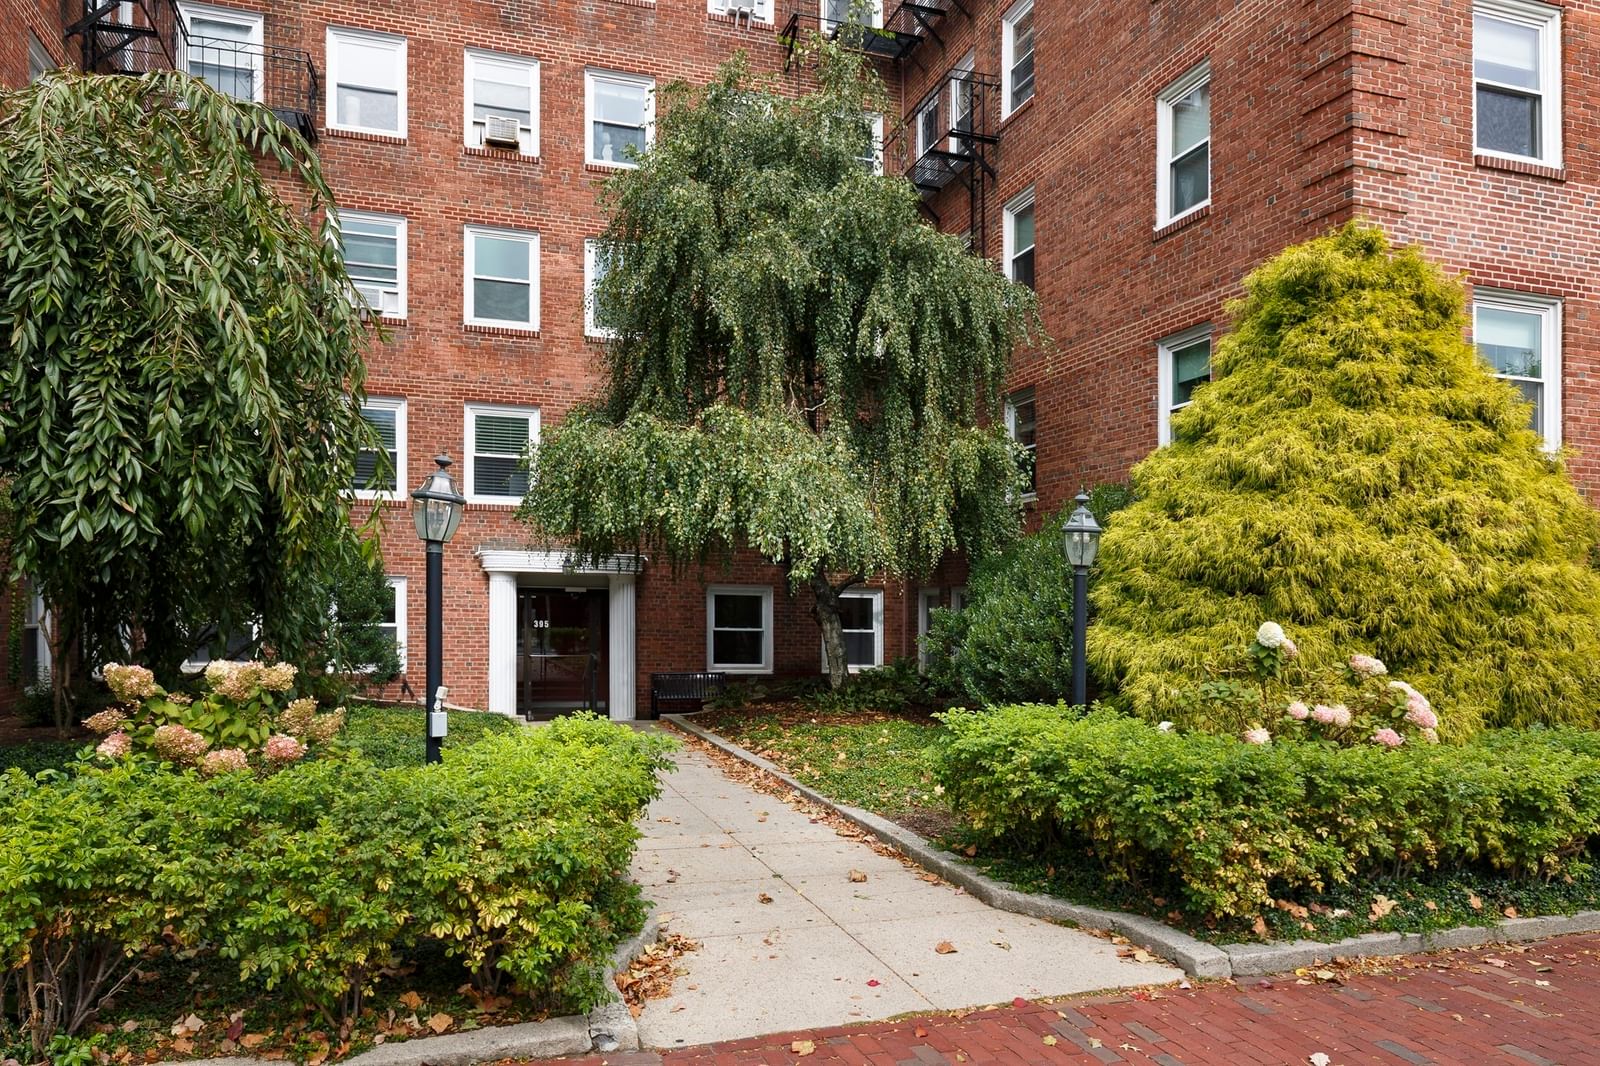
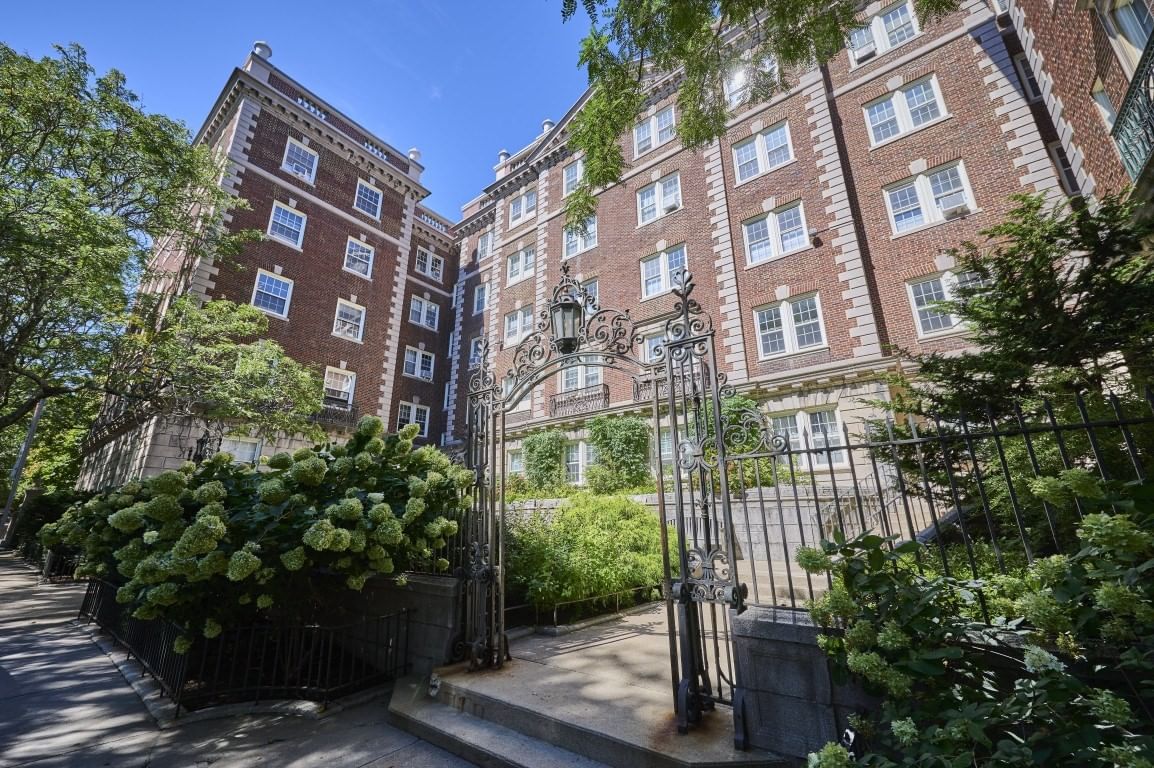
773 Concord Ave #302 Cambridge — Photo 1 of 23
Recent Drop: $34,900
$585,000
Investment Analysis — 773 Concord Ave #302
Cambridge, MA 02138
Based on HUD Small Area Fair Market Rent for Boston-Cambridge-Quincy, MA-NH HUD Metro FMR Area, a 1-bedroom in 02138 carries an estimated $3,560/mo in gross rent — about a 3.95% cap rate and $23,079/yr in estimated NOI at the $585,000 list price. Adjust every assumption in the calculator below.
Beds
1
Baths
1
SqFt
799
Style
Condominium
Built
2005
Welcome to 773 Concord Ave, Unit 302 — a bright and freshly painted one-bedroom, one-bath condominium offering approximately 799 square feet of comfortable living in a professionally managed elevator building. This well-designed third-floor home features bamboo hardwood flooring throughout, central A/C, in-unit laundry, private storage, and one deeded garage parking space. The spacious living and dining area offers excellent flexibility, with room for a lounge/media area, dining space, and potential study or den setup. A Juliet balcony overlooks beautifully landscaped common grounds framed by mature trees, creating a peaceful backdrop in the heart of Cambridge. The open kitchen features granite countertops, stainless steel appliances, and a breakfast bar, making it easy to cook, dine, and entertain. The generously sized bedroom includes a tall window and a customized built-in closet system for efficient storage. Additional conveniences include first-floor storage and professionally maintained common areas for outdoor enjoyment. Ideally located near Fresh Pond Reservation, walking and jogging trails, Fresh Pond Golf Course, Grocery stores, Restaurants, and everyday amenities. Excellent access to public transportation, including the #74/#78 bus routes to Harvard Square and nearby Alewife Red Line station. Convenient to Route 2, Belmont Center, and all that Cambridge has to offer. A rare combination of space, parking, elevator access, in-unit laundry, and a highly convenient location.
Estimates — not financial advice
These figures are illustrative estimates for informational purposes only — not an appraisal, valuation, or guarantee of rent, income, or returns, and not financial, tax, or investment advice. Rent is either the figure reported on the MLS listing — in-place rent that may differ from market and is not verified against the actual leases — or, where the listing reports none, an estimate from HUD Small Area Fair Market Rents, a government benchmark that may differ from actual market rent. Each figure is labelled with its source. Cap rate, NOI, and returns depend on the assumptions shown, which you can change. MLS and other third-party data may be inaccurate or out of date. Verify all figures independently and consult your own financial, tax, and legal advisors before making any investment decision.
No longer available to tour
Property Details
Financials
Parking
Interior Specifications
Climate & Utilities
Building & Exterior
Property & Lot
Amenities & Appliances
Range • Dishwasher • Disposal • Microwave • Refrigerator • Washer • Dryer
Neighborhood
Public Transportation • Shopping • Park • Walk/Jog Trails • Golf • Medical Facility
Geography
Floorplan Breakdown
Structural Layout
Living Room
Lvl First22 x 16
Flooring - Hardwood, Open Floorplan, Recessed Lighting, Slider
Kitchen
Lvl First13 x 9
Flooring - Hardwood, Breakfast Bar / Nook, Open Floorplan
Primary Bedroom
Lvl First16 x 13
Closet/Cabinets - Custom Built, Flooring - Hardwood
Bathroom 1
Lvl First9 x 5
Bathroom - Tiled With Tub & Shower
Property History
$585,000
Was $619,900
Sep 23, 2026
MLS® 73553214
$619,900
Was $649,900
Sep 6, 2026
MLS® 73553214
$649,900
Jul 22, 2026
MLS® 73553214
Listing Agent: H. Elaine Song
Listing Office: Coldwell Banker Realty - Lexington
MLS® Number: 73553214
No longer available to tour